
804 Wellstone Drive, Chattanooga, TN 37405
Local realty services provided by:CENTURY 21 BELLORA
804 Wellstone Drive,Chattanooga, TN 37405
$405,000
- 2 Beds
- 3 Baths
- - sq. ft.
- Condominium
- Sold
Listed by: kathleen m hill
Office: real estate partners chattanooga llc.
MLS#:1539103
Source:TN_CAR
Sorry, we are unable to map this address
Price summary
- Price:$405,000
- Monthly HOA dues:$365
About this home
Welcome to 804 Wellstone Drive at The Oxford--an exceptional, move-in ready, maintenance-free condo offering the ease of one-level living with a highly desirable floor plan. This 2-bedroom, 2 full and 1 half bathroom home features approximately 1,810 square feet filled with natural light thanks to its unique 2U design. Unlike most homes in The Oxford, the only shared wall is located along the garage side, allowing for additional windows across the back of the home, including the dining room, over the kitchen sink, and in the office, creating a bright and inviting living space throughout.
Perfectly situated on the corner of Wellstone Drive and Stone Creek Drive, this home offers extra driveway parking, additional green space, and beautiful mountain views from the covered patio. The open-concept layout provides exceptional flow and flexibility with generous space for everyday living, entertaining, and arranging furnishings with ease. A spacious two-car garage and abundant closet space provide the storage you've been looking for. The amenities to include, pool, clubhouse, outdoor gas fireplace, and dog park.
Combining low-maintenance living, thoughtful design, and a premier corner location, 804 Wellstone Drive is a rare opportunity to enjoy one of The Oxford's most desirable homes....
Contact an agent
Home facts
- Year built:2020
- Subdivision & Development:The Oxford
- Listing ID #:1539103
- Added:57 day(s) ago
- Updated:September 16, 2026 at 05:59 AM
Rooms and interior
- Bedrooms:2
- Total bathrooms:3
- Full bathrooms:2
- Half bathrooms:1
- Rooms Total:6
- Flooring:Carpet, Tile
- Dining Description:Breakfast Bar, Separate Dining Room
- Bathrooms Description:Double Vanity, Tub/shower Combo
- Bedroom Description:Primary Downstairs
Heating and cooling
- Cooling:Central Air, Electric
- Heating:Central, Heating, Natural Gas
- Central air:Yes
Structure and exterior
- Roof:Shingle
- Year built:2020
- Construction Materials:Brick, HardiPlank Type
- Exterior Features:Rain Gutters
- Foundation Description:Slab
- Levels:One
Utilities
- Water:Public, Water Connected
- Sewer:Public Sewer, Sewer Connected
Finances and disclosures
- Price:$405,000
- Tax amount:$3,513
Features and amenities
- Amenities:Ceiling Fan(s), Granite Counters, High Ceilings, Pantry, Walk-In Closet(s)
- Pool features:Community, In Ground
Parking
- Parking description:Attached Garage, Concrete, Driveway, Garage Faces Front, Kitchen Level, Off Street
- Garage:Yes
New listings near 804 Wellstone Drive
- Coming Soon
 $135,000Coming Soon2 beds 2 baths1,036 sq. ft.
900 Mountain Creek Road #247, Chattanooga, TN 37405
MLS# 3546150Listed by: EXP REALTY LLC - Coming Soon
 $399,900Coming Soon4 beds 3 baths1,900 sq. ft.
7130 Avonlea Lane, Chattanooga, TN 37421
MLS# 3542982Listed by: EXP REALTY LLC - New
 $405,000Active-- beds -- baths2,600 sq. ft.
1418 Stratton Place Drive, Chattanooga, TN 37421
MLS# 3592784Listed by: GREATER CHATTANOOGA REALTY, KELLER WILLIAMS REALTY - Open Wed, 4 to 6pmNew
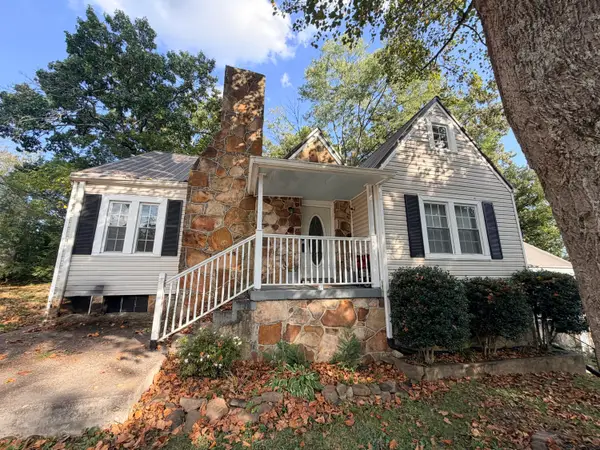 $400,000Active3 beds 2 baths1,753 sq. ft.
2206 De Fue Street, Chattanooga, TN 37415
MLS# 1542834Listed by: ZACH TAYLOR - CHATTANOOGA - New
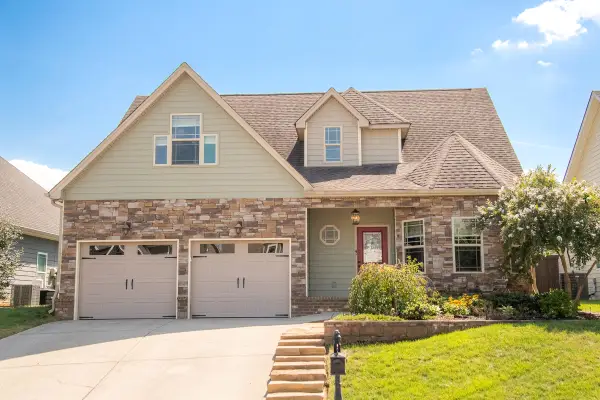 $510,000Active3 beds 3 baths2,413 sq. ft.
5606 Seagrove Lane, Hixson, TN 37343
MLS# 1542828Listed by: FLETCHER BRIGHT REALTY - New
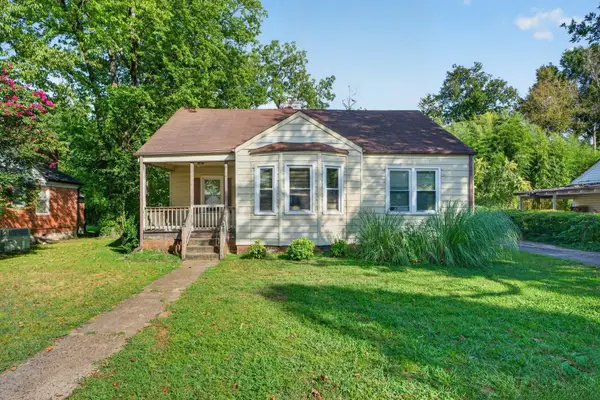 $250,000Active3 beds 2 baths1,676 sq. ft.
587 Wando Drive, Chattanooga, TN 37412
MLS# 1542830Listed by: KELLER WILLIAMS REALTY - New
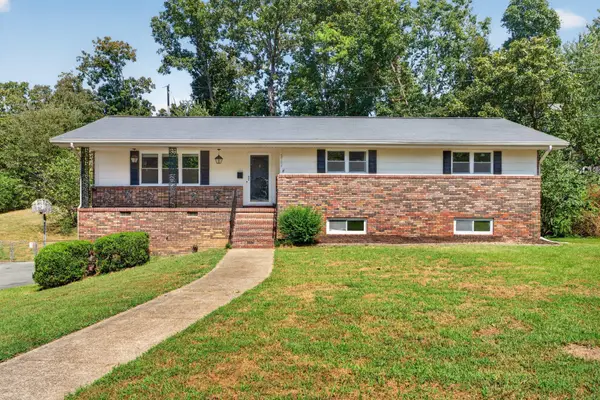 $375,000Active4 beds 3 baths2,808 sq. ft.
2103 King Court Lane, Chattanooga, TN 37421
MLS# 1542832Listed by: KELLER WILLIAMS REALTY - New
 $190,000Active3 beds 1 baths1,207 sq. ft.
1508 Prater Road, Chattanooga, TN 37412
MLS# 1542812Listed by: CRYE-LEIKE, REALTORS - New
 $225,000Active2 beds 2 baths1,387 sq. ft.
7520 Eric Drive, Chattanooga, TN 37421
MLS# 1542814Listed by: LEGACY REAL ESTATE & DEVELOPMENT/RESIDENTIAL, LLC - New
 $249,900Active2 beds 2 baths1,377 sq. ft.
2510 Ashmore Avenue, Chattanooga, TN 37415
MLS# 1542820Listed by: ZACH TAYLOR - CHATTANOOGA


Protect your home and budget from life's surprises with an Assurant Home Warranty, backed by a partner that supports you through every step of homeownership. Explore Plans.
©2026 Century 21 Real Estate LLC. All rights reserved. CENTURY 21®, the CENTURY 21 Logo and C21® are service marks owned by Century 21 Real Estate LLC. Century 21 Real Estate LLC fully supports the principles of the Fair Housing Act and the Equal Opportunity Act. Each office is independently owned and operated. Listing information is deemed reliable but not guaranteed accurate.