
9 Viston Avenue, Chattanooga, TN 37411
Local realty services provided by:CENTURY 21 Professional Group
9 Viston Avenue,Chattanooga, TN 37411
$325,000
- 3 Beds
- 2 Baths
- 1,646 sq. ft.
- Single family
- Active
Listed by: crystal cadieux
Office: zach taylor - chattanooga
MLS#:1540565
Source:TN_CAR
Price summary
- Price:$325,000
- Price per sq. ft.:$197.45
About this home
This beautifully updated 3-bedroom, 2-full-bath home offers far more than meets the eye. Featuring a brand-new primary bathroom with a spacious walk-in closet, updated bathrooms and fixtures, new windows, new vinyl siding, new fencing, and stylish improvements throughout, this home is truly move-in ready.
The updated kitchen includes granite countertops, stainless steel appliances, and modern finishes. A floored attic provides convenient storage, while the converted attached garage offers a large utility and storage area, office space, pantry closet, and direct access to the private screened-in porch.
Step outside to enjoy the screened porch overlooking the picturesque backyard, fire pit, and fenced yard--perfect for relaxing or entertaining. The detached garage is ideal for a workshop, hobby space, or ''man cave,'' complete with a split-unit HVAC system for year-round comfort. Its unfinished attic offers additional storage and potential for future living space.
Conveniently located near shopping, restaurants, major roadways, and all that Chattanooga has to offer, this unique home combines modern updates, flexible spaces, and exceptional outdoor living. Homes with this level of quality and versatility do not come along often--schedule your showing today!...
Contact an agent
Home facts
- Year built:1950
- Subdivision & Development:Winfield Ests
- Listing ID #:1540565
- Added:5 day(s) ago
- Updated:August 19, 2026 at 02:37 PM
Rooms and interior
- Bedrooms:3
- Total bathrooms:2
- Full bathrooms:2
- Rooms Total:9
- Flooring:Hardwood, Tile
- Dining Description:Separate Dining Room
- Bathrooms Description:Separate Shower, Tub/shower Combo
- Bedroom Description:Primary Downstairs
- Basement:Yes
- Living area:1,646 sq. ft.
Heating and cooling
- Cooling:Central Air, Electric
- Heating:Central, Electric, Heating
- Central air:Yes
Structure and exterior
- Roof:Shingle
- Year built:1950
- Building area:1,646 sq. ft.
- Lot area:0.24 Acres
- Architectural Style:A-Frame
- Construction Materials:HardiPlank Type
- Exterior Features:Fire Pit, Lighting, Private Yard
- Foundation Description:Brick/Mortar, Stone
- Levels:One
Utilities
- Water:Public, Water Available
- Sewer:Public Sewer, Sewer Connected
Finances and disclosures
- Price:$325,000
- Price per sq. ft.:$197.45
- Tax amount:$1,761
Features and amenities
- Amenities:Ceiling Fan(s), Granite Counters, High Speed Internet, Pantry, Storage, Walk-In Closet(s)
Parking
- Parking description:Concrete, Driveway, Garage, Garage Faces Front, Off Street
- Garage:Yes
New listings near 9 Viston Avenue
- Coming Soon
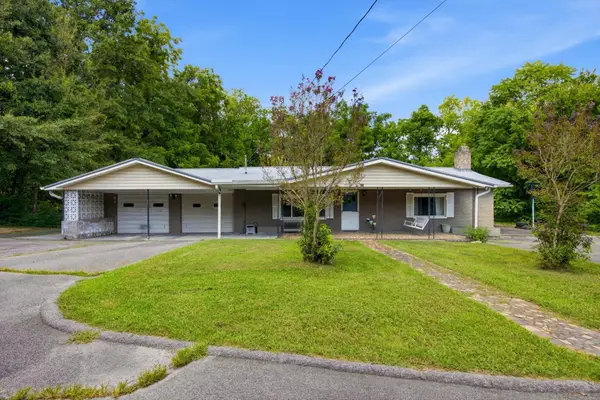 $295,000Coming Soon3 beds 1 baths
775 Mauldeth Road, Chattanooga, TN 37415
MLS# 3513261Listed by: EXP REALTY LLC - Coming Soon
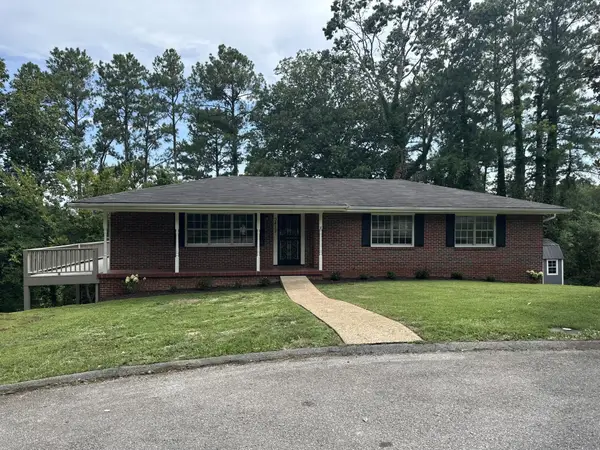 $325,000Coming Soon4 beds 2 baths
3412 Amber Avenue, Chattanooga, TN 37412
MLS# 3513335Listed by: REAL ESTATE PARTNERS CHATTANOOGA, LLC - New
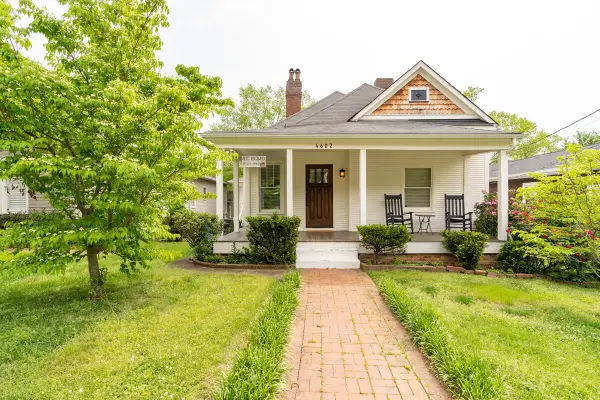 $499,000Active3 beds 2 baths1,450 sq. ft.
4602 Alabama Avenue, Chattanooga, TN 37409
MLS# 1540986Listed by: REAL ESTATE PARTNERS CHATTANOOGA LLC - New
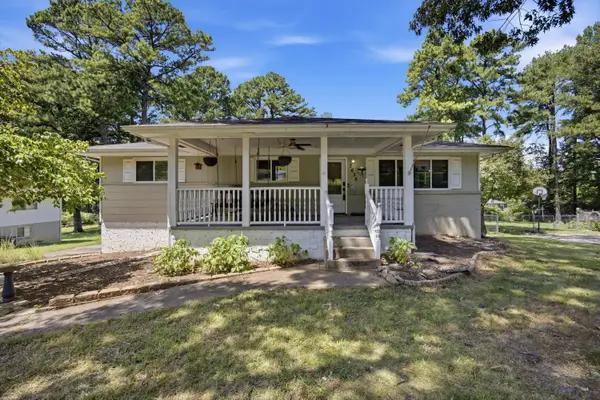 $310,000Active3 beds 3 baths2,232 sq. ft.
7635 Mallette Road, Chattanooga, TN 37416
MLS# 1541067Listed by: RE/MAX PROPERTIES - New
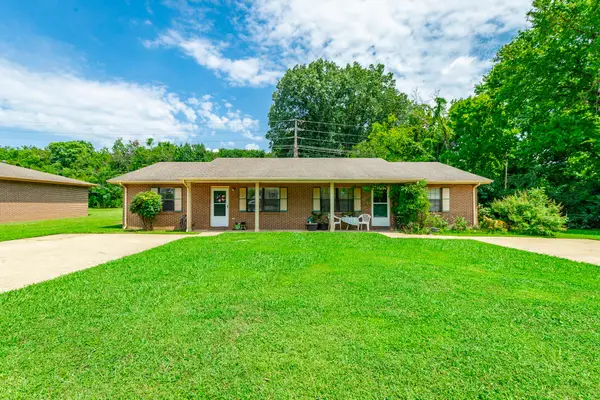 $314,900Active4 beds 2 baths2,020 sq. ft.
5105 N Moore Lane, Chattanooga, TN 37411
MLS# 1541064Listed by: KELLER WILLIAMS REALTY - New
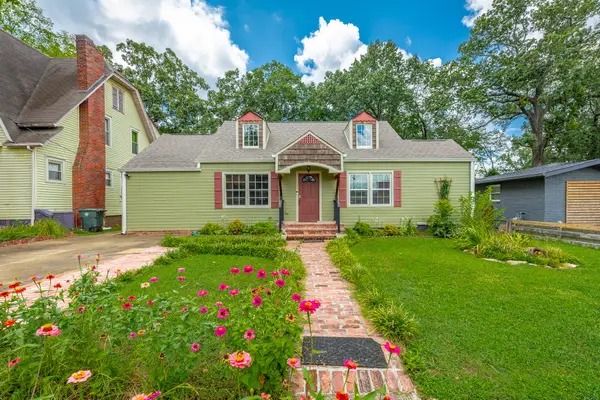 $349,900Active3 beds 2 baths1,535 sq. ft.
2306 E 4th Street, Chattanooga, TN 37404
MLS# 1541060Listed by: KELLER WILLIAMS REALTY 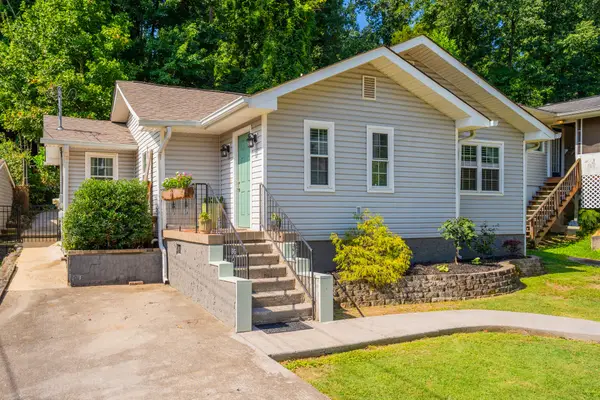 $359,000Active2 beds 2 baths1,135 sq. ft.
920 Dartmouth Street, Chattanooga, TN 37405
MLS# 1539461Listed by: KELLER WILLIAMS REALTY- New
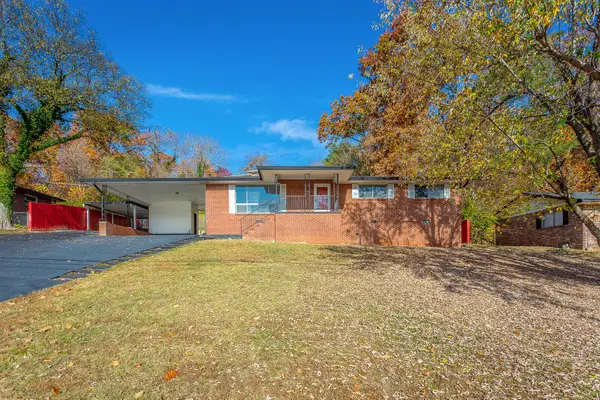 $215,000Active3 beds 2 baths1,505 sq. ft.
841 Ashland Terrace, Chattanooga, TN 37415
MLS# 1541057Listed by: RE/MAX PROPERTIES - New
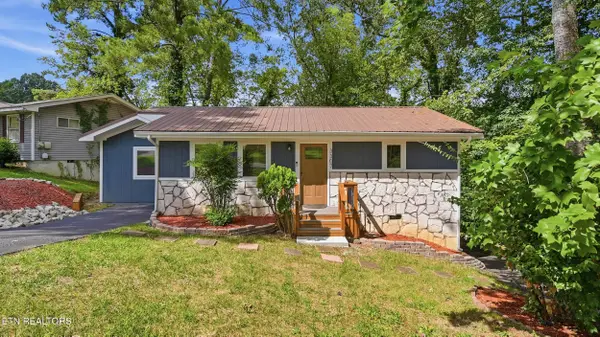 $310,000Active3 beds 3 baths1,656 sq. ft.
3307 Kathleen St, Chattanooga, TN 37411
MLS# 1352247Listed by: KELLER WILLIAMS REALTY - New
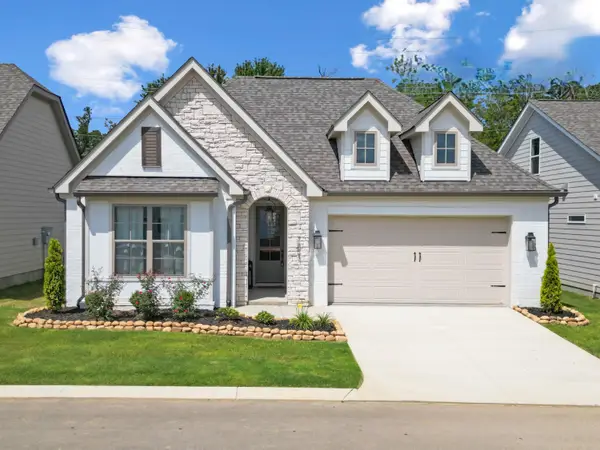 $499,500Active3 beds 2 baths1,900 sq. ft.
6974 Charming Place #105, Hixson, TN 37343
MLS# 1541046Listed by: GREENTECH HOMES LLC


Protect your home and budget from life's surprises with an Assurant Home Warranty, backed by a partner that supports you through every step of homeownership. Explore Plans.
©2026 Century 21 Real Estate LLC. All rights reserved. CENTURY 21®, the CENTURY 21 Logo and C21® are service marks owned by Century 21 Real Estate LLC. Century 21 Real Estate LLC fully supports the principles of the Fair Housing Act and the Equal Opportunity Act. Each office is independently owned and operated. Listing information is deemed reliable but not guaranteed accurate.