100 Honeysuckle Lane, Chuckey, TN 37641
Local realty services provided by:CENTURY 21 Legacy
100 Honeysuckle Lane,Chuckey, TN 37641
$600,000
- 3 Beds
- 3 Baths
- 2,800 sq. ft.
- Single family
- Active
Listed by: dylan bailey
Office: michael walker realty & auction
MLS#:9999512
Source:TNVA_MLS
Price summary
- Price:$600,000
- Price per sq. ft.:$132.74
About this home
Welcome to 100 Honeysuckle Ln, Chuckey, TN--where timeless character, spacious living, and beautiful East Tennessee scenery come together on approximately 3 acres with gorgeous mountain views!
From the moment you arrive, this sprawling stone-accented home makes an impression. Step inside to a stunning main living area featuring vaulted ceilings, exposed wood beams, beautiful hardwood floors, walls of windows, and an impressive floor-to-ceiling stone fireplace that serves as the centerpiece of the home. Natural light pours into the space while the warm wood and stone details give the home a character you simply don't find in newer construction.
The spacious kitchen offers abundant cabinetry, granite countertops, a large peninsula with bar seating, and all-new appliances, flowing easily into the dining and living areas for everyday living and entertaining.
The primary suite is complemented by a beautifully appointed bath featuring dual vanities, a freestanding soaking tub, and a large walk-in tiled shower. Throughout the home, you'll find generous room sizes, hardwood flooring, and plenty of natural light.
Downstairs, the finished bonus room adds even more usable space and possibilities--perfect for a family room, game room, home theater, office, workout area, hobby space, or whatever best fits your needs.
Outside may be where this property truly sets itself apart. Situated on approximately 3 acres, there's plenty of room to enjoy the outdoors, entertain, garden, or simply take in the peaceful surroundings. And don't miss the beautiful mountain views that provide the perfect East Tennessee backdrop.
For added peace of mind, the home also features a NEW HVAC system along with the new kitchen appliances.
3 acres. Mountain views. New HVAC. New appliances. Finished bonus space. Incredible stone and wood character. Properties offering this combination of space, scenery, and distinctive architecture don't come along every day. Schedule your showing and experience 100 Honeysuckle Ln for yourself!
Buyer/Buyer's Agent to verify all information...
Contact an agent
Home facts
- Year built:1982
- Subdivision & Development:Not Listed
- Listing ID #:9999512
- Added:71 day(s) ago
- Updated:October 24, 2026 at 03:29 PM
Rooms and interior
- Bedrooms:3
- Total bathrooms:3
- Full bathrooms:2
- Half bathrooms:1
- Rooms Total:9
- Flooring:Hardwood, Tile
- Bathrooms Description:Garden Tub
- Kitchen Description:Dishwasher, Granite Counters, Microwave, Range, Refrigerator
- Basement Description:Block, Partially Finished
- Living area:2,800 sq. ft.
Heating and cooling
- Cooling:Heat Pump
- Heating:Heat Pump
Structure and exterior
- Year built:1982
- Building area:2,800 sq. ft.
- Lot area:3 Acres
- Architectural Style:Ranch
- Construction Materials:Stone
- Exterior Features:Rear Patio
- Foundation Description:Block
Schools
- High school:David Crockett
- Middle school:South Central
- Elementary school:South Central
Utilities
- Water:Public
- Sewer:Septic Tank
Finances and disclosures
- Price:$600,000
- Price per sq. ft.:$132.74
Features and amenities
- Appliances:Dishwasher, Microwave, Range, Refrigerator
- Laundry features:Electric Dryer Hookup, Washer Hookup
Parking
- Parking description:Attached, Concrete Driveway, Garage Door Opener
- Garage spaces:2
New listings near 100 Honeysuckle Lane
- New
 $40,000Active1.27 Acres
Lot 30 Western Gailes Lane, Chuckey, TN 37641
MLS# 10002446Listed by: EXP REALTY, LLC - New
 $399,900Active4 beds 3 baths2,356 sq. ft.
1576 Corby Bridge Road, Chuckey, TN 37641
MLS# 10002126Listed by: KW JOHNSON CITY - New
 $299,900Active5 beds 3 baths2,356 sq. ft.
95 Lawing Road, Chuckey, TN 37641
MLS# 10002143Listed by: THE ADDINGTON AGENCY BRISTOL - New
 $400,000Active3 beds 2 baths1,512 sq. ft.
270 Silver Leaf Lane, Chuckey, TN 37641
MLS# 10002130Listed by: TENNESSEE TUESDEE REAL ESTATE - Open Sat, 2 to 4pmNew

 $950,000Active3 beds 2 baths2,003 sq. ft.
263 Stockton Road, Chuckey, TN 37641
MLS# 10002080Listed by: CENTURY 21 LEGACY - GREENEVILLE 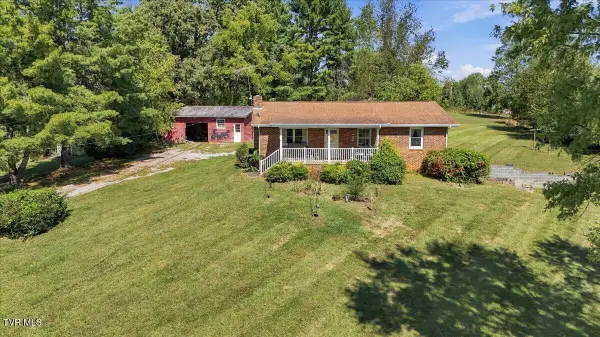 $250,000Pending3 beds 2 baths1,456 sq. ft.
95 Barren Valley Road, Chuckey, TN 37641
MLS# 10001990Listed by: REMAX CHECKMATE, INC. REALTORS $389,900Active10.7 Acres
6795 East Andrew Johnson Highway, Chuckey, TN 37641
MLS# 10001953Listed by: HOLLIFIELD & COMPANY PROPERTIES OF TN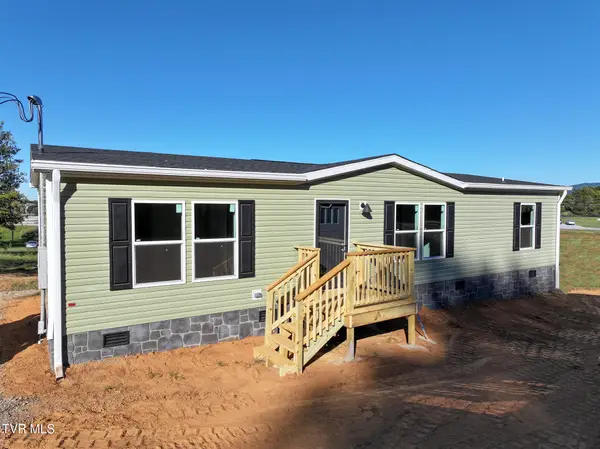 $220,000Active2 beds 2 baths1,370 sq. ft.
124 Dillow Hill Drive, Chuckey, TN 37641
MLS# 10001854Listed by: CENTURY 21 LEGACY - GREENEVILLE $249,900Pending4 beds 2 baths1,732 sq. ft.
1000 North Heritage Road, Chuckey, TN 37641
MLS# 10001721Listed by: HOMETOWN REALTY OF GREENEVILLE $549,900Active3 beds 2 baths1,772 sq. ft.
7806 Old Stage Road, Chuckey, TN 37641
MLS# 10001633Listed by: GREATER IMPACT REALTY JONESBOROUGH


Protect your home and budget from life's surprises with an Assurant Home Warranty, backed by a partner that supports you through every step of homeownership. Explore Plans.
©2026 Century 21 Real Estate LLC. All rights reserved. CENTURY 21®, the CENTURY 21 Logo and C21® are service marks owned by Century 21 Real Estate LLC. Century 21 Real Estate LLC fully supports the principles of the Fair Housing Act and the Equal Opportunity Act. Each office is independently owned and operated. Listing information is deemed reliable but not guaranteed accurate.