101 Kitty Hawk Drive, Chuckey, TN 37641
Local realty services provided by:CENTURY 21 Legacy
101 Kitty Hawk Drive,Chuckey, TN 37641
$1,150,000
- 3 Beds
- 4 Baths
- 2,784 sq. ft.
- Single family
- Active
Listed by: karen jenkins
Office: westbrook legacy realty
MLS#:9999454
Source:TNVA_MLS
Price summary
- Price:$1,150,000
- Price per sq. ft.:$220.31
- Monthly HOA dues:$41.67
About this home
Must be a licensed pilot to live in neighborhood. Custom built home with 2700 finished square feet. 3 bedrooms downstairs with another guest room and full bath upstairs.(Septic is permitted for 3 bedroom)
Walk into a cathedral-like living room with stunning wood beams and tongue-and-groove ceilings crafted from wood reclaimed from a local 100-year-old barn. Home features included geothermal heating & air units, newer roof and newer upstairs HVAC. Large kitchen with granite countertops, newer deck with retractable awning and grill hooked to home propane tank. Unfinished basement could nearly double living space, all on over 4 acres of level land. The 40' x 50' hangar features a half bath and 37' x 10' hangar door, allowing you to fly in, taxi home, and pull directly into your own hangar.
Gated community includes underground utilities, 3,000' x 40' asphalt runway and 1,800' grass strip. Info taken from third party source and heirs, buyer, buyer's agent to verify all info.
Contact an agent
Home facts
- Year built:2009
- Subdivision & Development:Hensley Air Park
- Listing ID #:9999454
- Added:72 day(s) ago
- Updated:October 24, 2026 at 03:29 PM
Rooms and interior
- Bedrooms:3
- Total bathrooms:4
- Full bathrooms:3
- Half bathrooms:1
- Rooms Total:7
- Flooring:Ceramic Tile, Hardwood
- Bathrooms Description:Garden Tub, Soaking Tub
- Kitchen Description:Dishwasher, Electric Range, Granite Counters, Microwave, Refrigerator
- Basement Description:Block, Concrete, Exterior Entry
- Living area:2,784 sq. ft.
Heating and cooling
- Cooling:Ceiling Fan(s)
- Heating:Geothermal, Heat Pump
Structure and exterior
- Year built:2009
- Building area:2,784 sq. ft.
- Lot area:4.06 Acres
- Architectural Style:Traditional
- Construction Materials:Brick
- Exterior Features:Covered, Deck, Outdoor Grill, Porch
- Foundation Description:Block
Schools
- High school:Chuckey Doak
- Middle school:Chuckey Doak
- Elementary school:Chuckey
Utilities
- Water:Public
- Sewer:Septic Tank
Finances and disclosures
- Price:$1,150,000
- Price per sq. ft.:$220.31
Features and amenities
- Appliances:Dishwasher, Electric Range, Microwave, Refrigerator
- Laundry features:Electric Dryer Hookup, Washer Hookup
- Amenities:Double Pane Windows, Outdoor Grill, Soaking Tub
Parking
- Parking description:Attached, Circular Driveway
New listings near 101 Kitty Hawk Drive
- New
 $40,000Active1.27 Acres
Lot 30 Western Gailes Lane, Chuckey, TN 37641
MLS# 10002446Listed by: EXP REALTY, LLC - New
 $399,900Active4 beds 3 baths2,356 sq. ft.
1576 Corby Bridge Road, Chuckey, TN 37641
MLS# 10002126Listed by: KW JOHNSON CITY - New
 $299,900Active5 beds 3 baths2,356 sq. ft.
95 Lawing Road, Chuckey, TN 37641
MLS# 10002143Listed by: THE ADDINGTON AGENCY BRISTOL - New
 $400,000Active3 beds 2 baths1,512 sq. ft.
270 Silver Leaf Lane, Chuckey, TN 37641
MLS# 10002130Listed by: TENNESSEE TUESDEE REAL ESTATE - Open Sat, 2 to 4pmNew

 $950,000Active3 beds 2 baths2,003 sq. ft.
263 Stockton Road, Chuckey, TN 37641
MLS# 10002080Listed by: CENTURY 21 LEGACY - GREENEVILLE 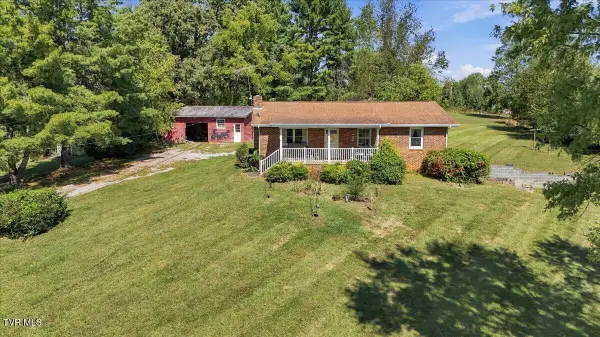 $250,000Pending3 beds 2 baths1,456 sq. ft.
95 Barren Valley Road, Chuckey, TN 37641
MLS# 10001990Listed by: REMAX CHECKMATE, INC. REALTORS $389,900Active10.7 Acres
6795 East Andrew Johnson Highway, Chuckey, TN 37641
MLS# 10001953Listed by: HOLLIFIELD & COMPANY PROPERTIES OF TN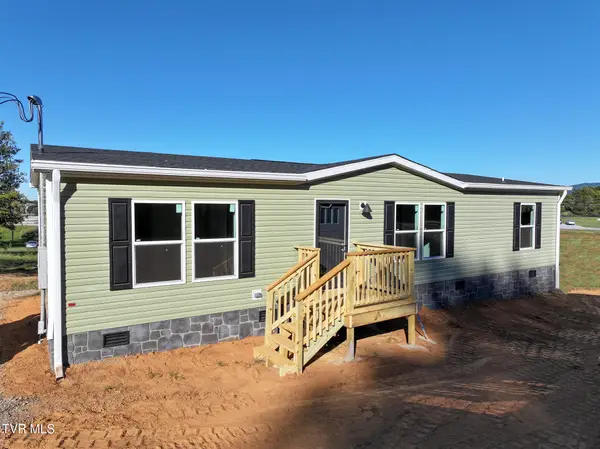 $220,000Active2 beds 2 baths1,370 sq. ft.
124 Dillow Hill Drive, Chuckey, TN 37641
MLS# 10001854Listed by: CENTURY 21 LEGACY - GREENEVILLE $249,900Pending4 beds 2 baths1,732 sq. ft.
1000 North Heritage Road, Chuckey, TN 37641
MLS# 10001721Listed by: HOMETOWN REALTY OF GREENEVILLE $549,900Active3 beds 2 baths1,772 sq. ft.
7806 Old Stage Road, Chuckey, TN 37641
MLS# 10001633Listed by: GREATER IMPACT REALTY JONESBOROUGH


Protect your home and budget from life's surprises with an Assurant Home Warranty, backed by a partner that supports you through every step of homeownership. Explore Plans.
©2026 Century 21 Real Estate LLC. All rights reserved. CENTURY 21®, the CENTURY 21 Logo and C21® are service marks owned by Century 21 Real Estate LLC. Century 21 Real Estate LLC fully supports the principles of the Fair Housing Act and the Equal Opportunity Act. Each office is independently owned and operated. Listing information is deemed reliable but not guaranteed accurate.