15 Clear Creek Road, Chuckey, TN 37641
Local realty services provided by:CENTURY 21 Legacy
15 Clear Creek Road,Chuckey, TN 37641
$370,000
- 4 Beds
- 2 Baths
- 1,392 sq. ft.
- Single family
- Active
Listed by: dustin jeffers, andy baxter
Office: kw johnson city
MLS#:10002559
Source:TNVA_MLS
Price summary
- Price:$370,000
- Price per sq. ft.:$265.8
About this home
3 Bed | 2 Bath | Drive-In Basement | Extra Fenced LotEscape to a peaceful country lifestyle just minutes from the Greene/Washington County line. This inviting 3-bedroom, 2-bathroom home sits in a quiet rural setting in Chuckey, offering the perfect balance of privacy and convenience to Johnson City and Greeneville.Enjoy outdoor living on the large deck, ideal for relaxing evenings or entertaining. The home features a spacious 2-car drive-in basement, providing excellent storage, workshop potential, or additional flex space.What truly sets this property apart is the extra fenced lot -- a rare find perfect for animals, a garden, hobby farming, or creating your own homestead. Whether you want to raise a few chickens, plant a vegetable garden, or simply enjoy more land to roam, this setup gives you the room to do it.Located in a serene country environment with easy access to the Washington County line, Graysburg Hills Golf Course and Interstate 81 you'll have the quiet you want without being far from everyday needs.This is an outstanding opportunity for anyone seeking country living, space for animals or gardening, and a solid home with practical features. Schedule your showing today!...
Contact an agent
Home facts
- Year built:1984
- Subdivision & Development:Unknown
- Listing ID #:10002559
- Added:1 day(s) ago
- Updated:October 25, 2026 at 11:58 PM
Rooms and interior
- Bedrooms:4
- Total bathrooms:2
- Full bathrooms:2
- Rooms Total:8
- Flooring:Carpet, Vinyl
- Kitchen Description:Eat-in Kitchen, Electric Range, Kitchen/Dining Combo, Microwave, Refrigerator
- Basement Description:Block
- Living area:1,392 sq. ft.
Heating and cooling
- Cooling:Ceiling Fan(s), Central Air
- Heating:Central, Heat Pump
- Central air:Yes
Structure and exterior
- Year built:1984
- Building area:1,392 sq. ft.
- Lot area:0.95 Acres
- Architectural Style:Ranch
- Construction Materials:Vinyl Siding
- Exterior Features:Front porch, Side Porch
Schools
- High school:North Greene
- Middle school:Baileyton
- Elementary school:Baileyton
Utilities
- Water:Public
- Sewer:Septic Tank
Finances and disclosures
- Price:$370,000
- Price per sq. ft.:$265.8
Features and amenities
- Appliances:Electric Range, Microwave, Refrigerator
- Amenities:Eat-in Kitchen
Parking
- Parking description:Asphalt Driveway
- Garage spaces:2
New listings near 15 Clear Creek Road
- New
 $40,000Active1.27 Acres
Lot 30 Western Gailes Lane, Chuckey, TN 37641
MLS# 10002446Listed by: EXP REALTY, LLC  $399,900Pending4 beds 3 baths2,356 sq. ft.
1576 Corby Bridge Road, Chuckey, TN 37641
MLS# 10002126Listed by: KW JOHNSON CITY- New
 $299,900Active5 beds 3 baths2,356 sq. ft.
95 Lawing Road, Chuckey, TN 37641
MLS# 10002143Listed by: THE ADDINGTON AGENCY BRISTOL - New
 $400,000Active3 beds 2 baths1,512 sq. ft.
270 Silver Leaf Lane, Chuckey, TN 37641
MLS# 10002130Listed by: TENNESSEE TUESDEE REAL ESTATE 
 $950,000Active3 beds 2 baths2,003 sq. ft.
263 Stockton Road, Chuckey, TN 37641
MLS# 10002080Listed by: CENTURY 21 LEGACY - GREENEVILLE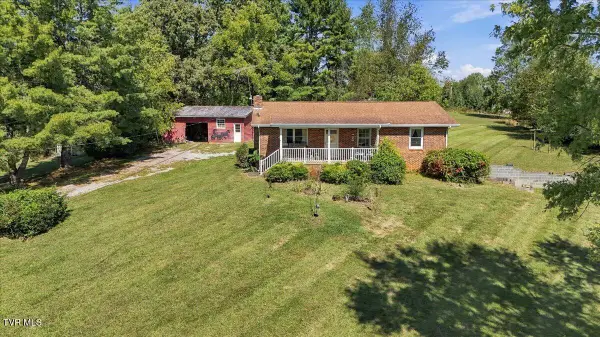 $250,000Pending3 beds 2 baths1,456 sq. ft.
95 Barren Valley Road, Chuckey, TN 37641
MLS# 10001990Listed by: REMAX CHECKMATE, INC. REALTORS $389,900Active10.7 Acres
6795 East Andrew Johnson Highway, Chuckey, TN 37641
MLS# 10001953Listed by: HOLLIFIELD & COMPANY PROPERTIES OF TN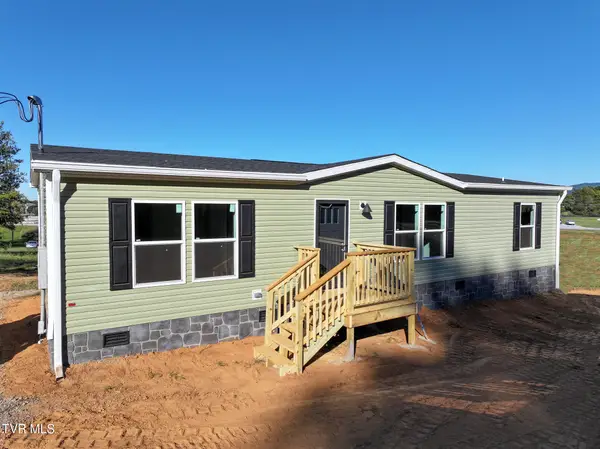 $220,000Active2 beds 2 baths1,370 sq. ft.
124 Dillow Hill Drive, Chuckey, TN 37641
MLS# 10001854Listed by: CENTURY 21 LEGACY - GREENEVILLE $249,900Pending4 beds 2 baths1,732 sq. ft.
1000 North Heritage Road, Chuckey, TN 37641
MLS# 10001721Listed by: HOMETOWN REALTY OF GREENEVILLE


Protect your home and budget from life's surprises with an Assurant Home Warranty, backed by a partner that supports you through every step of homeownership. Explore Plans.
©2026 Century 21 Real Estate LLC. All rights reserved. CENTURY 21®, the CENTURY 21 Logo and C21® are service marks owned by Century 21 Real Estate LLC. Century 21 Real Estate LLC fully supports the principles of the Fair Housing Act and the Equal Opportunity Act. Each office is independently owned and operated. Listing information is deemed reliable but not guaranteed accurate.