241 Maple Swamp Road, Chuckey, TN 37641
Local realty services provided by:CENTURY 21 Legacy
241 Maple Swamp Road,Chuckey, TN 37641
$194,000
- 3 Beds
- 2 Baths
- - sq. ft.
- Single family
- Sold
Listed by: hannah slagle
Office: property executives johnson city
MLS#:9997728
Source:TNVA_MLS
Sorry, we are unable to map this address
Price summary
- Price:$194,000
About this home
Welcome home to this well-maintained 3-bedroom, 2-bath manufactured home situated on 1.67 beautiful, level acres with mature trees, offering a peaceful country setting with breathtaking mountain views. A long driveway welcomes you home while providing added privacy from the road.
Inside, you'll find a spacious kitchen with an adjoining dining area, perfect for everyday living and entertaining. The inviting living room features a cozy fireplace with propane gas logs, creating a warm and comfortable gathering space.
The split-bedroom floor plan offers privacy, with a generously sized primary suite featuring a large en-suite bathroom and walk-in closet. Two additional bedrooms and a full guest bath are located on the opposite side of the home.
Enjoy relaxing outdoors on the expansive covered front porch, where you can take in the scenic mountain views, or entertain on the rear deck, conveniently accessed through the sliding glass doors off the dining and kitchen area. The property also includes both a double carport and a single carport, providing covered parking for up to three vehicles or space for a boat, ATV, or additional storage. A spacious storage building and plenty of open, level yard offer endless possibilities for gardening, outdoor activities, or simply enjoying the beautiful surroundings. For added peace of mind, the home also features a newer metal roof, installed approximately 3-4 years ago, along with an HVAC system updated within the past few years.
The property could benefit from a little TLC, including some weeding and landscaping, but with a little elbow grease, it's easy to envision this beautiful setting coming back to life. Whether you dream of a flourishing garden, a backyard oasis, or simply a peaceful place to call home, this property offers the perfect canvas to make it your own.
Conveniently located just off SR 107, this property provides easy access to Johnson City, Erwin, and Greeneville while offering the tranquility of country living with picturesque mountain views....
Contact an agent
Home facts
- Year built:1998
- Subdivision & Development:Not In Subdivision
- Listing ID #:9997728
- Added:50 day(s) ago
- Updated:August 23, 2026 at 07:17 AM
Rooms and interior
- Bedrooms:3
- Total bathrooms:2
- Full bathrooms:2
- Rooms Total:9
- Flooring:Carpet, Laminate
- Kitchen Description:Dishwasher, Kitchen Island, Kitchen/Dining Combo
Heating and cooling
- Cooling:Ceiling Fan(s), Central Air, Heat Pump
- Heating:Central, Fireplace(s), Heat Pump
- Central air:Yes
Structure and exterior
- Year built:1998
- Architectural Style:Ranch
- Construction Materials:Vinyl Siding
- Exterior Features:Back, Deck, Front porch
Schools
- High school:David Crockett
- Middle school:South Central
- Elementary school:South Central
Utilities
- Water:Public
- Sewer:Septic Tank
Finances and disclosures
- Price:$194,000
Features and amenities
- Appliances:Dishwasher
- Laundry features:Electric Dryer Hookup, Washer Hookup
Parking
- Parking description:Carport, Gravel Driveway
- Carport spaces:3
New listings near 241 Maple Swamp Road
- New
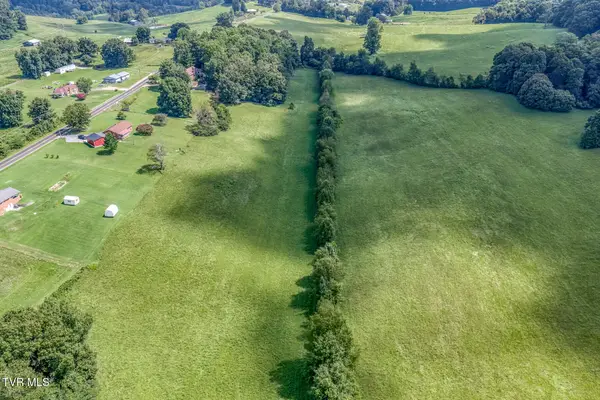 $120,000Active6.57 Acres
Tbd Stewart Road, Chuckey, TN 37641
MLS# 9999911Listed by: CRYE-LEIKE REALTORS - New
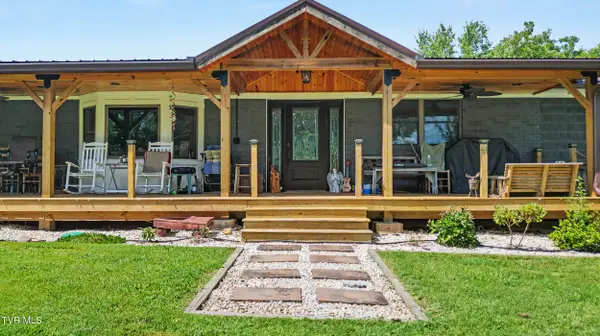 $764,900Active3 beds 2 baths1,781 sq. ft.
220 Pleasant Hill Road, Chuckey, TN 37641
MLS# 9999892Listed by: TRI COUNTY REAL ESTATE, LLC - New
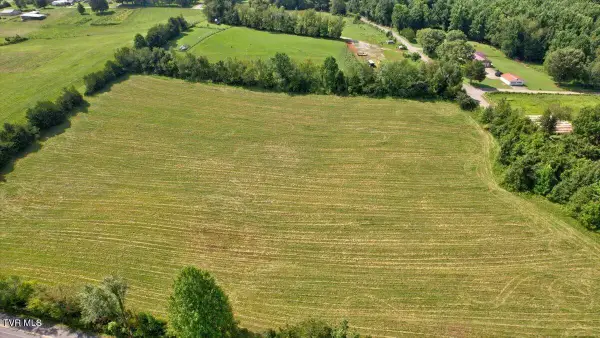 $350,000Active9.88 Acres
Tbd Honeysuckle Court, Chuckey, TN 37641
MLS# 9999765Listed by: GREATER IMPACT REALTY JONESBOROUGH 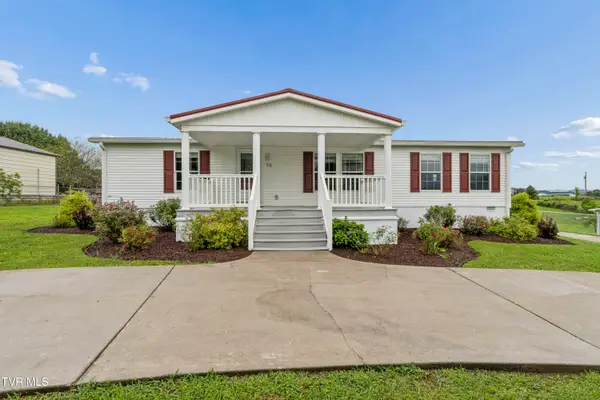 $235,000Pending3 beds 2 baths1,352 sq. ft.
15 Barren Road, Chuckey, TN 37641
MLS# 9999668Listed by: KW JOHNSON CITY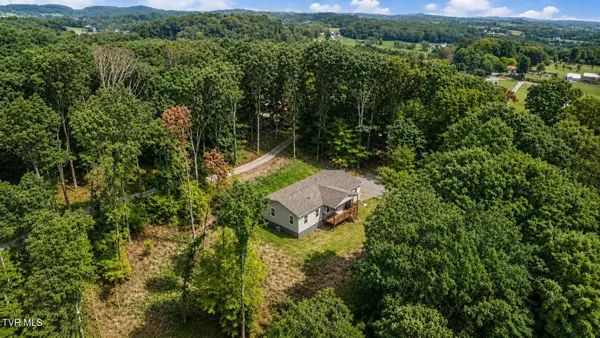 $299,000Pending3 beds 2 baths1,944 sq. ft.
370 Pritchard Road, Limestone, TN 37681
MLS# 9999606Listed by: SOUTHBOUND REAL ESTATE- New
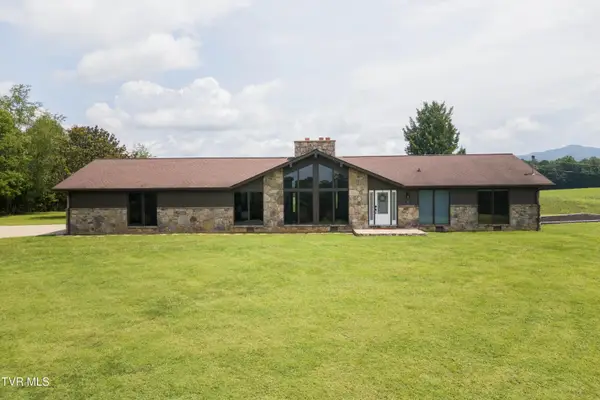 $625,000Active3 beds 3 baths2,800 sq. ft.
100 Honeysuckle Lane, Chuckey, TN 37641
MLS# 9999512Listed by: MICHAEL WALKER REALTY & AUCTION - New
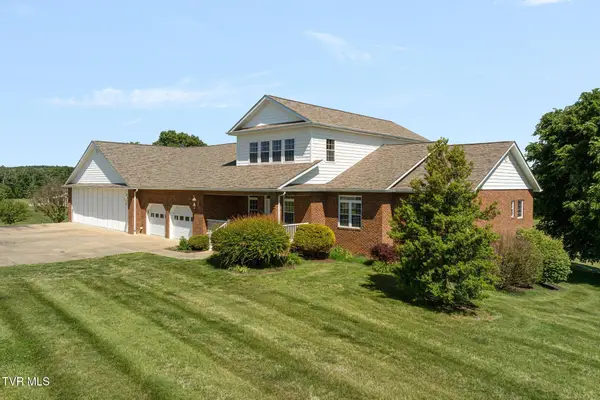 $1,150,000Active3 beds 4 baths2,784 sq. ft.
101 Kitty Hawk Drive, Chuckey, TN 37641
MLS# 9999454Listed by: WESTBROOK LEGACY REALTY 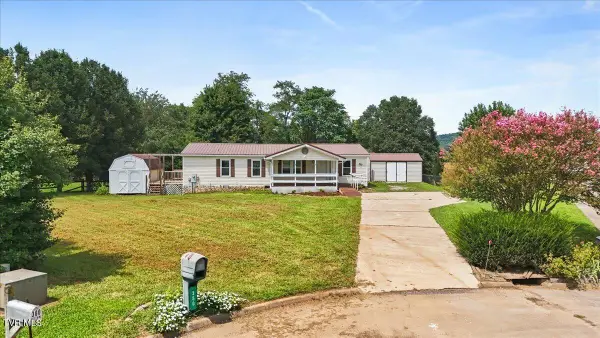 $180,000Pending2 beds 2 baths1,296 sq. ft.
350 Ebenezer Loop, Chuckey, TN 37641
MLS# 9999401Listed by: GREATER IMPACT REALTY JONESBOROUGH $509,900Active3 beds 2 baths1,500 sq. ft.
3730 Chuckey Pike, Chuckey, TN 37641
MLS# 9999253Listed by: PROPERTY ADVISORS
 $285,000Pending4 beds 2 baths2,048 sq. ft.
7375 Erwin Highway, Chuckey, TN 37641
MLS# 9999203Listed by: CENTURY 21 LEGACY - GREENEVILLE


Protect your home and budget from life's surprises with an Assurant Home Warranty, backed by a partner that supports you through every step of homeownership. Explore Plans.
©2026 Century 21 Real Estate LLC. All rights reserved. CENTURY 21®, the CENTURY 21 Logo and C21® are service marks owned by Century 21 Real Estate LLC. Century 21 Real Estate LLC fully supports the principles of the Fair Housing Act and the Equal Opportunity Act. Each office is independently owned and operated. Listing information is deemed reliable but not guaranteed accurate.