465 Choctaw Drive, Chuckey, TN 37641
Local realty services provided by:CENTURY 21 Legacy
465 Choctaw Drive,Chuckey, TN 37641
$265,000
- 4 Beds
- 2 Baths
- 1,560 sq. ft.
- Single family
- Active
Listed by: zoe luttrell
Office: hometown realty of greeneville
MLS#:10001594
Source:TNVA_MLS
Price summary
- Price:$265,000
- Price per sq. ft.:$169.87
About this home
Welcome to 465 Choctaw Dr in Chuckey, TN! This 4-bedroom, 2-bath split-foyer home offers a comfortable floor plan along with several important updates and desirable outdoor features.
Inside, you'll find hardwood flooring throughout the upstairs living areas, adding warmth and character to the home. Recent improvements include a newer roof, HVAC system, and windows, providing peace of mind and added value.
Step outside to enjoy the fenced-in backyard, perfect for pets, entertaining, gardening, or simply enjoying your outdoor space. The property also features two outbuildings, both with electricity, providing excellent space for storage, hobbies, workshops, or additional utility. One of the outbuildings also includes a half bath, adding even more convenience and versatility. A one car garage and metal carport provide convenient covered parking. Come see all this property has to offer!
Contact an agent
Home facts
- Year built:1972
- Subdivision & Development:Willow Springs
- Listing ID #:10001594
- Added:22 day(s) ago
- Updated:October 24, 2026 at 03:29 PM
Rooms and interior
- Bedrooms:4
- Total bathrooms:2
- Full bathrooms:2
- Rooms Total:11
- Flooring:Hardwood, Laminate, Tile, Vinyl
- Kitchen Description:Built-In Electric Oven, Eat-in Kitchen, Electric Range, Refrigerator
- Bedroom Description:Primary Downstairs
- Basement Description:Garage Door, Partially Finished, Walk-Out Access
- Living area:1,560 sq. ft.
Heating and cooling
- Cooling:Heat Pump
- Heating:Heat Pump
Structure and exterior
- Year built:1972
- Building area:1,560 sq. ft.
- Lot area:0.35 Acres
- Construction Materials:Brick, Masonite
- Exterior Features:Deck
Schools
- High school:Chuckey Doak
- Middle school:Chuckey Doak
- Elementary school:Chuckey
Utilities
- Water:Public
- Sewer:Septic Tank
Finances and disclosures
- Price:$265,000
- Price per sq. ft.:$169.87
Features and amenities
- Appliances:Electric Range, Refrigerator
- Laundry features:Electric Dryer Hookup, Washer Hookup
- Amenities:Eat-in Kitchen, Insulated Windows
Parking
- Parking description:Asphalt Driveway, Concrete Driveway
- Garage spaces:1
- Carport spaces:1
New listings near 465 Choctaw Drive
- New
 $40,000Active1.27 Acres
Lot 30 Western Gailes Lane, Chuckey, TN 37641
MLS# 10002446Listed by: EXP REALTY, LLC - New
 $399,900Active4 beds 3 baths2,356 sq. ft.
1576 Corby Bridge Road, Chuckey, TN 37641
MLS# 10002126Listed by: KW JOHNSON CITY - New
 $299,900Active5 beds 3 baths2,356 sq. ft.
95 Lawing Road, Chuckey, TN 37641
MLS# 10002143Listed by: THE ADDINGTON AGENCY BRISTOL - New
 $400,000Active3 beds 2 baths1,512 sq. ft.
270 Silver Leaf Lane, Chuckey, TN 37641
MLS# 10002130Listed by: TENNESSEE TUESDEE REAL ESTATE - Open Sat, 2 to 4pmNew

 $950,000Active3 beds 2 baths2,003 sq. ft.
263 Stockton Road, Chuckey, TN 37641
MLS# 10002080Listed by: CENTURY 21 LEGACY - GREENEVILLE 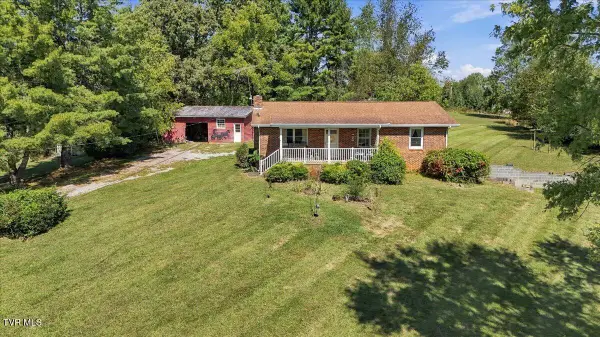 $250,000Pending3 beds 2 baths1,456 sq. ft.
95 Barren Valley Road, Chuckey, TN 37641
MLS# 10001990Listed by: REMAX CHECKMATE, INC. REALTORS $389,900Active10.7 Acres
6795 East Andrew Johnson Highway, Chuckey, TN 37641
MLS# 10001953Listed by: HOLLIFIELD & COMPANY PROPERTIES OF TN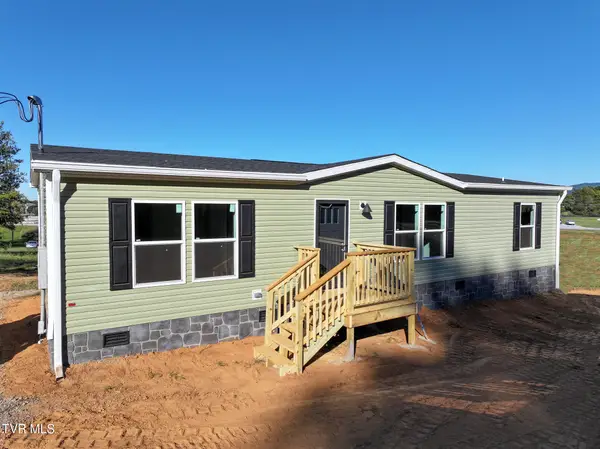 $220,000Active2 beds 2 baths1,370 sq. ft.
124 Dillow Hill Drive, Chuckey, TN 37641
MLS# 10001854Listed by: CENTURY 21 LEGACY - GREENEVILLE $249,900Pending4 beds 2 baths1,732 sq. ft.
1000 North Heritage Road, Chuckey, TN 37641
MLS# 10001721Listed by: HOMETOWN REALTY OF GREENEVILLE $549,900Active3 beds 2 baths1,772 sq. ft.
7806 Old Stage Road, Chuckey, TN 37641
MLS# 10001633Listed by: GREATER IMPACT REALTY JONESBOROUGH


Protect your home and budget from life's surprises with an Assurant Home Warranty, backed by a partner that supports you through every step of homeownership. Explore Plans.
©2026 Century 21 Real Estate LLC. All rights reserved. CENTURY 21®, the CENTURY 21 Logo and C21® are service marks owned by Century 21 Real Estate LLC. Century 21 Real Estate LLC fully supports the principles of the Fair Housing Act and the Equal Opportunity Act. Each office is independently owned and operated. Listing information is deemed reliable but not guaranteed accurate.