975 Boles Lane, Chuckey, TN 37641
Local realty services provided by:CENTURY 21 Legacy
975 Boles Lane,Chuckey, TN 37641
$1,299,000
- 3 Beds
- 3 Baths
- 4,740 sq. ft.
- Single family
- Active
Listed by: ginia johnston, brad johnston
Office: hometown realty of greeneville
MLS#:10001598
Source:TNVA_MLS
Price summary
- Price:$1,299,000
- Price per sq. ft.:$274.05
About this home
UNOBSTRUCTED MOUNTAIN VIEWS on 11.7 ACRES! This exceptional 3-bedroom, 3-bath home offers privacy, quality construction, energy efficiency, and abundant living space in a remarkable setting. Surrounded by well-maintained woods and open acreage, the property provides breathtaking views of the mountains and countryside.
The main level features an inviting open floor plan with custom built-ins, a double-sided fireplace, and expansive glass doors showcasing the views. The kitchen offers a 5-burner gas range, induction cooktop, sleek cabinetry, and walk-in pantry, all appliances included. Two bedrooms and two full bathrooms are located on the main level, one BR with private baths and walk-in closets, a main level primary in addition to the main primary bedroom downstairs. Laundry is available on both levels, and all washers and dryers convey.
Quality features include double-insulated walls, newer windows, and a whole-home water filtration system, improved plumbing, electrical and high speed internet.
The lower level provides a private additional living space with the Primary bedroom and third full bathroom. The spacious primary suite includes a sitting area, fireplace, luxurious bath with soaking tub, walk-in shower and dual vanities, plus a large walk-in closet with custom built-ins. A separate family room features a wet bar and third fireplace. Expansive glass doors open to the outdoor living area with hot tub, seating, and TV. The wraparound deck provides additional outdoor living space; enjoy the hot tub, or the outdoor living room complete with TV, all while taking full advantage of the spectacular mountain views. With 11.7 acres, exceptional views, quality construction, thoughtful upgrades, and flexible living spaces, this one-of-a-kind property offers a rare combination of privacy, comfort, and functionality....
Contact an agent
Home facts
- Year built:1999
- Subdivision & Development:Not In Subdivision
- Listing ID #:10001598
- Added:22 day(s) ago
- Updated:October 24, 2026 at 03:29 PM
Rooms and interior
- Bedrooms:3
- Total bathrooms:3
- Full bathrooms:3
- Rooms Total:11
- Flooring:Ceramic Tile, Hardwood, Laminate
- Bathrooms Description:Soaking Tub
- Kitchen Description:Built-In Electric Oven, Convection Oven, Cooktop, Dishwasher, Gas Range, Granite Counters, Microwave, Pantry, Refrigerator
- Basement Description:Finished, Walk-Out Access
- Living area:4,740 sq. ft.
Heating and cooling
- Cooling:Ceiling Fan(s), Heat Pump
- Heating:Fireplace(s), Heat Pump, Propane
Structure and exterior
- Year built:1999
- Building area:4,740 sq. ft.
- Lot area:11.7 Acres
- Lot Features:Pasture
- Architectural Style:Traditional
- Construction Materials:Brick, Stone Veneer, Synthetic Stucco
- Exterior Features:Balcony, Covered, Deck, Garden, Rear Patio, Wrap Around
Schools
- High school:Chuckey Doak
- Middle school:Chuckey Doak
- Elementary school:Chuckey
Utilities
- Water:Private, Well
- Sewer:Septic Tank
Finances and disclosures
- Price:$1,299,000
- Price per sq. ft.:$274.05
Features and amenities
- Appliances:Dishwasher, Microwave, Refrigerator, Washer, Water Softener Owned
- Laundry features:Dryer, Electric Dryer Hookup, Washer, Washer Hookup
- Amenities:Double Pane Windows, Entrance Foyer, Garden, Insulated Windows, Open Floorplan, Skylight(s), Soaking Tub, Walk-In Closet(s)
Parking
- Parking description:Asphalt Driveway, Attached, Concrete Driveway, Garage Door Opener
- Garage spaces:2
New listings near 975 Boles Lane
- New
 $40,000Active1.27 Acres
Lot 30 Western Gailes Lane, Chuckey, TN 37641
MLS# 10002446Listed by: EXP REALTY, LLC - New
 $399,900Active4 beds 3 baths2,356 sq. ft.
1576 Corby Bridge Road, Chuckey, TN 37641
MLS# 10002126Listed by: KW JOHNSON CITY - New
 $299,900Active5 beds 3 baths2,356 sq. ft.
95 Lawing Road, Chuckey, TN 37641
MLS# 10002143Listed by: THE ADDINGTON AGENCY BRISTOL - New
 $400,000Active3 beds 2 baths1,512 sq. ft.
270 Silver Leaf Lane, Chuckey, TN 37641
MLS# 10002130Listed by: TENNESSEE TUESDEE REAL ESTATE - Open Sat, 2 to 4pmNew

 $950,000Active3 beds 2 baths2,003 sq. ft.
263 Stockton Road, Chuckey, TN 37641
MLS# 10002080Listed by: CENTURY 21 LEGACY - GREENEVILLE 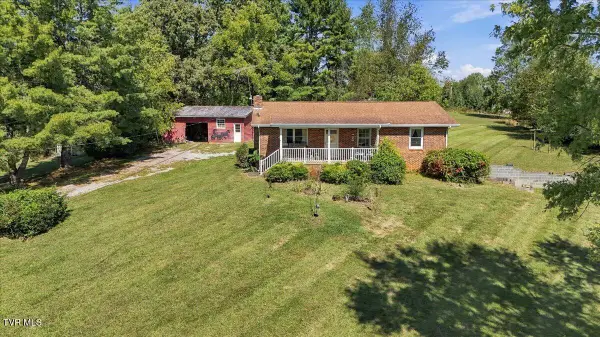 $250,000Pending3 beds 2 baths1,456 sq. ft.
95 Barren Valley Road, Chuckey, TN 37641
MLS# 10001990Listed by: REMAX CHECKMATE, INC. REALTORS $389,900Active10.7 Acres
6795 East Andrew Johnson Highway, Chuckey, TN 37641
MLS# 10001953Listed by: HOLLIFIELD & COMPANY PROPERTIES OF TN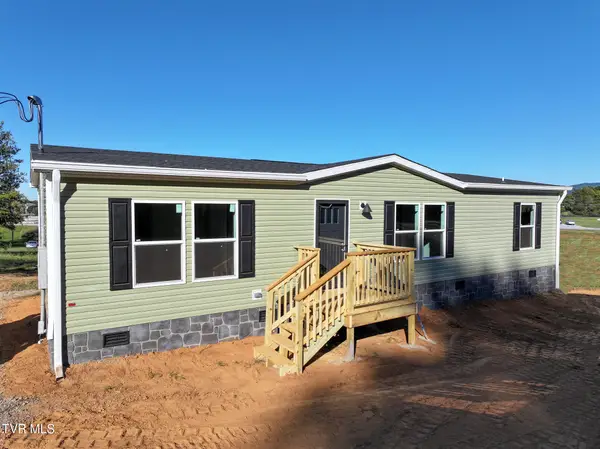 $220,000Active2 beds 2 baths1,370 sq. ft.
124 Dillow Hill Drive, Chuckey, TN 37641
MLS# 10001854Listed by: CENTURY 21 LEGACY - GREENEVILLE $249,900Pending4 beds 2 baths1,732 sq. ft.
1000 North Heritage Road, Chuckey, TN 37641
MLS# 10001721Listed by: HOMETOWN REALTY OF GREENEVILLE $549,900Active3 beds 2 baths1,772 sq. ft.
7806 Old Stage Road, Chuckey, TN 37641
MLS# 10001633Listed by: GREATER IMPACT REALTY JONESBOROUGH


Protect your home and budget from life's surprises with an Assurant Home Warranty, backed by a partner that supports you through every step of homeownership. Explore Plans.
©2026 Century 21 Real Estate LLC. All rights reserved. CENTURY 21®, the CENTURY 21 Logo and C21® are service marks owned by Century 21 Real Estate LLC. Century 21 Real Estate LLC fully supports the principles of the Fair Housing Act and the Equal Opportunity Act. Each office is independently owned and operated. Listing information is deemed reliable but not guaranteed accurate.