1284 Bristol Highway, Elizabethton, TN 37643
Local realty services provided by:CENTURY 21 Legacy
1284 Bristol Highway,Elizabethton, TN 37643
$209,900
- 2 Beds
- 1 Baths
- 1,066 sq. ft.
- Single family
- Pending
Listed by: david collins
Office: collins & co. realtors & auctioneers
MLS#:10001161
Source:TNVA_MLS
Price summary
- Price:$209,900
- Price per sq. ft.:$98.45
About this home
Mid-Century Ranch with Full Basement, 2-Car Garage & Room to Make It Yours
Classic 1969 ranch on a corner lot with a stone-accented exterior and mature evergreen landscaping. Inside, warm hardwood floors run through a large, open living area anchored by a stone fireplace wall. The living room flows into the kitchen and dining space, which makes it easy to cook, gather, and entertain. The kitchen has a stainless range, plenty of solid wood cabinetry, a decorative tin-style backsplash, and a peninsula that connects it to the dining area.
Two bedrooms include a primary with hardwoods, ceiling fan, and louvered closet, and a second bedroom with fresh luxury vinyl plank flooring and laundry hookups already in place. Use it as a bedroom with built-in laundry, or as a flex space. The full bath has a long vanity, tub/shower combo, and a retro mosaic tile floor.
The full unfinished basement (about 1,066 sq ft, with a door to the back yard) is ready for a workshop, storage, or future finished space. The attached 2-car garage adds a workbench, built-in storage, and two openers. Out back, a long wood deck overlooks a big, grassy yard. Public water, split-system heating and cooling, and county taxes of only about $514 a year. Keenburg Elementary is 0.2 miles away, and the lot sits in FEMA Zone X (minimal flood risk). All info deemed reliable but not guaranteed. Buyers and buyers agents should verify all info given....
Contact an agent
Home facts
- Year built:1969
- Subdivision & Development:Unknown
- Listing ID #:10001161
- Added:2 day(s) ago
- Updated:September 23, 2026 at 04:56 AM
Rooms and interior
- Bedrooms:2
- Total bathrooms:1
- Full bathrooms:1
- Rooms Total:5
- Flooring:Hardwood, Vinyl
- Kitchen Description:Range, Refrigerator
- Basement Description:Concrete, Unfinished
- Living area:1,066 sq. ft.
Heating and cooling
- Cooling:Heat Pump
- Heating:Heat Pump
Structure and exterior
- Year built:1969
- Building area:1,066 sq. ft.
- Lot area:0.27 Acres
- Architectural Style:Ranch
- Construction Materials:Brick, Vinyl Siding
- Exterior Features:Front porch
Schools
- High school:Unaka
- Middle school:Unaka
- Elementary school:Keenburg
Utilities
- Water:Public
- Sewer:Septic Tank
Finances and disclosures
- Price:$209,900
- Price per sq. ft.:$98.45
Features and amenities
- Appliances:Range, Refrigerator
- Laundry features:Electric Dryer Hookup
- Amenities:Insulated Windows, Open Floorplan
Parking
- Parking description:Asphalt Driveway, Attached
- Garage spaces:2
New listings near 1284 Bristol Highway
- New
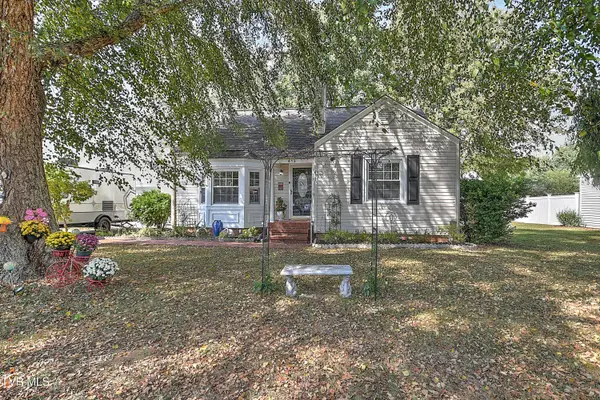 $425,000Active3 beds 2 baths1,870 sq. ft.
413 West D Street, Elizabethton, TN 37643
MLS# 10001227Listed by: LAKE HOMES REALTY SMITHVILLE - New
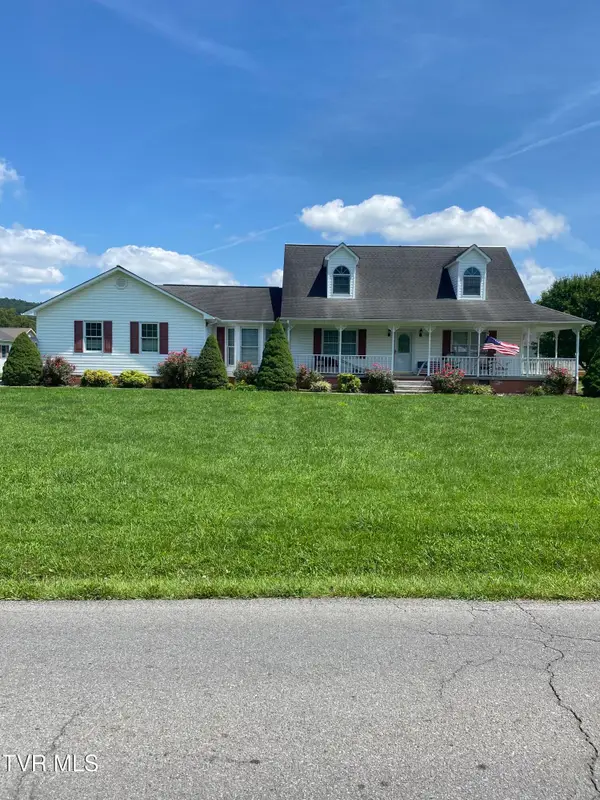 $525,000Active3 beds 3 baths2,344 sq. ft.
239 Blue Springs Road, Elizabethton, TN 37643
MLS# 10001233Listed by: BEYCOME BROKERAGE REALTY, LLC - New
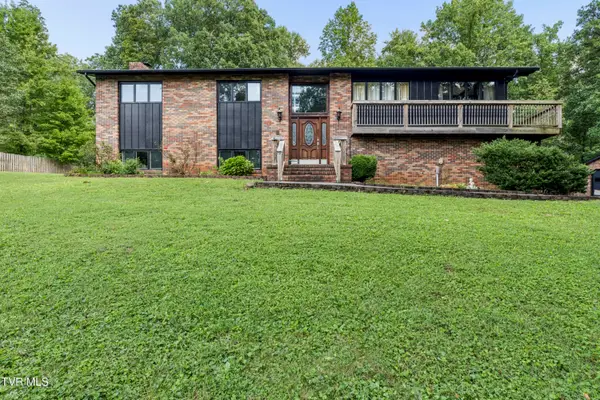 $379,500Active3 beds 3 baths2,598 sq. ft.
192 Aviation Drive, Elizabethton, TN 37643
MLS# 10001140Listed by: CRYE-LEIKE REALTORS - New
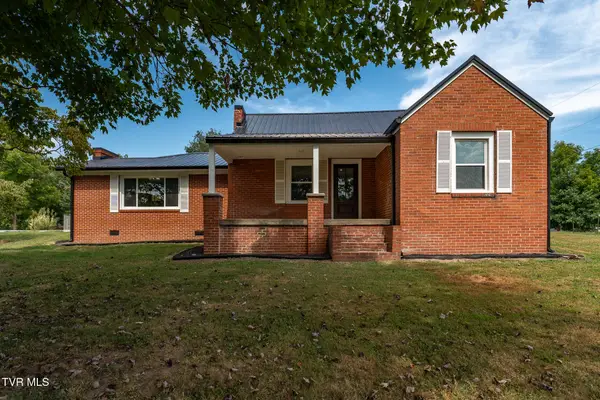 $389,900Active3 beds 3 baths2,160 sq. ft.
105 Greendale Road, Johnson City, TN 37601
MLS# 10001141Listed by: WESTBROOK LEGACY REALTY - New
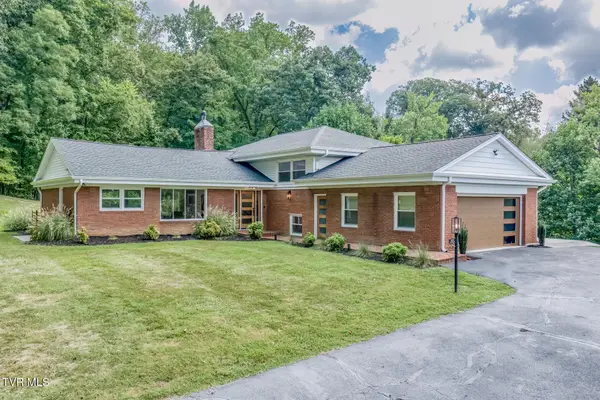 $899,000Active4 beds 3 baths2,780 sq. ft.
601 Orchard Road Extension, Elizabethton, TN 37643
MLS# 10001118Listed by: BERKSHIRE HATHAWAY GREG COX REAL ESTATE - New
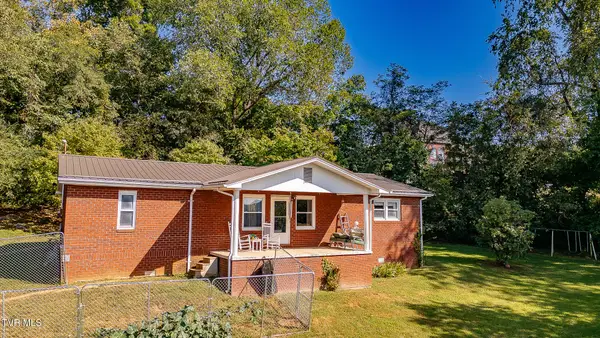 $199,000Active4 beds 1 baths1,568 sq. ft.
2434 Nancy Street, Elizabethton, TN 37643
MLS# 10000996Listed by: GREATER IMPACT REALTY KINGSPORT - New
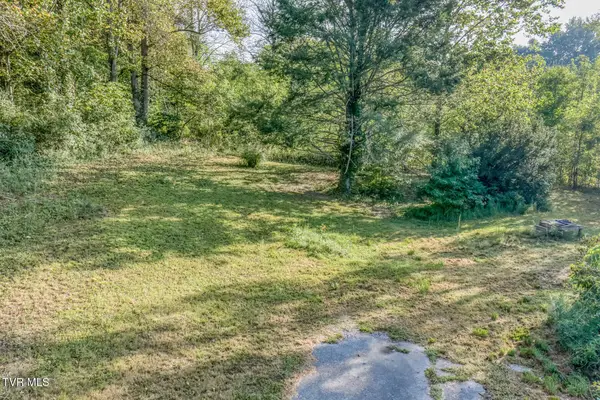
 $55,000Active0.65 Acres
106 Infinity Drive, Elizabethton, TN 37643
MLS# 10001049Listed by: CENTURY 21 LEGACY - New
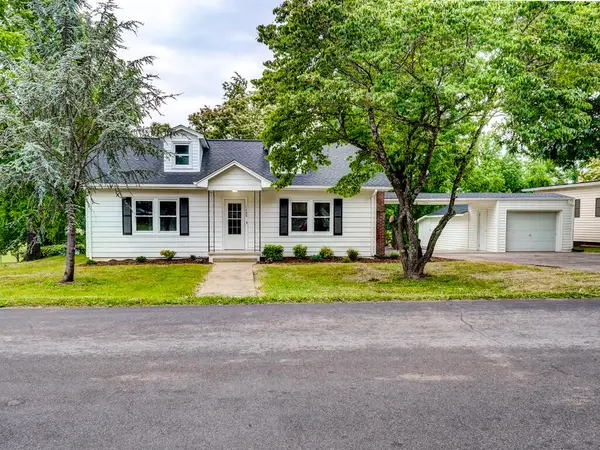 $239,900Active3 beds 1 baths1,571 sq. ft.
1488 Southside Road, Elizabethton, TN 37643
MLS# 10000981Listed by: CRYE-LEIKE REALTORS 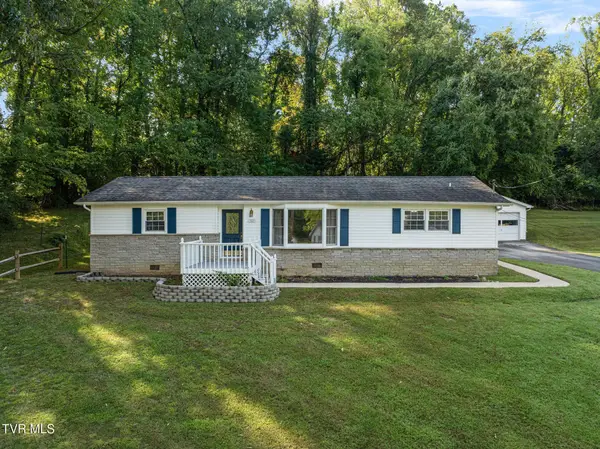 $280,000Pending3 beds 2 baths1,551 sq. ft.
702 Jordan Road, Elizabethton, TN 37643
MLS# 10000949Listed by: WESTBROOK LEGACY REALTY


Protect your home and budget from life's surprises with an Assurant Home Warranty, backed by a partner that supports you through every step of homeownership. Explore Plans.
©2026 Century 21 Real Estate LLC. All rights reserved. CENTURY 21®, the CENTURY 21 Logo and C21® are service marks owned by Century 21 Real Estate LLC. Century 21 Real Estate LLC fully supports the principles of the Fair Housing Act and the Equal Opportunity Act. Each office is independently owned and operated. Listing information is deemed reliable but not guaranteed accurate.