413 W D St, Elizabethton, TN 37643
Local realty services provided by:CENTURY 21 Professional Group
Listed by: deborah short taylor
Office: lake homes realty, llc.
MLS#:247344
Source:TN_UCAR
Price summary
- Price:$425,000
- Price per sq. ft.:$226.06
About this home
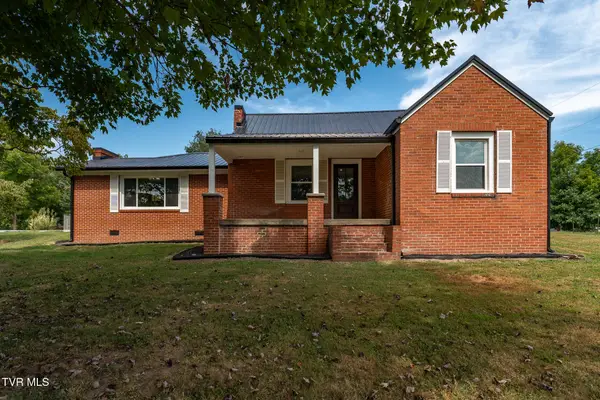
CHARM, CHARACTER & A PRIME ELIZABETHTON LOCATION! ??? Welcome home to this charming 3-bedroom, 2-bath home in the historic district of Elizabethton! ?? Located right in the heart of town, you'll be just minutes from schools, shopping, restaurants, parks and everything Elizabethton has to offer. The homeowner has thoughtfully upgraded and remodeled the home, blending its original charm with beautiful modern updates and conveniences. From the moment you walk in, you'll feel right at home. The welcoming front room features beautiful hardwood floors and a cozy fireplace and could be used as a living room, den or gathering space. The kitchen offers plenty of cabinet and counter space, new appliances and a convenient dining area--perfect for morning coffee or family dinners. And wait until you see the oversized den! There's plenty of room for entertaining, relaxing or creating a home office or even a small formal dining area. You'll also find a large laundry room and two bathrooms on the main level. ?? The beautifully remodeled primary bathroom is a little retreat of its own, featuring a Jacuzzi tub, double vanity, new cabinetry and a brand-new walk-in shower. ?? Step outside onto the large back deck overlooking the fenced backyard--the perfect spot for morning coffee, grilling or enjoying those beautiful Tennessee evenings. The main level offers two bedrooms, while upstairs you'll find an additional private bedroom or flexible bonus space that could easily become a playroom, TV room, guest room or quiet retreat. ?? There's also a one-car detached garage for parking, storage or your favorite hobby. And there's MORE! ?? Downstairs is approximately 500 square feet of dry, unfinished basement space with tons of potential. Finish it out for additional living space, a workshop, home gym, storage or whatever fits your needs! ?? Historic charm. Thoughtful remodeling. Modern updates. Flexible spaces. Fenced yard. Detached garage. And a location that puts you close to it all....
Contact an agent
Home facts
- Year built:1947
- Subdivision & Development:Other
- Listing ID #:247344
- Added:1 day(s) ago
- Updated:September 24, 2026 at 03:45 AM
Rooms and interior
- Bedrooms:3
- Total bathrooms:2
- Full bathrooms:2
- Kitchen Description:Dishwasher, Electric Oven, Microwave, Range Hood
- Basement Description:Unfinished
- Living area:1,880 sq. ft.
Heating and cooling
- Cooling:Central Air
- Heating:Heat Pump, Natural Gas
Structure and exterior
- Roof:Shingle
- Year built:1947
- Building area:1,880 sq. ft.
- Lot area:0.25 Acres
- Lot Features:Cleared, Garden Area, Trees
- Construction Materials:Vinyl Siding
- Exterior Features:Covered, Deck, Outbuilding(s), Patio, Paved Streets
- Levels:2 Story
Utilities
- Water:Public
Finances and disclosures
- Price:$425,000
- Price per sq. ft.:$226.06
Features and amenities
- Appliances:Electric Oven, Microwave, Range Hood
- Laundry features:Dishwasher, Main Level
- Amenities:Ceiling Fan(s), Garage Door Opener, Jet Tub, New Paint, Smoke Detector
Parking
- Garage spaces:1
- Carport spaces:1
New listings near 413 W D St
- New
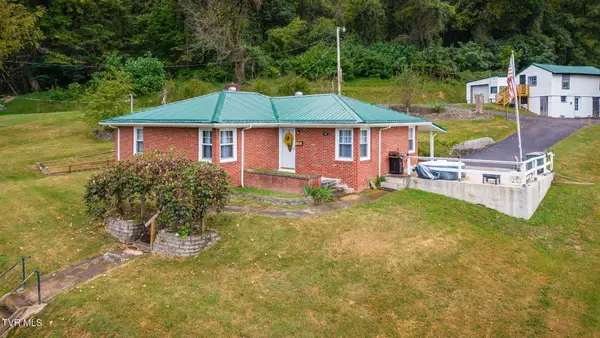 $267,500Active3 beds 1 baths1,240 sq. ft.
407 Allen Avenue, Elizabethton, TN 37643
MLS# 10001268Listed by: KW JOHNSON CITY - New
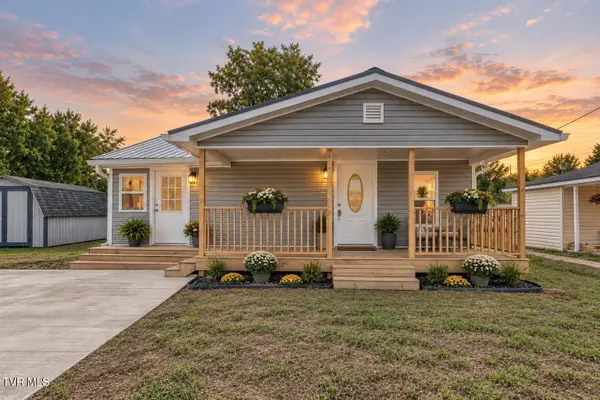
 $245,000Active2 beds 2 baths860 sq. ft.
806 4th Street, Elizabethton, TN 37643
MLS# 10001263Listed by: CENTURY 21 LEGACY - New
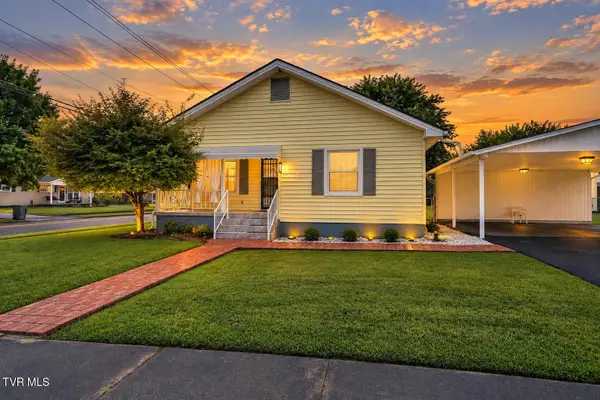 $299,900Active3 beds 2 baths1,907 sq. ft.
801 Hemlock Street, Elizabethton, TN 37643
MLS# 10001260Listed by: COLLINS & CO. REALTORS & AUCTIONEERS - New
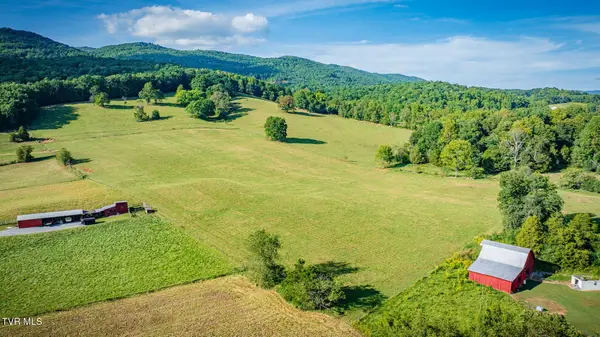 $1,234Active38 Acres
295 Lewis Cole Loop Loop, Elizabethton, TN 37643
MLS# 10001253Listed by: ROYSTON AUCTION CO. - New
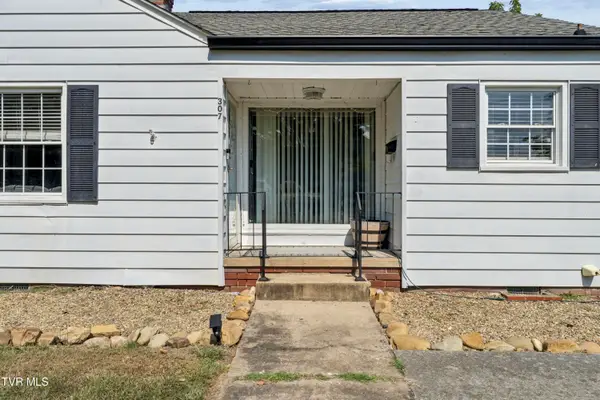 $234,900Active2 beds 1 baths1,046 sq. ft.
307 East D Street, Elizabethton, TN 37643
MLS# 10001250Listed by: LANTERN REAL ESTATE - New
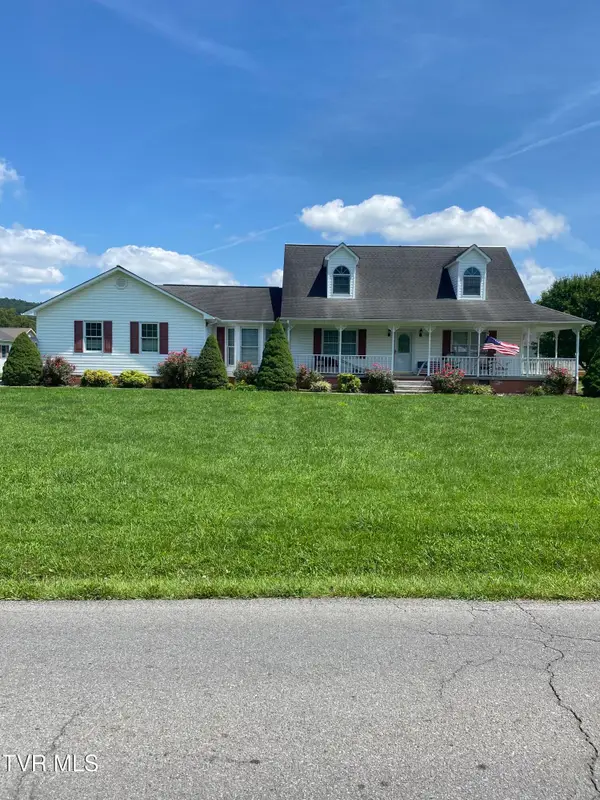 $525,000Active3 beds 3 baths2,344 sq. ft.
239 Blue Springs Road, Elizabethton, TN 37643
MLS# 10001233Listed by: BEYCOME BROKERAGE REALTY, LLC 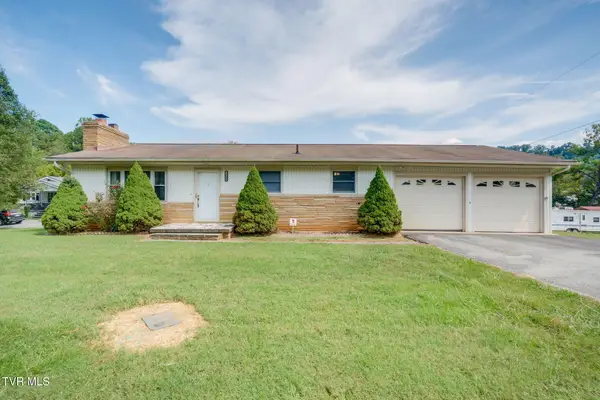 $209,900Pending2 beds 1 baths1,066 sq. ft.
1284 Bristol Highway, Elizabethton, TN 37643
MLS# 10001161Listed by: COLLINS & CO. REALTORS & AUCTIONEERS- New
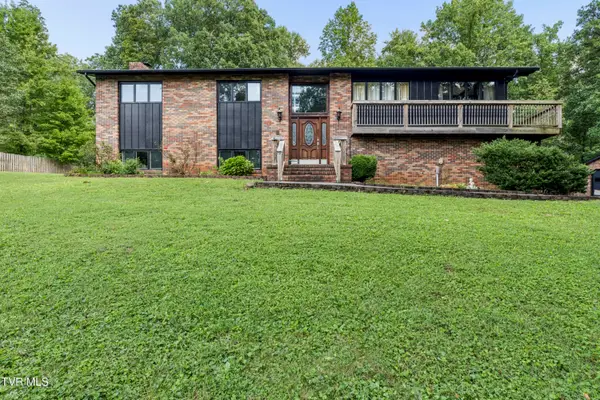 $379,500Active3 beds 3 baths2,598 sq. ft.
192 Aviation Drive, Elizabethton, TN 37643
MLS# 10001140Listed by: CRYE-LEIKE REALTORS - New
 $389,900Active3 beds 3 baths2,160 sq. ft.
105 Greendale Road, Johnson City, TN 37601
MLS# 10001141Listed by: WESTBROOK LEGACY REALTY


Protect your home and budget from life's surprises with an Assurant Home Warranty, backed by a partner that supports you through every step of homeownership. Explore Plans.
©2026 Century 21 Real Estate LLC. All rights reserved. CENTURY 21®, the CENTURY 21 Logo and C21® are service marks owned by Century 21 Real Estate LLC. Century 21 Real Estate LLC fully supports the principles of the Fair Housing Act and the Equal Opportunity Act. Each office is independently owned and operated. Listing information is deemed reliable but not guaranteed accurate.