192 Aviation Drive, Elizabethton, TN 37643
Local realty services provided by:CENTURY 21 Legacy
192 Aviation Drive,Elizabethton, TN 37643
$379,500
- 3 Beds
- 3 Baths
- 2,598 sq. ft.
- Single family
- Active
Listed by: donna lancaster
Office: crye-leike realtors
MLS#:10001140
Source:TNVA_MLS
Price summary
- Price:$379,500
- Price per sq. ft.:$115.21
About this home
192 Aviation Drive, Elizabethton is ready for you.
Space, privacy, a beautiful in-ground pool, and incredible versatility come together at 192 Aviation Drive! Situated on a large lot in a desirable Elizabethton neighborhood, this spacious 3-bedroom, 3-bath home offers the breathing room of a country setting while keeping you close to downtown Elizabethton, shopping, dining, and everyday conveniences. Enjoy the convenience of being close to town with the added benefit of county taxes only and no city property taxes.
Inside, gorgeous, well-maintained hardwood floors make an immediate impression and flow through the main living areas. The home features an updated kitchen and baths, attractive tile, stainless steel appliances, generous cabinetry, and double ovens. With an additional full-size range downstairs, you'll have three ovens in all, perfect for anyone who loves to cook or entertain.
The large primary bedroom features a beautifully updated en-suite bath with a double vanity and spacious tiled shower. Two fireplaces add warmth and character, with gas logs upstairs and a wood-burning stove downstairs.
The lower level greatly expands the possibilities. Generous flex space, a second kitchenette with a full-size stove and refrigerator, a full bathroom, garage access, and a separate exterior entrance create an excellent setup for multigenerational living, guest quarters, recreation space, or additional private living space. It's also ideally positioned for entertaining around the pool.
Outside, the large in-ground swimming pool takes center stage, surrounded by plenty of patio space for relaxing and entertaining. The expansive, level yard and mature trees provide room to play, garden, entertain, or simply enjoy some privacy.
And don't overlook the garage space! In addition to the large attached garage, the property includes a large detached garage, providing abundant room for additional vehicles, storage, a workshop, lawn equipment, or hobbies.
The setting offers a combination that can be difficult to find: a true neighborhood feel with large lots, mature surroundings, and plenty of your own space and privacy, all within easy reach of everything Elizabethton has to offer.
With 3 bedrooms, 3 full baths, a large primary en-suite, in-ground pool, attached and detached garages, two kitchen areas, three ovens, two fireplaces, flexible lower-level living space, beautiful hardwood floors, stainless steel appliances, and a large level lot, this home offers an impressive combination of space, flexibility, and value.
Priced below a recent appraisal and positioned to sell, 192 Aviation Drive offers a lot of home and a lot of possibilities for the money. Come see what you could make your own!...
Contact an agent
Home facts
- Year built:1979
- Subdivision & Development:River Valley Sub
- Listing ID #:10001140
- Added:3 day(s) ago
- Updated:September 23, 2026 at 04:56 AM
Rooms and interior
- Bedrooms:3
- Total bathrooms:3
- Full bathrooms:3
- Rooms Total:7
- Flooring:Ceramic Tile, Hardwood
- Bathrooms Description:Garden Tub
- Kitchen Description:Built-In Electric Oven, Dishwasher, Double Oven, Microwave, Wet Bar
- Basement Description:Garage Door, Partial, Workshop
- Living area:2,598 sq. ft.
Heating and cooling
- Cooling:Central Air
- Heating:Central
- Central air:Yes
Structure and exterior
- Year built:1979
- Building area:2,598 sq. ft.
- Lot area:0.69 Acres
- Architectural Style:Raised Ranch, Ranch
- Construction Materials:Brick
- Exterior Features:Back, Deck
- Foundation Description:Slab
Schools
- High school:Unaka
- Middle school:Hunter
- Elementary school:Hunter
Utilities
- Water:Public
- Sewer:Public Sewer
Finances and disclosures
- Price:$379,500
- Price per sq. ft.:$115.21
Features and amenities
- Appliances:Dishwasher, Microwave
- Laundry features:Electric Dryer Hookup, Washer Hookup
- Amenities:Double Pane Windows, Entrance Foyer, Remodeled, Wet Bar
- Pool features:In Ground
Parking
- Parking description:Asphalt Driveway, Attached, Detached, Garage Door Opener
- Garage spaces:4
New listings near 192 Aviation Drive
- New
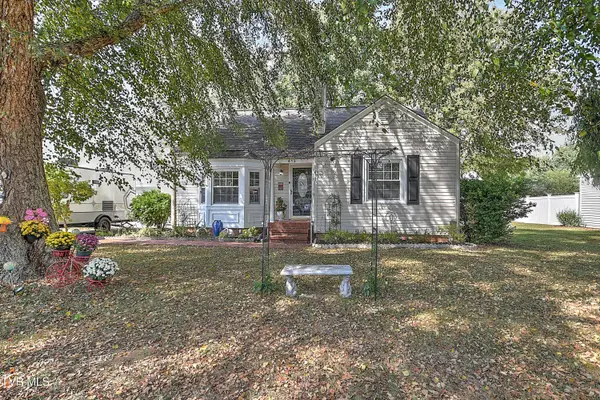 $425,000Active3 beds 2 baths1,870 sq. ft.
413 West D Street, Elizabethton, TN 37643
MLS# 10001227Listed by: LAKE HOMES REALTY SMITHVILLE - New
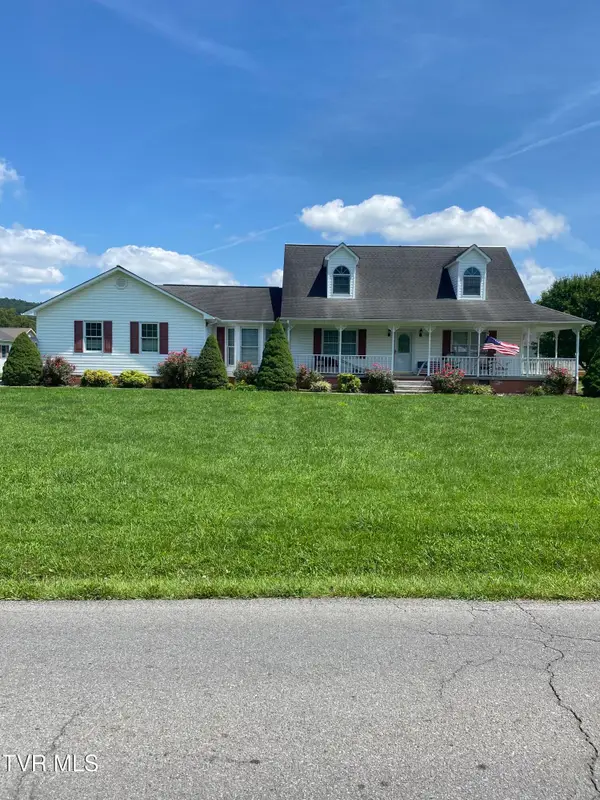 $525,000Active3 beds 3 baths2,344 sq. ft.
239 Blue Springs Road, Elizabethton, TN 37643
MLS# 10001233Listed by: BEYCOME BROKERAGE REALTY, LLC 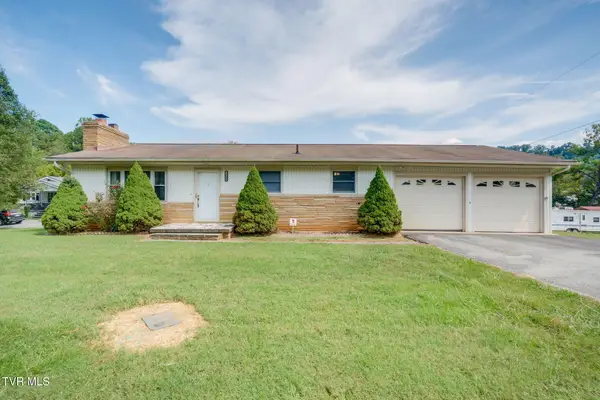 $209,900Pending2 beds 1 baths1,066 sq. ft.
1284 Bristol Highway, Elizabethton, TN 37643
MLS# 10001161Listed by: COLLINS & CO. REALTORS & AUCTIONEERS- New
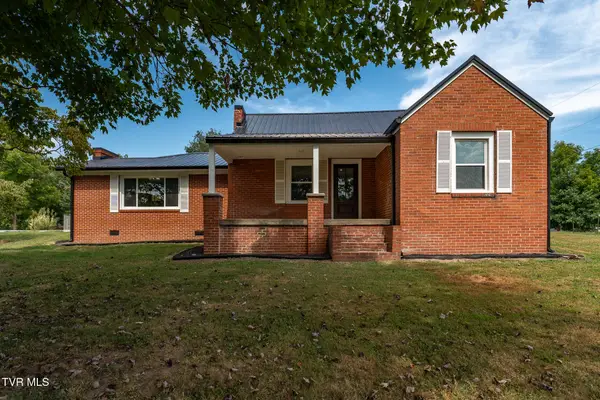 $389,900Active3 beds 3 baths2,160 sq. ft.
105 Greendale Road, Johnson City, TN 37601
MLS# 10001141Listed by: WESTBROOK LEGACY REALTY - New
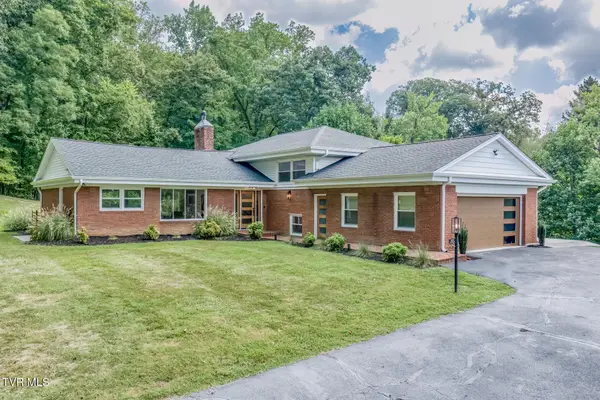 $899,000Active4 beds 3 baths2,780 sq. ft.
601 Orchard Road Extension, Elizabethton, TN 37643
MLS# 10001118Listed by: BERKSHIRE HATHAWAY GREG COX REAL ESTATE - New
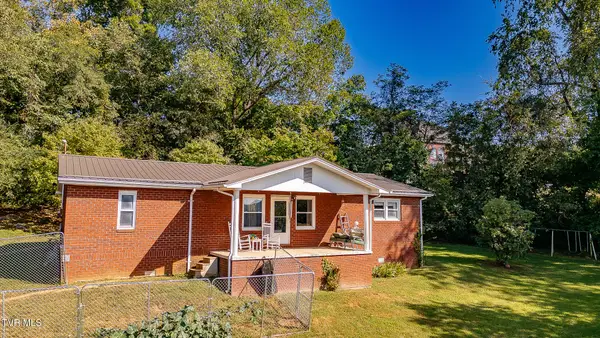 $199,000Active4 beds 1 baths1,568 sq. ft.
2434 Nancy Street, Elizabethton, TN 37643
MLS# 10000996Listed by: GREATER IMPACT REALTY KINGSPORT - New
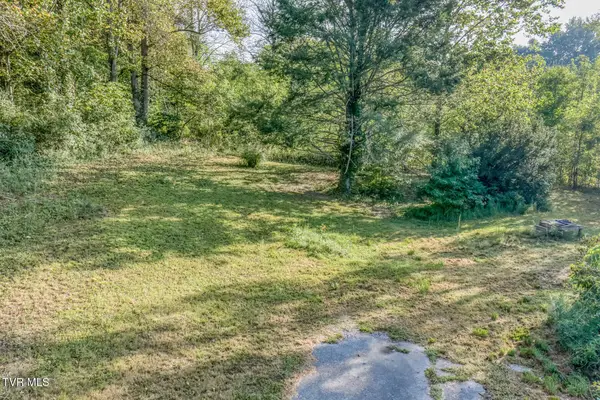
 $55,000Active0.65 Acres
106 Infinity Drive, Elizabethton, TN 37643
MLS# 10001049Listed by: CENTURY 21 LEGACY - New
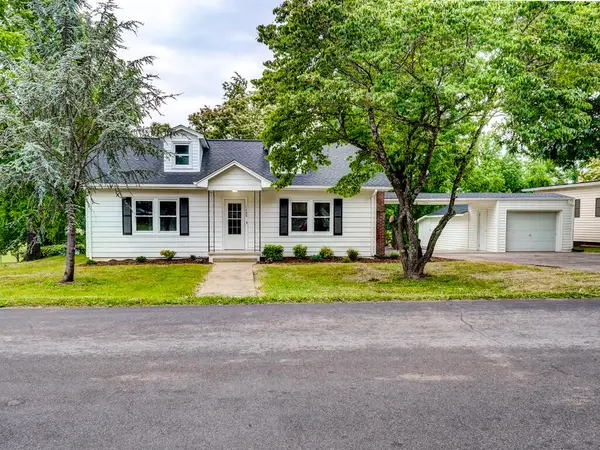 $239,900Active3 beds 1 baths1,571 sq. ft.
1488 Southside Road, Elizabethton, TN 37643
MLS# 10000981Listed by: CRYE-LEIKE REALTORS 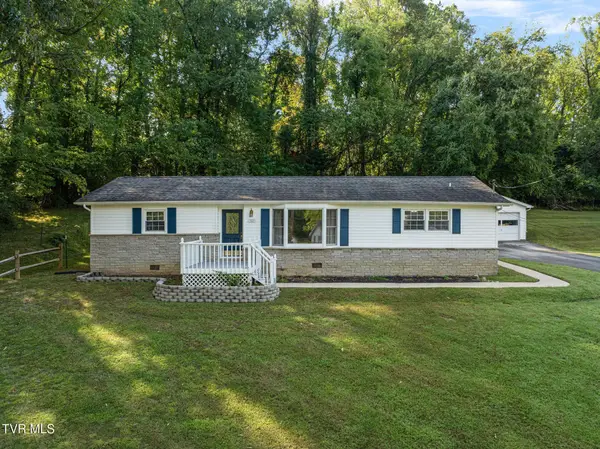 $280,000Pending3 beds 2 baths1,551 sq. ft.
702 Jordan Road, Elizabethton, TN 37643
MLS# 10000949Listed by: WESTBROOK LEGACY REALTY


Protect your home and budget from life's surprises with an Assurant Home Warranty, backed by a partner that supports you through every step of homeownership. Explore Plans.
©2026 Century 21 Real Estate LLC. All rights reserved. CENTURY 21®, the CENTURY 21 Logo and C21® are service marks owned by Century 21 Real Estate LLC. Century 21 Real Estate LLC fully supports the principles of the Fair Housing Act and the Equal Opportunity Act. Each office is independently owned and operated. Listing information is deemed reliable but not guaranteed accurate.