
186 Fitzsimmons Hill Road, Elizabethton, TN 37643
Local realty services provided by:CENTURY 21 Legacy
186 Fitzsimmons Hill Road,Elizabethton, TN 37643
$379,900
- 3 Beds
- 2 Baths
- 2,288 sq. ft.
- Single family
- Active
Listed by: deborah sutherland
Office: highland ridge properties llc.
MLS#:9999312
Source:TNVA_MLS
Price summary
- Price:$379,900
- Price per sq. ft.:$147.48
About this home
Live where you work, turnkey home paired with a massive mechanic shop out back! Nestled on 2.33 acres with a country atmosphere yet minutes to town! The home has a sprawling floor plan and is perfect for entire family! The main level features a bright and cozy living room with hardwood floors, primary bedroom with updated bathroom, 2nd bedroom off the side hall with full bathrooms! Nice size kitchen with abundance of cabinets, center island, granite counter tops, ceramic tile floors, newer appliances adjoined by a quaint dining area! The lower level with family room featuring a stone fireplace and 2 more rooms that can be used for bedrooms for a total of 4 rooms for sleeping quarters. This level has a 1 car drive under garage. Front covered porch and open back patio just ideal for grilling and family time! Newer interior and exterior paint, hardwood floors, fixtures in all bathrooms, heat pump, newer metal roof and more. Out back with the ultimate mechanic shop has 4 motor-roll up 12 ft doors, high ceilings, heavy duty electric, concrete floors, abundance of cabinets, plus a separate side building could be used as a paint booth. Need storage? There is an attached older barn! What a great opportunity to have your business at home or just have a Hobby Garage!! Come check this one out!!...
Contact an agent
Home facts
- Year built:1976
- Subdivision & Development:Not In Subdivision
- Listing ID #:9999312
- Added:56 day(s) ago
- Updated:October 05, 2026 at 03:47 PM
Rooms and interior
- Bedrooms:3
- Total bathrooms:2
- Full bathrooms:2
- Rooms Total:7
- Flooring:Carpet, Ceramic Tile, Hardwood
- Kitchen Description:Dishwasher, Eat-in Kitchen, Electric Range, Kitchen Island, Kitchen/Dining Combo, Laminate Counters, Microwave, Refrigerator
- Basement Description:Block, Exterior Entry, Finished, Garage Door, Interior Entry, Walk-Out Access
- Living area:2,288 sq. ft.
Heating and cooling
- Cooling:Heat Pump
- Heating:Fireplace(s), Heat Pump
Structure and exterior
- Year built:1976
- Building area:2,288 sq. ft.
- Lot area:2.33 Acres
- Architectural Style:Raised Ranch
- Construction Materials:Masonite
- Exterior Features:Front porch, Rear Patio
- Foundation Description:Block
Schools
- High school:Unaka
- Middle school:Unaka
- Elementary school:Keenburg
Utilities
- Water:Public
- Sewer:Septic Tank
Finances and disclosures
- Price:$379,900
- Price per sq. ft.:$147.48
Features and amenities
- Appliances:Dishwasher, Electric Range, Microwave, Refrigerator
- Laundry features:Electric Dryer Hookup, Washer Hookup
- Amenities:Eat-in Kitchen, Remodeled, Restored
Parking
- Parking description:Attached, Parking Pad
- Garage spaces:4
New listings near 186 Fitzsimmons Hill Road
- New
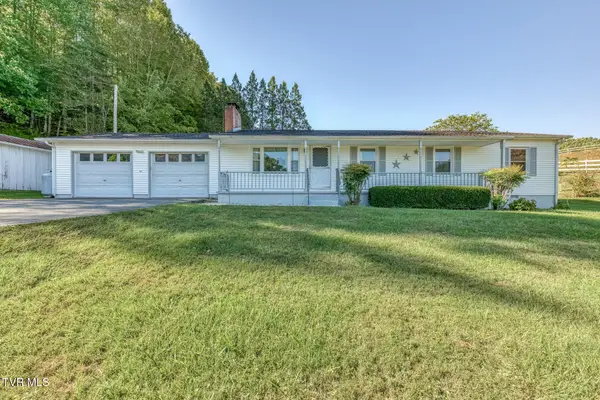 $859,900Active3 beds 2 baths1,574 sq. ft.
212 Roy Bowers Road, Elizabethton, TN 37643
MLS# 10001714Listed by: CRYE-LEIKE REALTORS 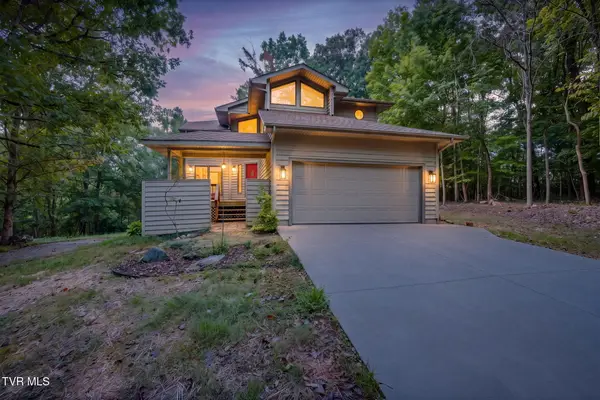 $359,900Pending3 beds 3 baths2,508 sq. ft.
1750 Sylvan Hill Road, Elizabethton, TN 37643
MLS# 10001662Listed by: COLLINS & CO. REALTORS & AUCTIONEERS- New
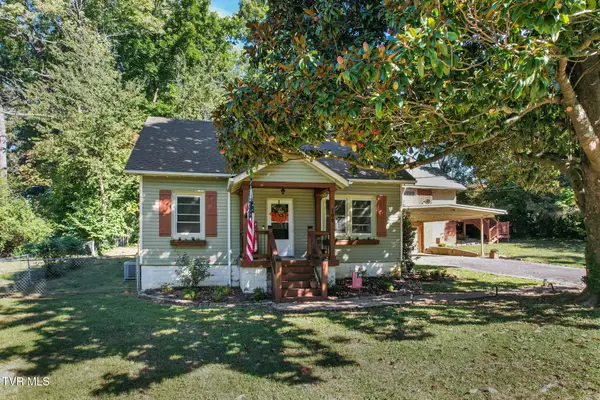 $315,000Active3 beds 2 baths1,920 sq. ft.
194 Woodland Drive, Johnson City, TN 37601
MLS# 10001620Listed by: HURD REALTY, LLC - New
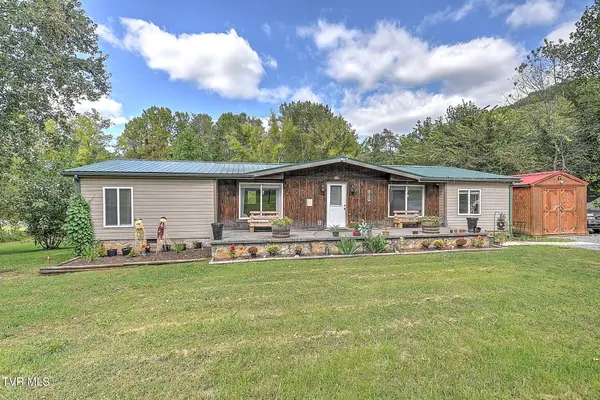 $229,000Active3 beds 4 baths1,736 sq. ft.
115 Allen Odom Lane, Elizabethton, TN 37643
MLS# 10001603Listed by: EXP REALTY, LLC - New
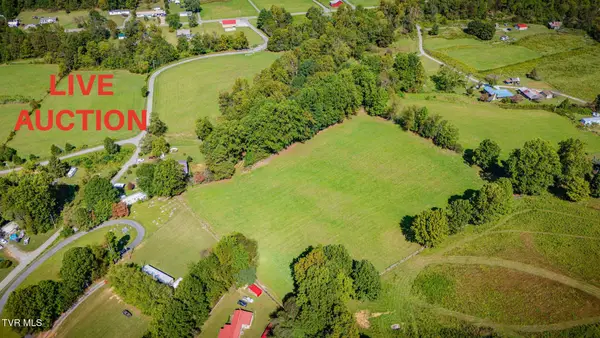 $10,000Active11.95 Acres
Tbd Taylor Hollow Road, Elizabethton, TN 37643
MLS# 10001605Listed by: COLLINS & CO. REALTORS & AUCTIONEERS - New
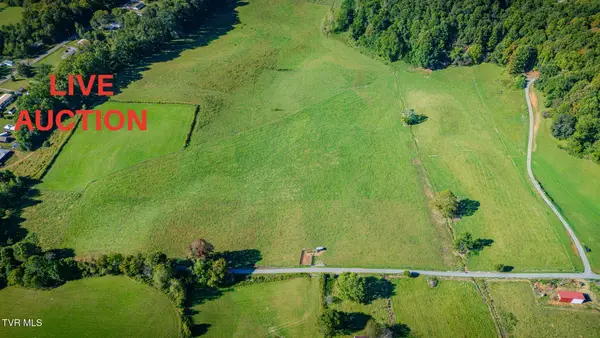 $10,000Active20.24 Acres
Tbd Cole Hollow, Elizabethton, TN 37643
MLS# 10001606Listed by: COLLINS & CO. REALTORS & AUCTIONEERS - New
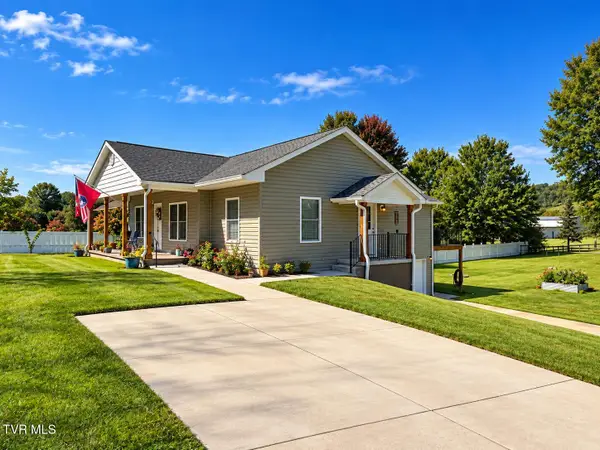 $380,000Active3 beds 2 baths1,635 sq. ft.
1223 Broad Street, Elizabethton, TN 37643
MLS# 10001560Listed by: REMAX CHECKMATE, INC. REALTORS - New
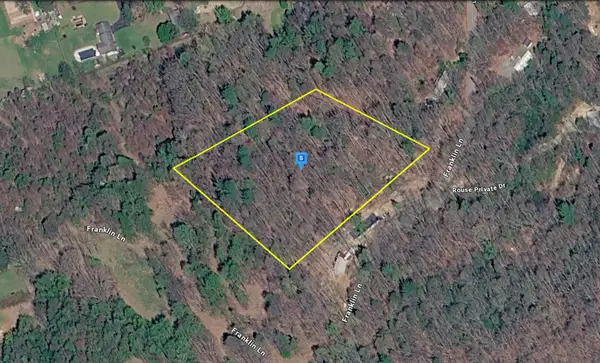 $42,999Active3 Acres
175 Franklin Ln, Elizabethton, TN 37643
MLS# 3603356Listed by: PLATLABS, LLC 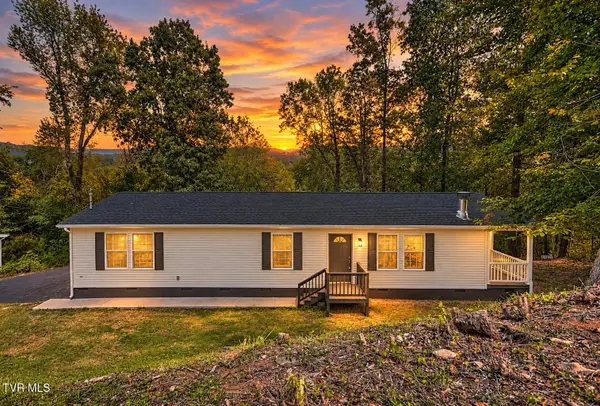 $214,900Pending3 beds 2 baths1,674 sq. ft.
109 Daniel Lane, Elizabethton, TN 37643
MLS# 10001539Listed by: EXP REALTY, LLC- New
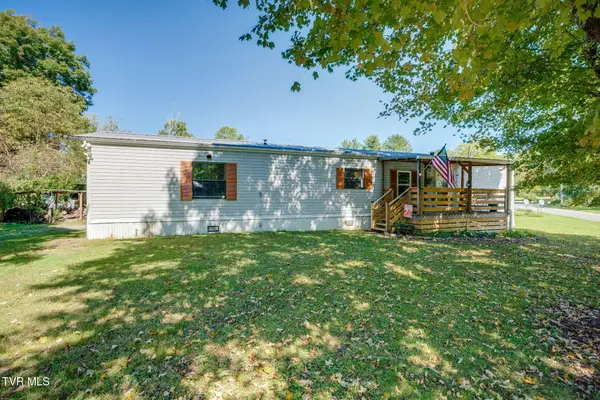 $139,900Active2 beds 2 baths1,056 sq. ft.
113 Liberty Hollow Road, Elizabethton, TN 37643
MLS# 10001453Listed by: COLLINS & CO. REALTORS & AUCTIONEERS


Protect your home and budget from life's surprises with an Assurant Home Warranty, backed by a partner that supports you through every step of homeownership. Explore Plans.
©2026 Century 21 Real Estate LLC. All rights reserved. CENTURY 21®, the CENTURY 21 Logo and C21® are service marks owned by Century 21 Real Estate LLC. Century 21 Real Estate LLC fully supports the principles of the Fair Housing Act and the Equal Opportunity Act. Each office is independently owned and operated. Listing information is deemed reliable but not guaranteed accurate.