407 Allen Avenue, Elizabethton, TN 37643
Local realty services provided by:CENTURY 21 Legacy
407 Allen Avenue,Elizabethton, TN 37643
$267,500
- 3 Beds
- 1 Baths
- 1,240 sq. ft.
- Single family
- Active
Listed by: sherry ludecker
Office: kw johnson city
MLS#:10001268
Source:TNVA_MLS
Price summary
- Price:$267,500
- Price per sq. ft.:$215.73
About this home
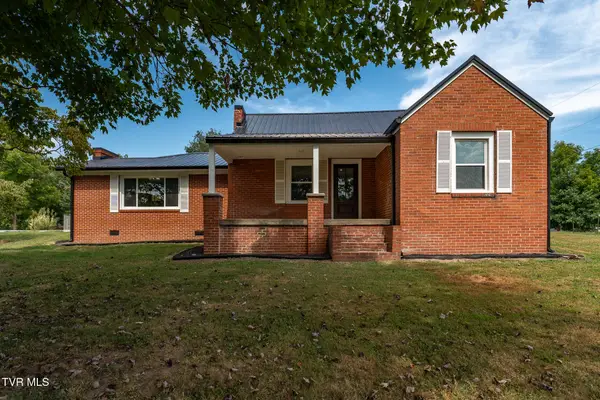
More space, more possibilities, and mountain views to top it all off! This property offers a unique combination of indoor and outdoor space with plenty of room to make it your own. This brick home is complemented by a metal roof, covered outdoor living space, a spacious patio, and a generous yard surrounded by mature trees and greenery. From the property, you'll also enjoy beautiful views of the surrounding mountains and neighborhood below. One of the recent updates includes a beautiful, remodeled kitchen!
One of the standout features is the detached garage and workshop located toward the rear of the property. In addition to garage and storage space, the building features a finished room above the garage offering approximately 362 additional square feet of flexible space. Whether used as a home office, recreation room, studio, hobby space, or something entirely your own, it adds even more possibilities to the property. Water is available in the workshop below if you choose to add a bathroom to the space. The lower-level workshop gives you even more room for projects, equipment, and storage.
Outside, the property continues to impress with a grapevine arbor and multiple usable areas, paved access and parking, established landscaping, retaining walls, and plenty of room to garden, entertain, or simply enjoy the outdoors. Whether you're looking for extra workspace, room for your hobbies, or a property with space to spread out, there's a lot here to work with. Come see the possibilities for yourself!...
Contact an agent
Home facts
- Year built:1935
- Subdivision & Development:Not In Subdivision
- Listing ID #:10001268
- Added:1 day(s) ago
- Updated:September 24, 2026 at 03:57 AM
Rooms and interior
- Bedrooms:3
- Total bathrooms:1
- Full bathrooms:1
- Rooms Total:6
- Flooring:Luxury Vinyl
- Kitchen Description:Built-In Electric Oven, Cooktop, Dishwasher, Refrigerator, Solid Surface Counters
- Living area:1,240 sq. ft.
Heating and cooling
- Cooling:Ceiling Fan(s), Central Air
- Heating:Heat Pump
- Central air:Yes
Structure and exterior
- Year built:1935
- Building area:1,240 sq. ft.
- Lot area:0.68 Acres
- Architectural Style:Ranch
- Construction Materials:Brick
- Exterior Features:Covered, Front Patio, Rear Patio
- Foundation Description:Block
Schools
- High school:Elizabethton
- Middle school:T A Dugger
- Elementary school:West Side
Utilities
- Water:Public
- Sewer:Public Sewer
Finances and disclosures
- Price:$267,500
- Price per sq. ft.:$215.73
Features and amenities
- Appliances:Dishwasher, Refrigerator
- Laundry features:Electric Dryer Hookup, Washer Hookup
- Amenities:Insulated Windows
Parking
- Parking description:Asphalt Driveway, Detached, Driveway, Shared Driveway
- Garage spaces:1
New listings near 407 Allen Avenue
- New
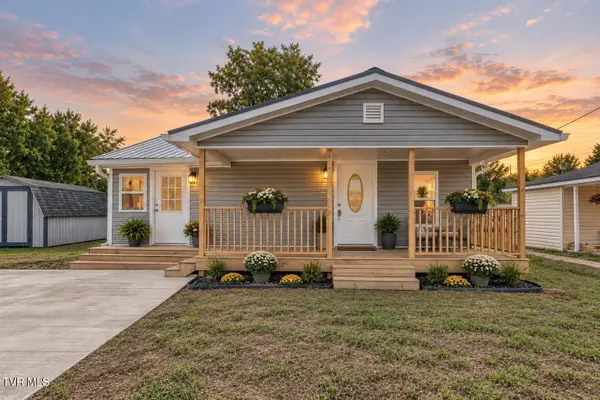
 $245,000Active2 beds 2 baths860 sq. ft.
806 4th Street, Elizabethton, TN 37643
MLS# 10001263Listed by: CENTURY 21 LEGACY - New
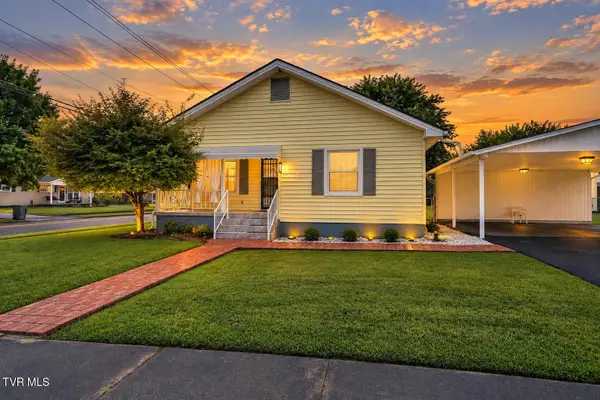 $299,900Active3 beds 2 baths1,907 sq. ft.
801 Hemlock Street, Elizabethton, TN 37643
MLS# 10001260Listed by: COLLINS & CO. REALTORS & AUCTIONEERS - New
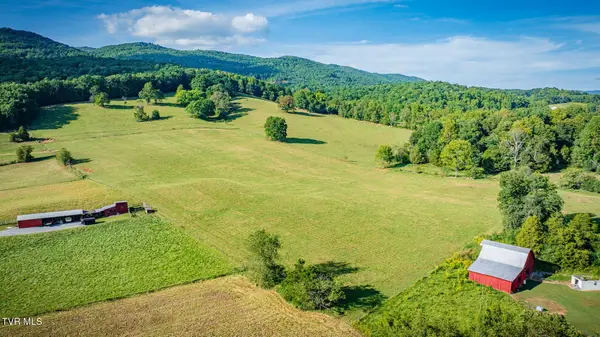 $1,234Active38 Acres
295 Lewis Cole Loop Loop, Elizabethton, TN 37643
MLS# 10001253Listed by: ROYSTON AUCTION CO. - New
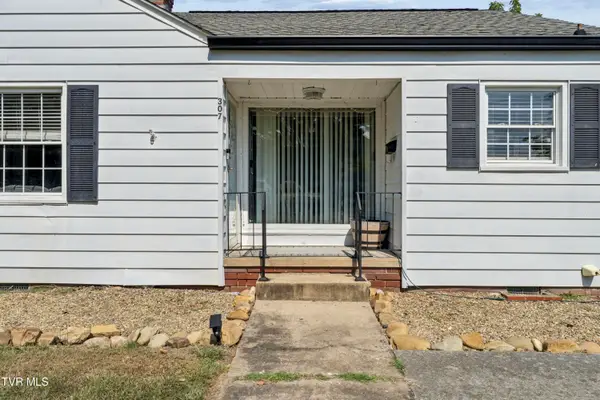 $234,900Active2 beds 1 baths1,046 sq. ft.
307 East D Street, Elizabethton, TN 37643
MLS# 10001250Listed by: LANTERN REAL ESTATE - New
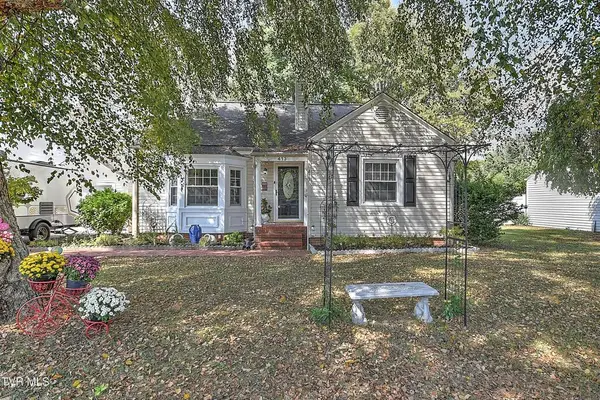 $425,000Active3 beds 2 baths1,880 sq. ft.
413 W D St, Elizabethton, TN 37643
MLS# 247344Listed by: LAKE HOMES REALTY, LLC - New
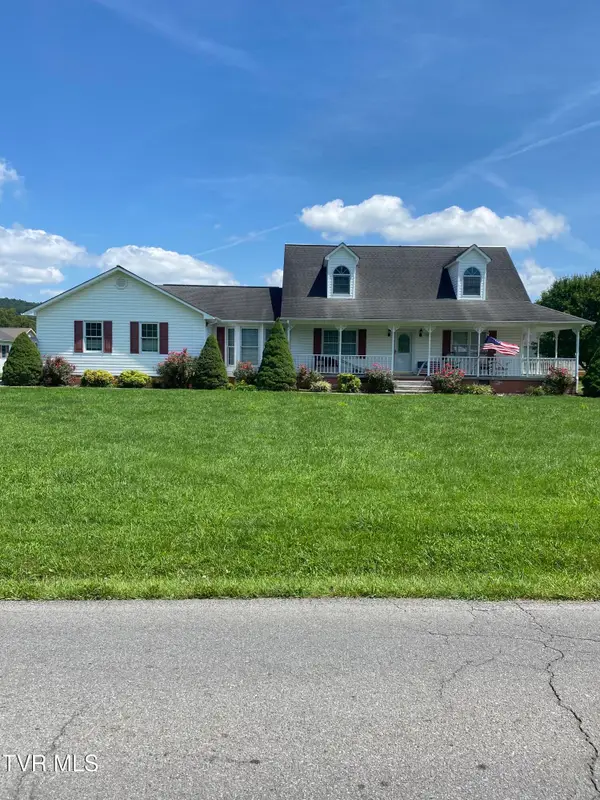 $525,000Active3 beds 3 baths2,344 sq. ft.
239 Blue Springs Road, Elizabethton, TN 37643
MLS# 10001233Listed by: BEYCOME BROKERAGE REALTY, LLC 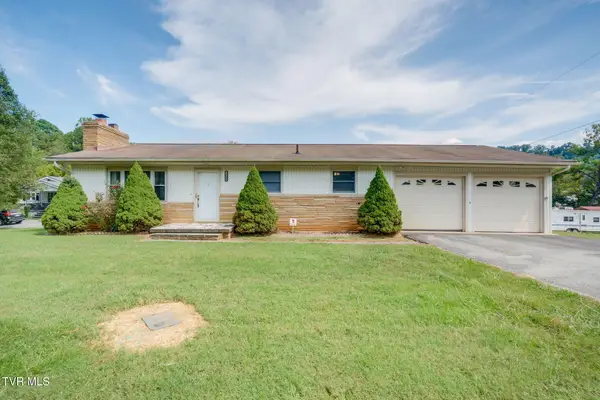 $209,900Pending2 beds 1 baths1,066 sq. ft.
1284 Bristol Highway, Elizabethton, TN 37643
MLS# 10001161Listed by: COLLINS & CO. REALTORS & AUCTIONEERS- New
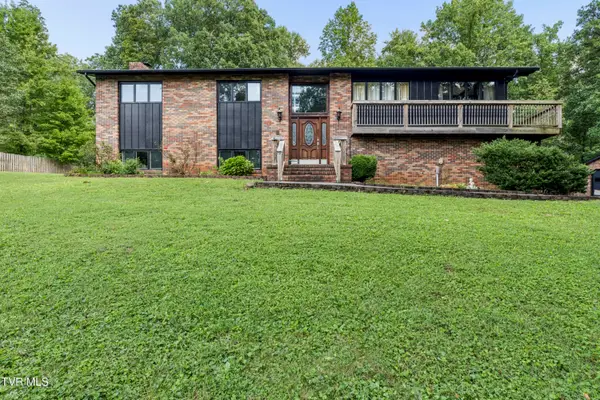 $379,500Active3 beds 3 baths2,598 sq. ft.
192 Aviation Drive, Elizabethton, TN 37643
MLS# 10001140Listed by: CRYE-LEIKE REALTORS - New
 $389,900Active3 beds 3 baths2,160 sq. ft.
105 Greendale Road, Johnson City, TN 37601
MLS# 10001141Listed by: WESTBROOK LEGACY REALTY


Protect your home and budget from life's surprises with an Assurant Home Warranty, backed by a partner that supports you through every step of homeownership. Explore Plans.
©2026 Century 21 Real Estate LLC. All rights reserved. CENTURY 21®, the CENTURY 21 Logo and C21® are service marks owned by Century 21 Real Estate LLC. Century 21 Real Estate LLC fully supports the principles of the Fair Housing Act and the Equal Opportunity Act. Each office is independently owned and operated. Listing information is deemed reliable but not guaranteed accurate.