
806 4th Street, Elizabethton, TN 37643
Local realty services provided by:CENTURY 21 Legacy
806 4th Street,Elizabethton, TN 37643
$245,000
- 2 Beds
- 2 Baths
- 860 sq. ft.
- Single family
- Active
Listed by:
 Shana Wilcox(423) 330 - 2174CENTURY 21 Legacy
Office: century 21 legacy
MLS#:10001263
Source:TNVA_MLS
Price summary
- Price:$245,000
- Price per sq. ft.:$284.88
About this home
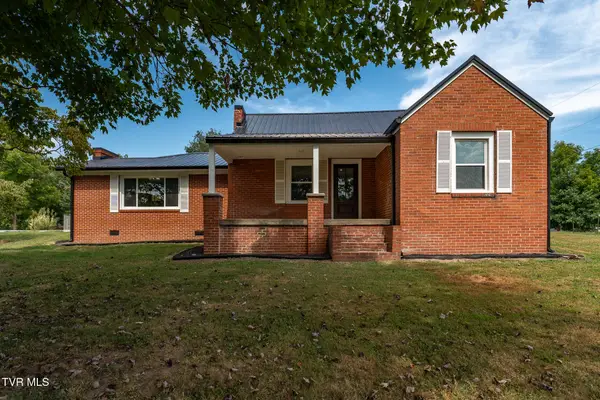
This adorable Elizabethton cottage feels like something straight out of a storybook. Completely remodeled from the studs out, nearly everything is fresh and new, while the covered front porch and charming curb appeal give it that cozy feeling you want a home to have.
Step inside to a bright, open floor plan with luxury vinyl plank flooring and a beautiful brand-new kitchen that opens right into the living room. Quartz countertops, new cabinetry and an amazing oversized island create the perfect gathering spot, whether it's morning coffee, dinner with friends or just settling in at the end of the day.
The home offers 2 bedrooms and 1.5 baths, along with a large mudroom with plenty of room for laundry, storage, coats, shoes and all the extras. Just beside the property is a neighborhood park, adding green space to the setting and making this sweet home feel even more inviting.
Convenient to downtown Elizabethton, shopping, restaurants and all the outdoor beauty Northeast Tennessee is known for, this little cottage has been given a brand-new beginning. Cozy, charming and completely redone, it's the kind of place that just feels like home....
Contact an agent
Home facts
- Year built:1965
- Subdivision & Development:Not In Subdivision
- Listing ID #:10001263
- Added:1 day(s) ago
- Updated:September 23, 2026 at 11:03 PM
Rooms and interior
- Bedrooms:2
- Total bathrooms:2
- Full bathrooms:1
- Half bathrooms:1
- Rooms Total:5
- Flooring:Luxury Vinyl
- Kitchen Description:Dishwasher, Eat-in Kitchen, Kitchen Island, Microwave, Range, Refrigerator
- Living area:860 sq. ft.
Heating and cooling
- Cooling:Central Air
- Heating:Central
- Central air:Yes
Structure and exterior
- Year built:1965
- Building area:860 sq. ft.
- Lot area:0.1 Acres
- Architectural Style:Cottage
- Construction Materials:Vinyl Siding
- Exterior Features:Front porch
Schools
- High school:Elizabethton
- Middle school:T A Dugger
- Elementary school:Harold Mccormick
Utilities
- Water:Public
- Sewer:Public Sewer
Finances and disclosures
- Price:$245,000
- Price per sq. ft.:$284.88
Features and amenities
- Appliances:Dishwasher, Microwave, Range, Refrigerator
- Laundry features:Electric Dryer Hookup, Washer Hookup
- Amenities:Eat-in Kitchen, Insulated Windows, Open Floorplan, Remodeled
New listings near 806 4th Street
- New
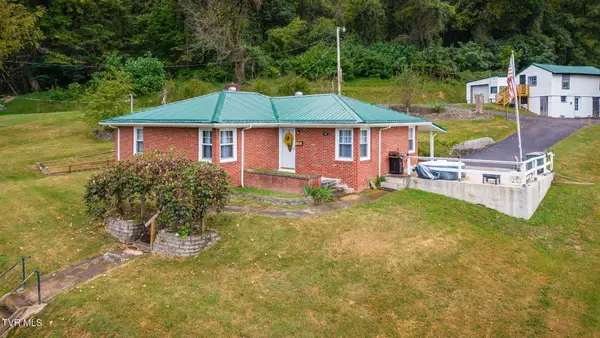 $267,500Active3 beds 1 baths1,240 sq. ft.
407 Allen Avenue, Elizabethton, TN 37643
MLS# 10001268Listed by: KW JOHNSON CITY - New
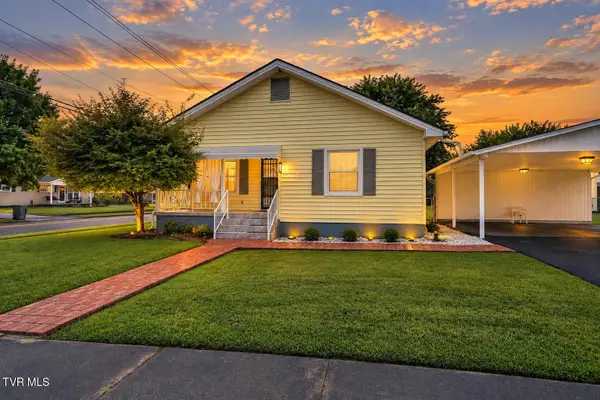 $299,900Active3 beds 2 baths1,907 sq. ft.
801 Hemlock Street, Elizabethton, TN 37643
MLS# 10001260Listed by: COLLINS & CO. REALTORS & AUCTIONEERS - New
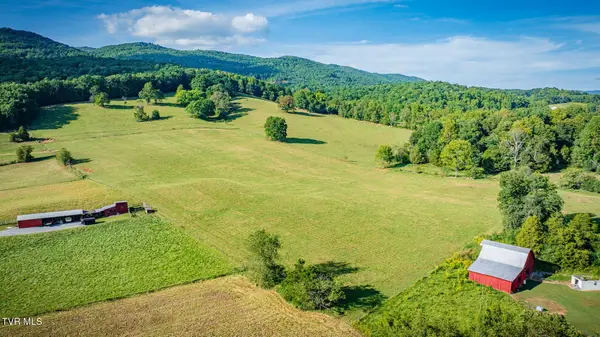 $1,234Active38 Acres
295 Lewis Cole Loop Loop, Elizabethton, TN 37643
MLS# 10001253Listed by: ROYSTON AUCTION CO. - New
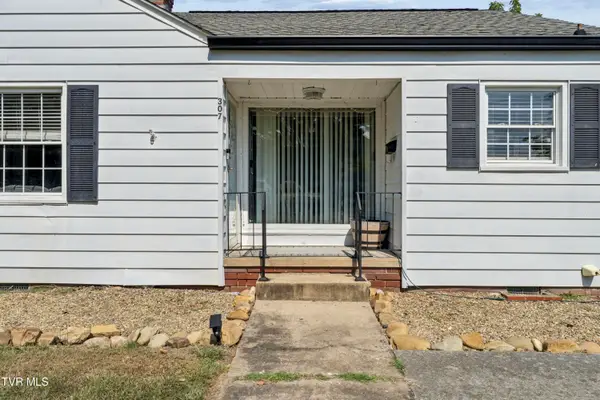 $234,900Active2 beds 1 baths1,046 sq. ft.
307 East D Street, Elizabethton, TN 37643
MLS# 10001250Listed by: LANTERN REAL ESTATE - New
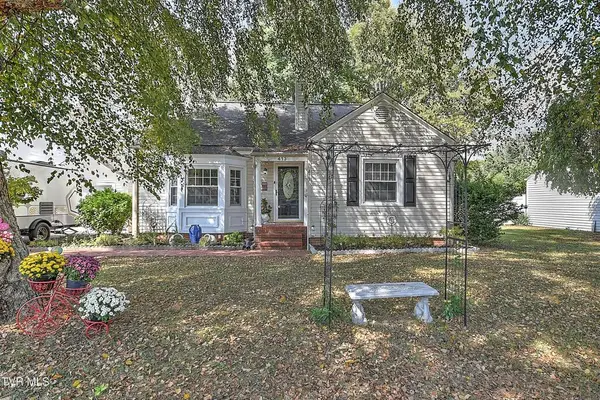 $425,000Active3 beds 2 baths1,880 sq. ft.
413 W D St, Elizabethton, TN 37643
MLS# 247344Listed by: LAKE HOMES REALTY, LLC - New
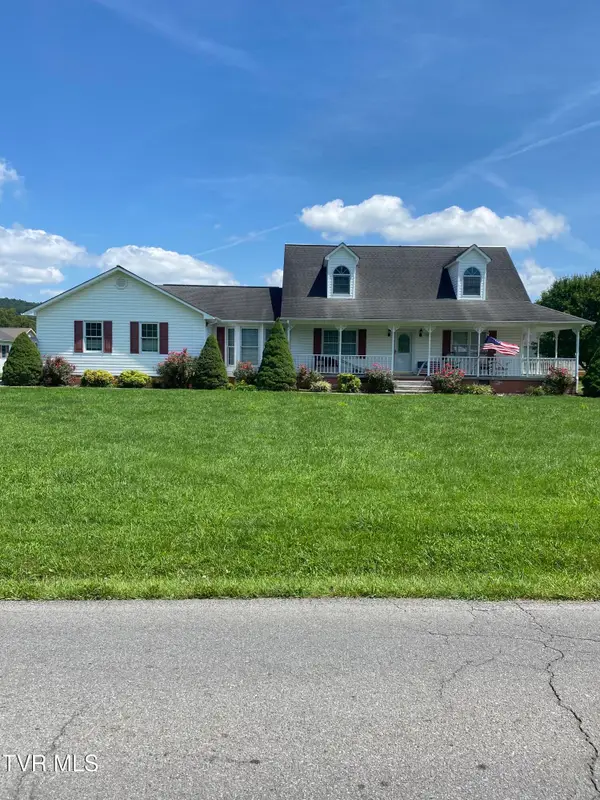 $525,000Active3 beds 3 baths2,344 sq. ft.
239 Blue Springs Road, Elizabethton, TN 37643
MLS# 10001233Listed by: BEYCOME BROKERAGE REALTY, LLC 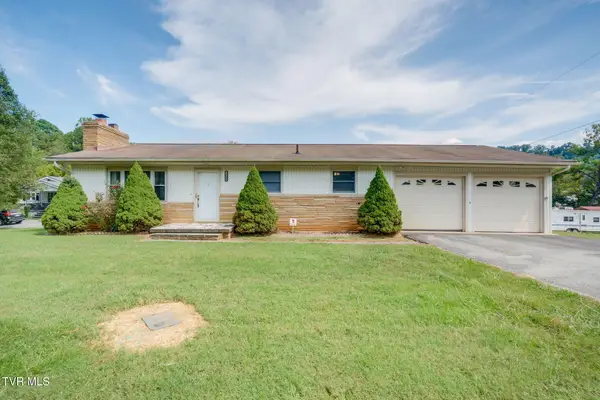 $209,900Pending2 beds 1 baths1,066 sq. ft.
1284 Bristol Highway, Elizabethton, TN 37643
MLS# 10001161Listed by: COLLINS & CO. REALTORS & AUCTIONEERS- New
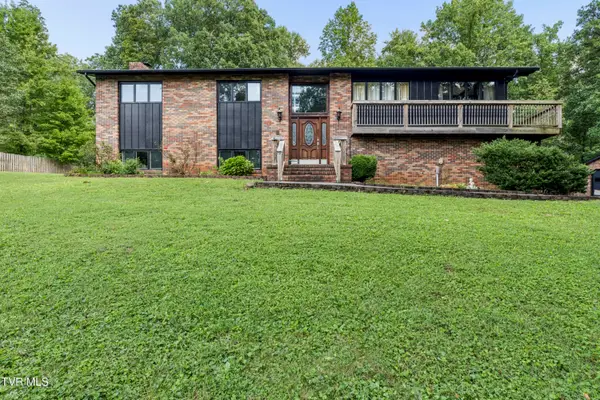 $379,500Active3 beds 3 baths2,598 sq. ft.
192 Aviation Drive, Elizabethton, TN 37643
MLS# 10001140Listed by: CRYE-LEIKE REALTORS - New
 $389,900Active3 beds 3 baths2,160 sq. ft.
105 Greendale Road, Johnson City, TN 37601
MLS# 10001141Listed by: WESTBROOK LEGACY REALTY


Protect your home and budget from life's surprises with an Assurant Home Warranty, backed by a partner that supports you through every step of homeownership. Explore Plans.
©2026 Century 21 Real Estate LLC. All rights reserved. CENTURY 21®, the CENTURY 21 Logo and C21® are service marks owned by Century 21 Real Estate LLC. Century 21 Real Estate LLC fully supports the principles of the Fair Housing Act and the Equal Opportunity Act. Each office is independently owned and operated. Listing information is deemed reliable but not guaranteed accurate.