801 Hemlock Street, Elizabethton, TN 37643
Local realty services provided by:CENTURY 21 Legacy
Listed by: jacob force
Office: collins & co. realtors & auctioneers
MLS#:10001260
Source:TNVA_MLS
Price summary
- Price:$299,900
- Price per sq. ft.:$135.89
About this home
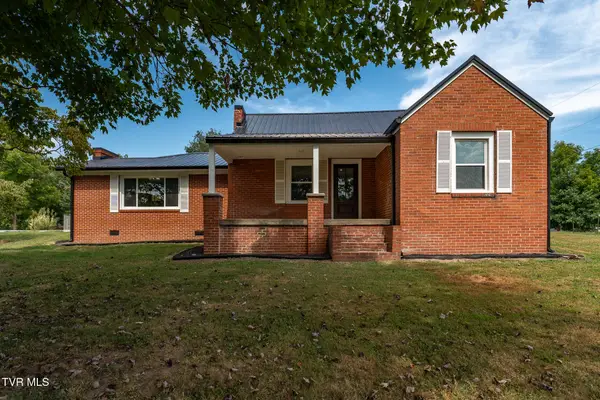
Welcome home to this charming and spacious shotgun-style ranch, offering 1,907 square feet of beautifully updated one-level living space! This 3-bedroom, 2-full-bathroom property is situated on a large, fully fenced 100x150 ft corner lot in a prime Elizabethton location. Inside, you will find beautifully refinished wood floors and brand-new windows that fill the home with natural light. The floor plan boasts a large eat-in kitchen with a dedicated pantry, and a convenient laundry room. The primary bedroom serves as a comfortable retreat featuring its own en-suite full bathroom.
Enjoy plenty of space to relax or entertain with a generous living room, plus an extra family room that opens up to a covered rear porch overlooking the fenced backyard. Outside, the property features a 2-car carport and a large outbuilding that is perfect for a workshop, complete with a second floor for additional storage or expanded shop space. The location is unbeatable--enjoy the convenience of being within walking distance to local shopping, great restaurants, and the beautiful Watauga River! This move-in-ready property offers the perfect blend of character, space, and modern updates. Schedule your showing today!...
Contact an agent
Home facts
- Year built:1946
- Subdivision & Development:Not Listed
- Listing ID #:10001260
- Added:1 day(s) ago
- Updated:September 23, 2026 at 07:02 PM
Rooms and interior
- Bedrooms:3
- Total bathrooms:2
- Full bathrooms:2
- Rooms Total:10
- Flooring:Hardwood
- Kitchen Description:Built-In Electric Oven, Electric Range, Kitchen/Dining Combo, Pantry, Refrigerator
- Basement Description:Block, Crawl Space, Unfinished
- Living area:1,907 sq. ft.
Heating and cooling
- Cooling:Central Air, Heat Pump
- Heating:Central, Heat Pump
- Central air:Yes
Structure and exterior
- Year built:1946
- Building area:1,907 sq. ft.
- Lot area:0.34 Acres
- Architectural Style:Ranch
- Construction Materials:Vinyl Siding
- Exterior Features:Back, Covered
- Foundation Description:Block
Schools
- High school:Elizabethton
- Middle school:T A Dugger
- Elementary school:Harold Mccormick
Utilities
- Water:Public
- Sewer:Public Sewer
Finances and disclosures
- Price:$299,900
- Price per sq. ft.:$135.89
Features and amenities
- Appliances:Electric Range, Refrigerator
- Laundry features:Electric Dryer Hookup, Washer Hookup
- Amenities:Double Pane Windows
Parking
- Parking description:Attached, Carport, Driveway
- Carport spaces:2
New listings near 801 Hemlock Street
- New
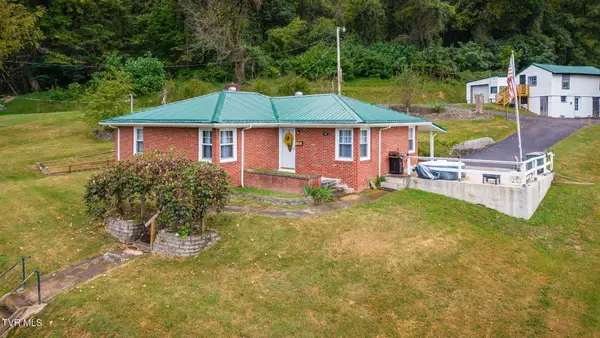 $267,500Active3 beds 1 baths1,240 sq. ft.
407 Allen Avenue, Elizabethton, TN 37643
MLS# 10001268Listed by: KW JOHNSON CITY - New
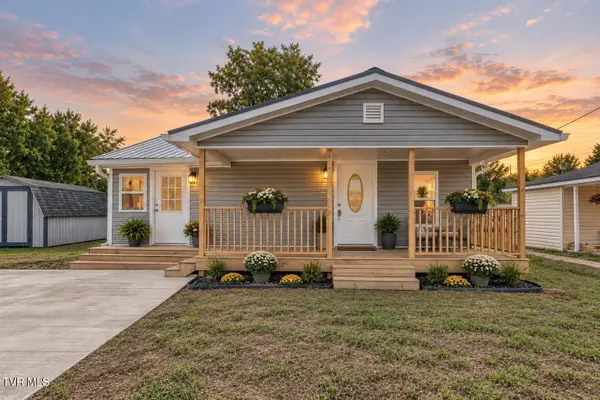
 $245,000Active2 beds 2 baths860 sq. ft.
806 4th Street, Elizabethton, TN 37643
MLS# 10001263Listed by: CENTURY 21 LEGACY - New
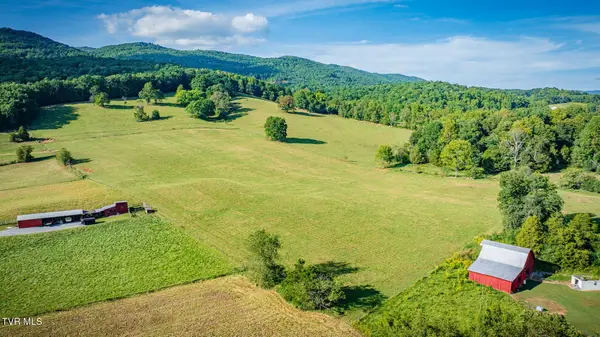 $1,234Active38 Acres
295 Lewis Cole Loop Loop, Elizabethton, TN 37643
MLS# 10001253Listed by: ROYSTON AUCTION CO. - New
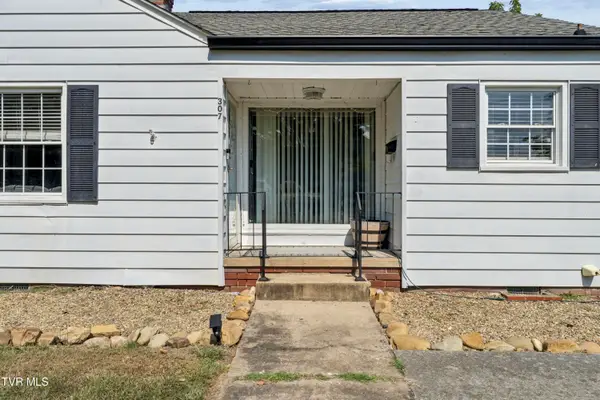 $234,900Active2 beds 1 baths1,046 sq. ft.
307 East D Street, Elizabethton, TN 37643
MLS# 10001250Listed by: LANTERN REAL ESTATE - New
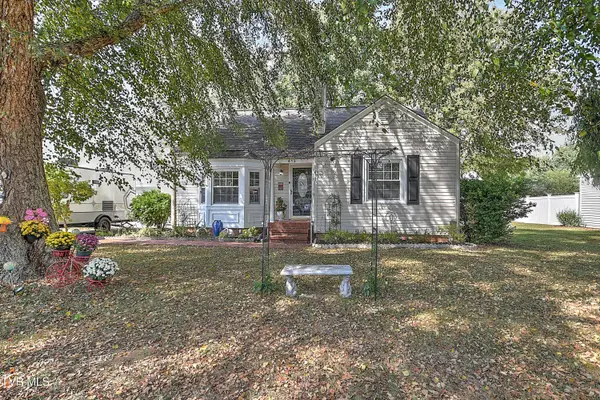 $425,000Active3 beds 2 baths1,870 sq. ft.
413 West D Street, Elizabethton, TN 37643
MLS# 10001227Listed by: LAKE HOMES REALTY SMITHVILLE - New
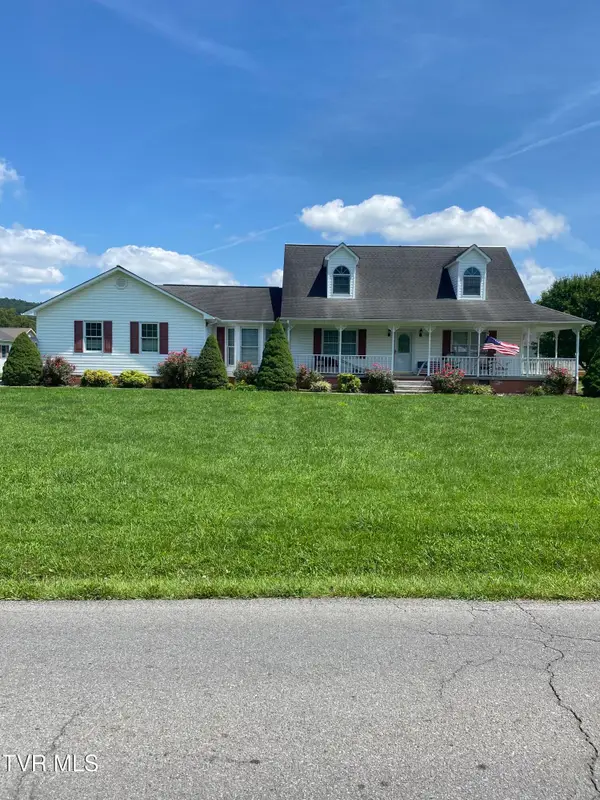 $525,000Active3 beds 3 baths2,344 sq. ft.
239 Blue Springs Road, Elizabethton, TN 37643
MLS# 10001233Listed by: BEYCOME BROKERAGE REALTY, LLC 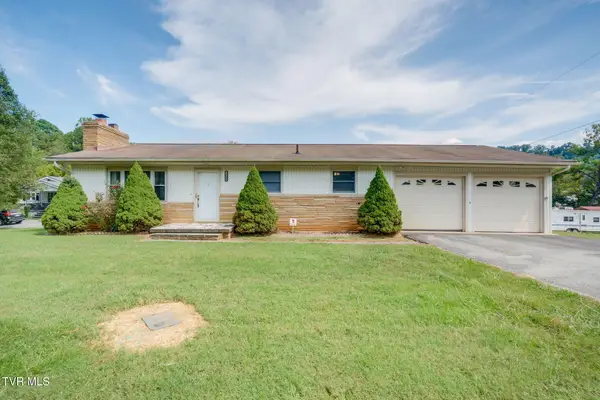 $209,900Pending2 beds 1 baths1,066 sq. ft.
1284 Bristol Highway, Elizabethton, TN 37643
MLS# 10001161Listed by: COLLINS & CO. REALTORS & AUCTIONEERS- New
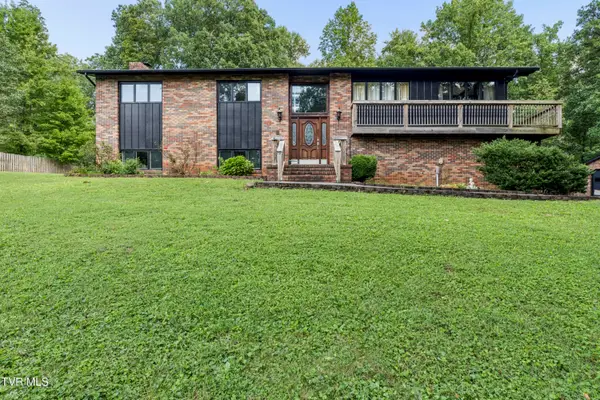 $379,500Active3 beds 3 baths2,598 sq. ft.
192 Aviation Drive, Elizabethton, TN 37643
MLS# 10001140Listed by: CRYE-LEIKE REALTORS - New
 $389,900Active3 beds 3 baths2,160 sq. ft.
105 Greendale Road, Johnson City, TN 37601
MLS# 10001141Listed by: WESTBROOK LEGACY REALTY


Protect your home and budget from life's surprises with an Assurant Home Warranty, backed by a partner that supports you through every step of homeownership. Explore Plans.
©2026 Century 21 Real Estate LLC. All rights reserved. CENTURY 21®, the CENTURY 21 Logo and C21® are service marks owned by Century 21 Real Estate LLC. Century 21 Real Estate LLC fully supports the principles of the Fair Housing Act and the Equal Opportunity Act. Each office is independently owned and operated. Listing information is deemed reliable but not guaranteed accurate.