
1814 Lanceford Ct, Franklin, TN 37067
Local realty services provided by:CENTURY 21 Premier
1814 Lanceford Ct,Franklin, TN 37067
$1,129,750
- 5 Beds
- 5 Baths
- 4,216 sq. ft.
- Single family
- Active
Listed by: kaleesha v. shaik
Office: the realty association
MLS#:3225548
Source:NASHVILLE
Price summary
- Price:$1,129,750
- Price per sq. ft.:$267.97
- Monthly HOA dues:$80
About this home
The Riverview plan on a Basement lot features 10' ceilings and 8' doorways,stone hearth fireplace Master suite on main level, gourmet kitchen with built in appliances. Designed for both luxury and functionality, this property offers a rare blend of comfort, space, and scenic beauty. Enjoy breathtaking sunrise and sunset views from multiple vantage points — sip your morning coffee on the front porch, take in the sunrise from the upstairs balcony, or unwind on the expansive back deck overlooking serene surroundings. A spacious layout, and flexible living areas, the basement also includes a fitness room and a media room — ideal for entertaining or relaxing in style. Whether you’re hosting guests or looking for multigenerational living options, this property offers the space, location, and features to meet all your needs. Garage Door is getting fixed.
Contact an agent
Home facts
- Year built:2017
- Listing ID #:3225548
- Added:1 day(s) ago
- Updated:May 31, 2026 at 02:26 PM
Rooms and interior
- Bedrooms:5
- Total bathrooms:5
- Full bathrooms:4
- Half bathrooms:1
- Flooring:Carpet, Tile
- Kitchen Description:Dishwasher, Disposal, Microwave, Refrigerator
- Basement:Yes
- Basement Description:Finished
- Living area:4,216 sq. ft.
Heating and cooling
- Cooling:Central Air, Electric
- Heating:Central, Natural Gas
- Central air:Yes
Structure and exterior
- Roof:Asphalt
- Year built:2017
- Building area:4,216 sq. ft.
- Lot area:0.2 Acres
- Lot Features:Level
- Architectural Style:Cottage
- Construction Materials:Brick, Fiber Cement
- Exterior Features:Deck, Patio, Porch
- Levels:3 Story
Schools
- High school:Fred J Page High School
- Middle school:Fred J Page Middle School
- Elementary school:Trinity Elementary
Utilities
- Water:Public, Water Available
- Sewer:Public Sewer
Finances and disclosures
- Price:$1,129,750
- Price per sq. ft.:$267.97
- Tax amount:$4,065
Features and amenities
- Appliances:Dishwasher, Disposal, Microwave, Refrigerator
- Amenities:Fire Alarm, Park, Playground, Smoke Detector(s), Underground Utilities
Parking
- Total parking spaces:2
- Garage:Yes
- Garage spaces:2
 Copyright 2026 Realtracs Mls. All rights reserved. Realtracs Mls provides content displayed here (“provided content”) on an “as is” basis and makes no representations or warranties regarding the provided content, including, but not limited to those of non-infringement, timeliness, accuracy, or completeness. Individuals and companies using information presented are responsible for verification and validation of information they utilize and present to their customers and clients. Realtracs Mls will not be liable for any damage or loss resulting from use of the provided content or the products available through Portals, IDX, VOW, and/or Syndication. Recipients of this information shall not resell, redistribute, reproduce, modify, or otherwise copy any portion thereof without the expressed written consent of Realtracs Mls. NASHVILLE Member Broker: Renee Hunter
New listings near 1814 Lanceford Ct
- Coming Soon
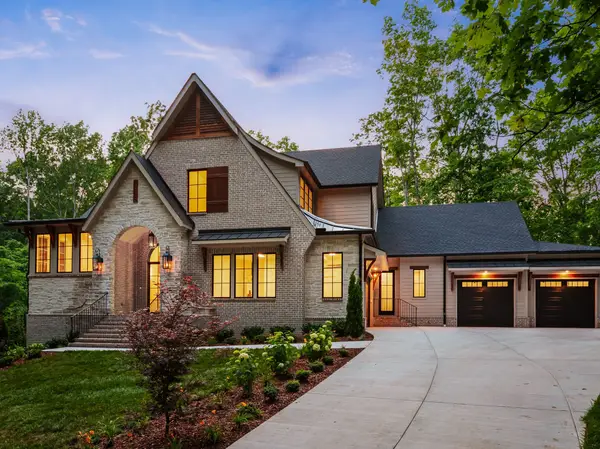 $3,500,000Coming Soon4 beds 6 baths
5662 Pinewood Rd, Franklin, TN 37064
MLS# 3225343Listed by: ONWARD REAL ESTATE - Open Sun, 2 to 4pmNew
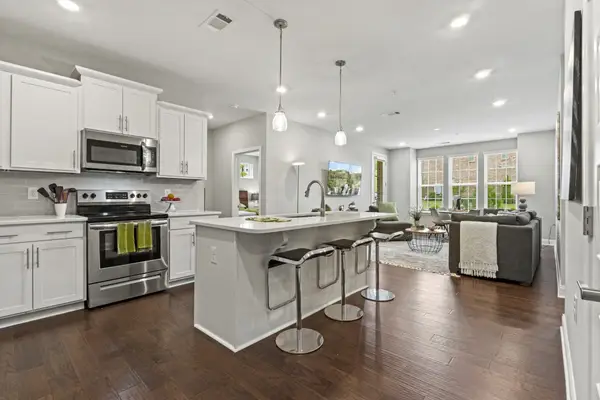 $439,900Active2 beds 2 baths1,249 sq. ft.
1801 Shadow Green Dr #104, Franklin, TN 37064
MLS# 3225345Listed by: COMPASS RE - Coming Soon
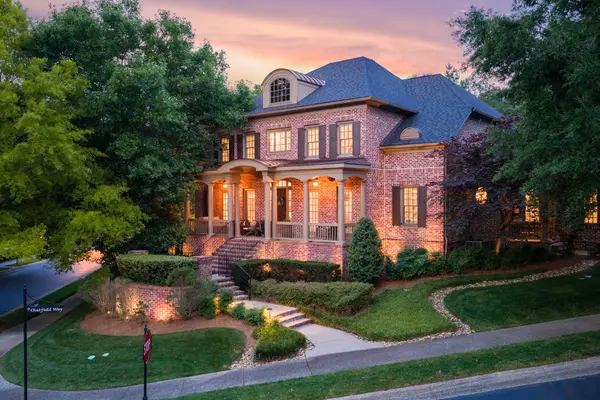 $2,399,000Coming Soon5 beds 8 baths
106 Chatfield Way, Franklin, TN 37067
MLS# 3225619Listed by: COMPASS RE - Coming Soon
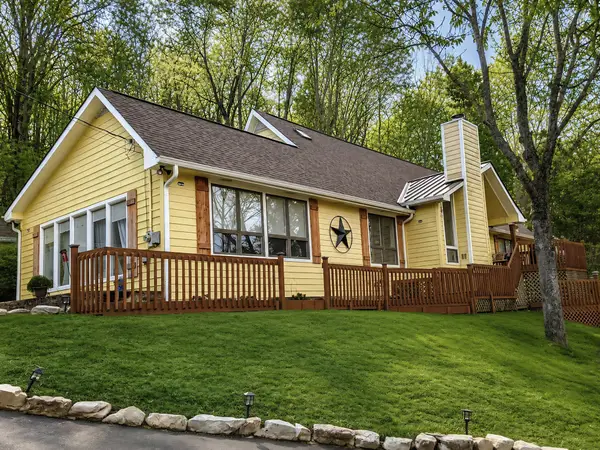 $1,095,000Coming Soon4 beds 4 baths
2145 S Berrys Chapel Rd, Franklin, TN 37069
MLS# 3224899Listed by: SOUTHERN MIDDLE REALTY - Coming Soon
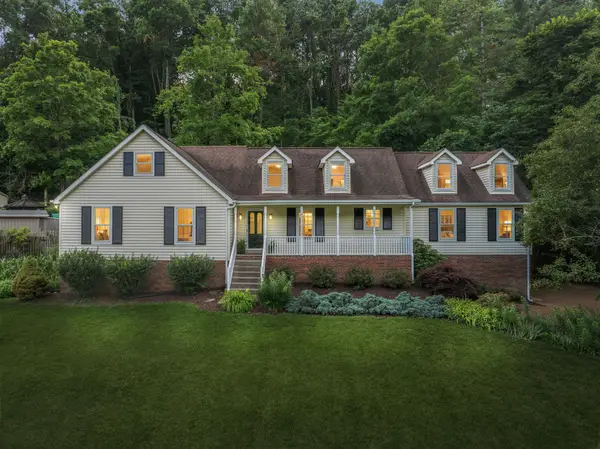 $899,000Coming Soon3 beds 3 baths
1119 Deer Lake Rd, Franklin, TN 37069
MLS# 3225009Listed by: PARKS COMPASS - Open Sun, 2 to 4pmNew
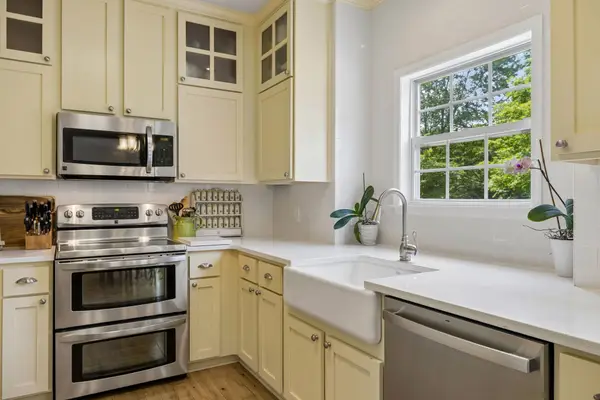 $740,000Active4 beds 3 baths2,279 sq. ft.
3125 Vera Valley Rd, Franklin, TN 37064
MLS# 3225017Listed by: BENCHMARK REALTY, LLC - Coming Soon
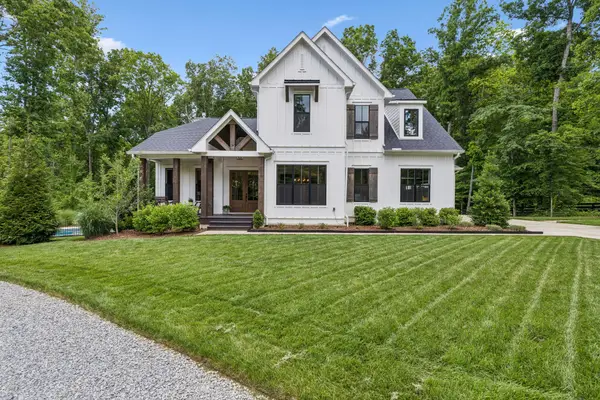 $2,200,000Coming Soon4 beds 4 baths
5912 Pinewood Rd, Franklin, TN 37064
MLS# 3225051Listed by: KELLER WILLIAMS REALTY NASHVILLE/FRANKLIN - Open Sun, 2 to 4pmNew
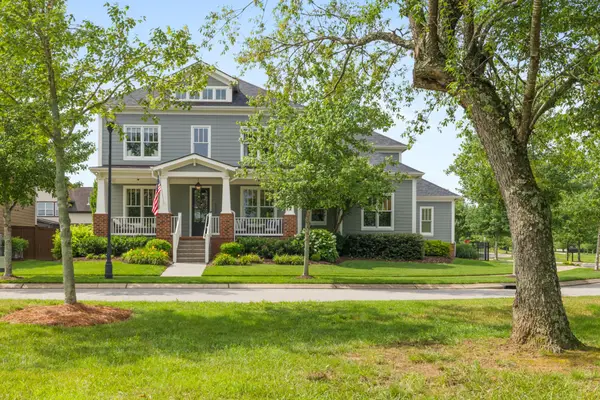 $1,499,000Active6 beds 5 baths3,908 sq. ft.
555 Avon River Rd, Franklin, TN 37064
MLS# 3225261Listed by: COMPASS RE - New
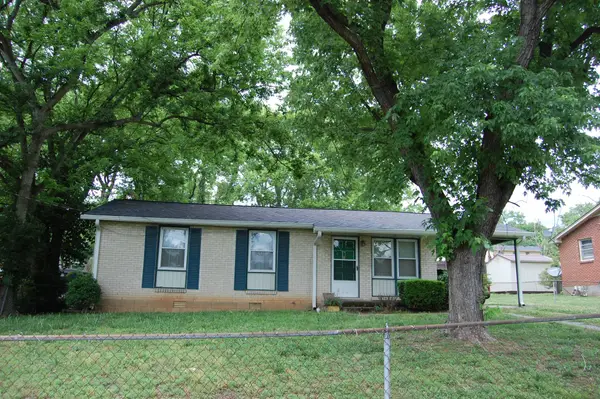 $325,000Active3 beds 1 baths950 sq. ft.
220 Cherry Dr, Franklin, TN 37064
MLS# 3225326Listed by: BENCHMARK REALTY, LLC


Protect your home and budget from life's surprises with an Assurant Home Warranty, backed by a partner that supports you through every step of homeownership. Explore Plans.
©2026 Century 21 Real Estate LLC. All rights reserved. CENTURY 21®, the CENTURY 21 Logo and C21® are service marks owned by Century 21 Real Estate LLC. Century 21 Real Estate LLC fully supports the principles of the Fair Housing Act and the Equal Opportunity Act. Each office is independently owned and operated. Listing information is deemed reliable but not guaranteed accurate.