1041 Persimmon Hollow, Greeneville, TN 37745
Local realty services provided by:CENTURY 21 Legacy
1041 Persimmon Hollow,Greeneville, TN 37745
$369,900
- 5 Beds
- 3 Baths
- 2,592 sq. ft.
- Single family
- Active
Listed by: lilah shockey
Office: southbound real estate
MLS#:9998018
Source:TNVA_MLS
Price summary
- Price:$369,900
- Price per sq. ft.:$142.71
- Monthly HOA dues:$29.17
About this home
****MOTIVATED SELLERS****Welcome to 1041 Persimmon Hollow in Greeneville, TN--where thoughtful upgrades, modern style, and functional living come together in one exceptional home. Offering 5 bedrooms, 3 full bathrooms, and a spacious, well-designed layout, this home goes far beyond the typical builder-grade finish. From the moment you step inside, you'll be greeted by a warm and inviting foyer featuring beautiful wood beam accents that create an unforgettable first impression. Throughout the home, you'll find updated modern lighting, carefully selected accent walls, and stylish finishes that add character and elevate every space. The open-concept kitchen is both beautiful and practical, complete with a timeless subway tile backsplash and seamless flow into the main living areas--perfect for entertaining or everyday life. The main level offers the convenience of a full bedroom and bathroom, making it an ideal setup for guests, a home office, or multi-generational living. Upstairs, you'll find four additional bedrooms, including the spacious primary suite, along with two full bathrooms, an oversized bonus room, and a conveniently located laundry room. Storage is abundant with multiple linen closets, generously sized bedroom closets, and pull-down attic access. Outside, enjoy a backyard designed with both relaxation and convenience in mind. A partially privacy-fenced yard includes a dedicated dog run, giving your four-legged family members a safe place to play. For added peace of mind, this home is equipped with a smart home security system that can be conveniently monitored and controlled directly from your mobile device, allowing you to stay connected whether you're home or away. If you've been searching for a move-in ready home that offers stylish upgrades, flexible living spaces, smart technology, and exceptional value, this is the one you won't want to miss. Schedule your private showing today! All information taken from a third-party source and to be verified by the buyer/buyer's agent....
Contact an agent
Home facts
- Year built:2024
- Subdivision & Development:Johnson Farm
- Listing ID #:9998018
- Added:43 day(s) ago
- Updated:August 23, 2026 at 03:52 PM
Rooms and interior
- Bedrooms:5
- Total bathrooms:3
- Full bathrooms:3
- Rooms Total:12
- Flooring:Carpet, Laminate, Vinyl
- Kitchen Description:Electric Range, Kitchen Island, Microwave, Pantry, Refrigerator, Solid Surface Counters
- Living area:2,592 sq. ft.
Heating and cooling
- Cooling:Central Air
- Heating:Central, Electric
- Central air:Yes
Structure and exterior
- Year built:2024
- Building area:2,592 sq. ft.
- Lot area:0.13 Acres
- Architectural Style:Traditional
- Construction Materials:Brick, Vinyl Siding
- Exterior Features:Front Patio, Rear Patio
- Foundation Description:Slab
Schools
- High school:Greeneville
- Middle school:Greeneville
- Elementary school:Tusculum View
Utilities
- Water:Public
- Sewer:Public Sewer
Finances and disclosures
- Price:$369,900
- Price per sq. ft.:$142.71
Features and amenities
- Appliances:Electric Range, Microwave, Refrigerator, Washer
- Laundry features:Electric Dryer Hookup, Washer, Washer Hookup
- Amenities:Double Pane Windows, Entrance Foyer, Insulated Windows, Open Floorplan, Walk-In Closet(s)
- Smart home:Yes
Parking
- Parking description:Attached, Concrete Driveway, Driveway, Garage Door Opener
- Garage spaces:2
New listings near 1041 Persimmon Hollow
- New
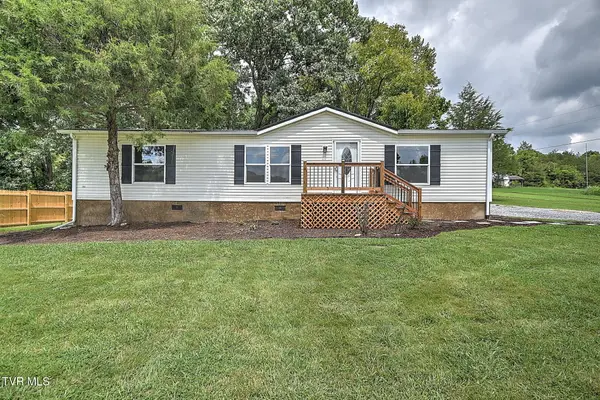
 $259,000Active3 beds 2 baths1,296 sq. ft.
650 Ottway Road, Greeneville, TN 37745
MLS# 9999910Listed by: CENTURY 21 LEGACY - New
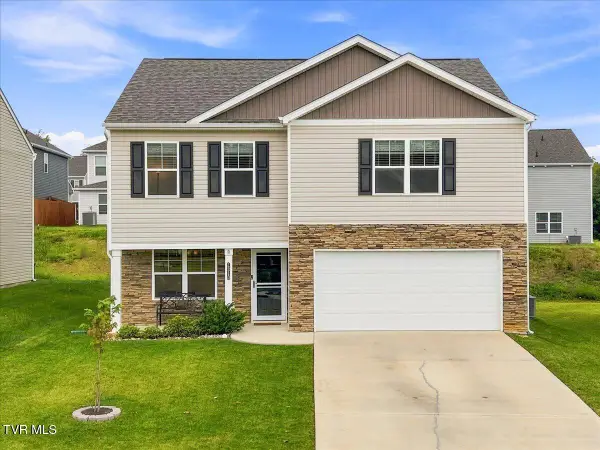 $284,999Active3 beds 3 baths2,164 sq. ft.
1210 Cherry Grove, Greeneville, TN 37745
MLS# 9999881Listed by: SOUTHBOUND REAL ESTATE - New
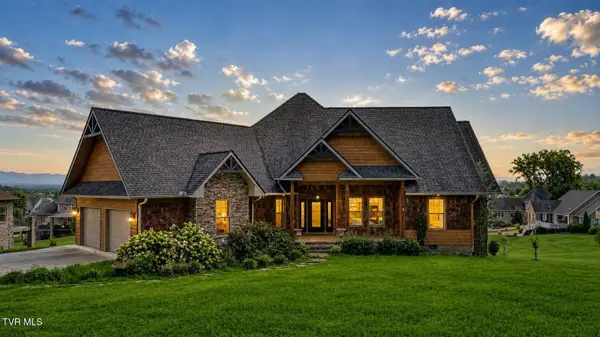 $639,000Active3 beds 3 baths2,425 sq. ft.
2220 Old Tusculum Road, Greeneville, TN 37745
MLS# 9999883Listed by: SOUTHBOUND REAL ESTATE - New
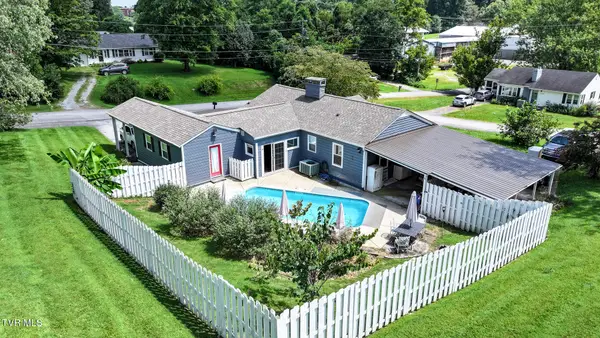 $345,000Active3 beds 2 baths1,658 sq. ft.
1223 Eastview Lane, Greeneville, TN 37745
MLS# 9999854Listed by: CENTURY 21 LEGACY - GREENEVILLE - New
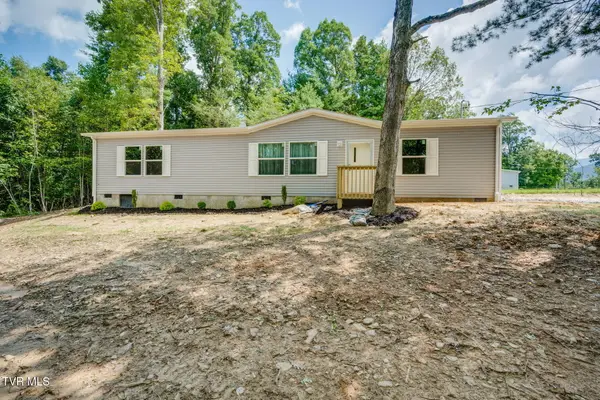 $257,500Active3 beds 2 baths1,568 sq. ft.
335 Laws Road, Greeneville, TN 37743
MLS# 9999823Listed by: HBX REALTY - New
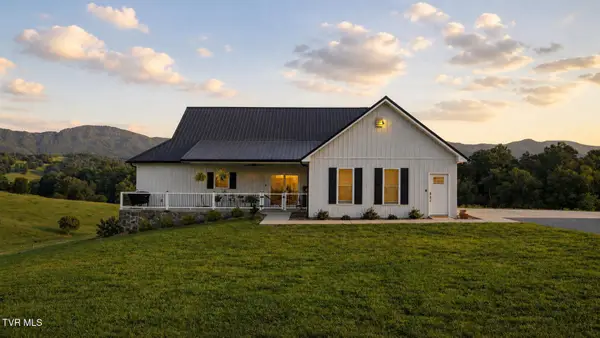 $650,000Active3 beds 2 baths1,896 sq. ft.
7305 Cedar Creek Road, Greeneville, TN 37743
MLS# 9999833Listed by: SOUTHBOUND REAL ESTATE - New
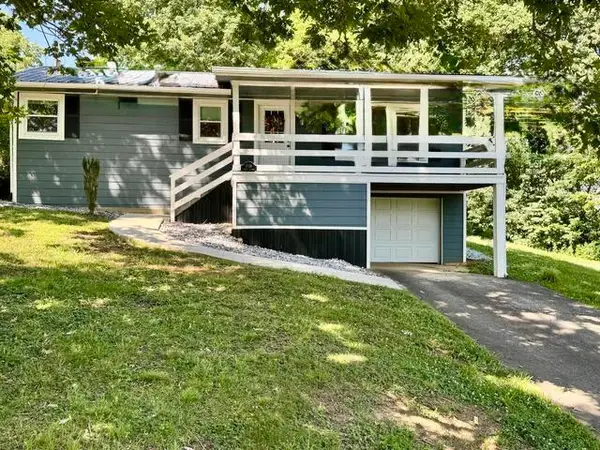 $212,000Active3 beds 2 baths1,040 sq. ft.
1124 Hixon Avenue, Greeneville, TN 37743
MLS# 712693Listed by: ELITE REALTY GROUP - Open Sun, 6 to 8pmNew
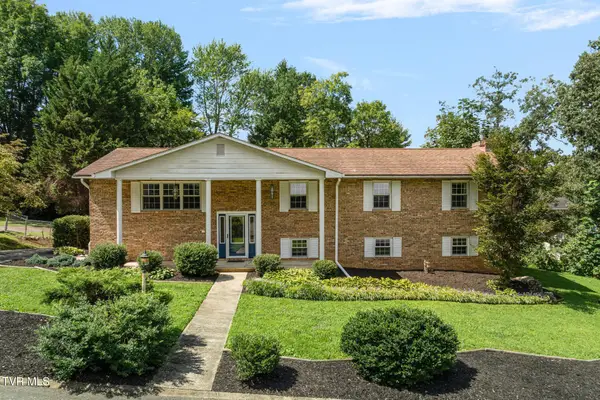 $369,900Active4 beds 3 baths3,054 sq. ft.
1207 Rambling Court, Greeneville, TN 37743
MLS# 9999797Listed by: WESTBROOK LEGACY REALTY - New
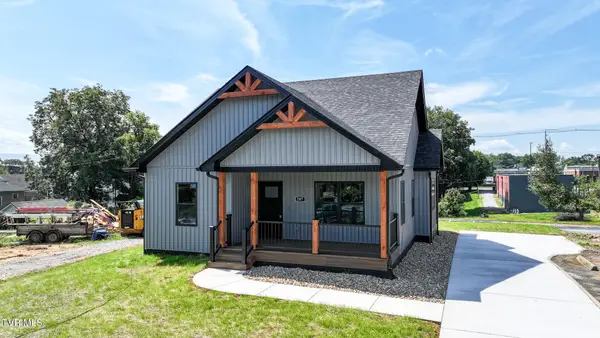 $329,000Active3 beds 2 baths1,375 sq. ft.
207 Hall Street, Greeneville, TN 37745
MLS# 9999800Listed by: CENTURY 21 LEGACY - GREENEVILLE - New
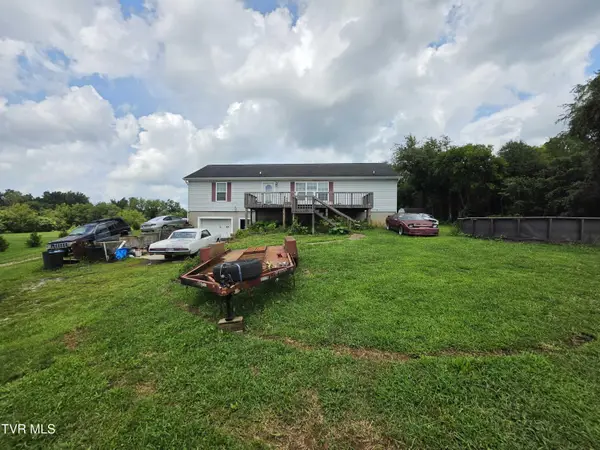 $199,999Active3 beds 2 baths2,352 sq. ft.
1305 Jim Fox Road, Greeneville, TN 37743
MLS# 9999803Listed by: YOUR HOME SOLD GUARANTEED REALTY


Protect your home and budget from life's surprises with an Assurant Home Warranty, backed by a partner that supports you through every step of homeownership. Explore Plans.
©2026 Century 21 Real Estate LLC. All rights reserved. CENTURY 21®, the CENTURY 21 Logo and C21® are service marks owned by Century 21 Real Estate LLC. Century 21 Real Estate LLC fully supports the principles of the Fair Housing Act and the Equal Opportunity Act. Each office is independently owned and operated. Listing information is deemed reliable but not guaranteed accurate.