
6933 Barter Dr, Harrison, TN 37341
Local realty services provided by:CENTURY 21 Premier
6933 Barter Dr,Harrison, TN 37341
$239,000
- 3 Beds
- 2 Baths
- 1,204 sq. ft.
- Single family
- Active
Listed by: lori rowton-walker
Office: keller williams realty nashville/franklin
MLS#:3308987
Source:NASHVILLE
Price summary
- Price:$239,000
- Price per sq. ft.:$198.5
About this home
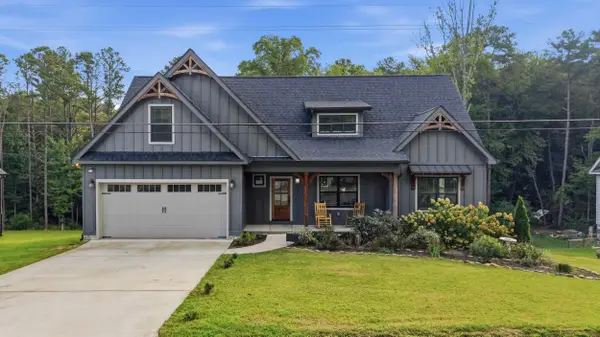
PRICED TO SELL WITH INCENTIVES! Don't overlook the incredible value packed into this home! This original-owner, single-story 3 BR / 2 BA residence is the perfect starter or downsizer, featuring easy one-level living and a practical layout where ALL appliances stay! Park with ease in your attached 2-car garage or dedicated concrete parking spots. The real prize is out back: a flat, completely private backyard with an expansive deck, concrete patio, and storage shed—a magical retreat ready for relaxing or entertaining. FHA/VA welcome! Sold AS-IS with seller offering a $5,000 credit at closing with an acceptable offer, perfect for buyer closing costs, an interest rate buy-down, or home updates!
Contact an agent
Home facts
- Year built:1975
- Subdivision & Development:Highland Manor Unit
- Listing ID #:3308987
- Added:46 day(s) ago
- Updated:September 12, 2026 at 02:29 PM
Rooms and interior
- Bedrooms:3
- Total bathrooms:2
- Full bathrooms:2
- Flooring:Carpet, Tile, Vinyl
- Kitchen Description:Dishwasher, Microwave, Refrigerator
- Basement:Yes
- Basement Description:Crawl Space
- Living area:1,204 sq. ft.
Heating and cooling
- Cooling:Central Air, Electric
- Heating:Central, Electric
- Central air:Yes
Structure and exterior
- Roof:Asphalt
- Year built:1975
- Building area:1,204 sq. ft.
- Lot area:0.45 Acres
- Construction Materials:Brick, Vinyl Siding
- Exterior Features:Deck, Patio, Porch
- Levels:1 Story
Schools
- High school:Central High School
- Middle school:Hunter Middle School
- Elementary school:Wallace A. Smith Elementary School
Utilities
- Water:Private, Water Available
- Sewer:Septic Tank
Finances and disclosures
- Price:$239,000
- Price per sq. ft.:$198.5
- Tax amount:$935
Features and amenities
- Appliances:Dishwasher, Microwave, Refrigerator, Washer
- Laundry features:Dryer, Washer
Parking
- Total parking spaces:2
- Parking description:Attached
- Garage:Yes
- Garage spaces:2
 Copyright 2026 Realtracs Mls. All rights reserved. Realtracs Mls provides content displayed here (“provided content”) on an “as is” basis and makes no representations or warranties regarding the provided content, including, but not limited to those of non-infringement, timeliness, accuracy, or completeness. Individuals and companies using information presented are responsible for verification and validation of information they utilize and present to their customers and clients. Realtracs Mls will not be liable for any damage or loss resulting from use of the provided content or the products available through Portals, IDX, VOW, and/or Syndication. Recipients of this information shall not resell, redistribute, reproduce, modify, or otherwise copy any portion thereof without the expressed written consent of Realtracs Mls. NASHVILLE Member Broker: Renee Hunter
New listings near 6933 Barter Dr
- New
 $500,000Active3 beds 3 baths2,184 sq. ft.
6413 Shirley Pond Road, Harrison, TN 37341
MLS# 1542505Listed by: KELLER WILLIAMS REALTY - New
 $120,000Active0.89 Acres
11912 Crestwood Trail, Harrison, TN 37341
MLS# 1542490Listed by: KELLER WILLIAMS REALTY - New
 $975,000Active3 beds 5 baths3,469 sq. ft.
9425 Harrison Bay Road, Harrison, TN 37341
MLS# 1542484Listed by: KELLER WILLIAMS REALTY - New
 $300,000Active3 beds 2 baths2,079 sq. ft.
8651 Highway 58, Harrison, TN 37341
MLS# 1542214Listed by: BERKSHIRE HATHAWAY HOMESERVICES J DOUGLAS PROPERTIES - New
 $40,000Active2.04 Acres
6322 Massengale Hollow Road, Harrison, TN 37341
MLS# 1542182Listed by: RE/MAX RENAISSANCE REALTORS - Open Sun, 2 to 4pmNew
 $314,900Active3 beds 2 baths1,650 sq. ft.
6345 Fairest Drive, Harrison, TN 37341
MLS# 1542188Listed by: RE/MAX PROPERTIES  $400,000Pending3 beds 3 baths1,454 sq. ft.
6330 Stoney River Drive, Harrison, TN 37341
MLS# 1540712Listed by: KELLER WILLIAMS REALTY- New
 $329,000Active3 beds 2 baths1,762 sq. ft.
5703 River Glade Drive, Chattanooga, TN 37416
MLS# 1542086Listed by: FLETCHER BRIGHT REALTY  $199,900Pending3 beds 2 baths1,321 sq. ft.
9005 Waconda Shore Drive, Chattanooga, TN 37416
MLS# 1542098Listed by: PORCHLIGHT REAL ESTATE LLC- New
 $340,000Active3 beds 2 baths1,730 sq. ft.
7318 Hydrus Drive, Harrison, TN 37341
MLS# 1541906Listed by: CRYE-LEIKE, REALTORS


Protect your home and budget from life's surprises with an Assurant Home Warranty, backed by a partner that supports you through every step of homeownership. Explore Plans.
©2026 Century 21 Real Estate LLC. All rights reserved. CENTURY 21®, the CENTURY 21 Logo and C21® are service marks owned by Century 21 Real Estate LLC. Century 21 Real Estate LLC fully supports the principles of the Fair Housing Act and the Equal Opportunity Act. Each office is independently owned and operated. Listing information is deemed reliable but not guaranteed accurate.