
8885 River Cove Drive, Harrison, TN 37341
Local realty services provided by:CENTURY 21 Professional Group
8885 River Cove Drive,Harrison, TN 37341
$470,000
- 4 Beds
- 3 Baths
- 2,728 sq. ft.
- Single family
- Active
Listed by: kelly cooper
Office: keller williams realty
MLS#:1541153
Source:TN_CAR
Price summary
- Price:$470,000
- Price per sq. ft.:$172.29
About this home
Welcome to 8885 River Cove Dr in Harrison, a spacious 4-bedroom, 3-bath home with a flexible floor plan and private backyard retreat. The primary suite and two additional bedrooms are located on the main level, offering the convenience of mostly one-level living. Upstairs, a fourth bedroom and bonus room with a full bath provides flexible space for guests, an office, or media room. A regulation-size pool table that converts to air hockey or ping pong will remain. The kitchen features stainless steel appliances that remain, ample cabinetry, and an eat-in area. Outside is where this home really shines! The spacious, fenced backyard features a pool and pool deck added in 2021, a large deck, and screened porch--plenty of space for entertaining or relaxing. Additional improvements include a new septic tank and field lines in 2021 (pumped July 2025), new front door in 2025, glass shower doors in two baths, blinds throughout, fresh paint in downstairs guest bedrooms and bathroom, ceiling fans, pull-down attic stairs with tons of storage, and an RV hookup in the garage. The chimney has been cleaned with a new top plate, and the fireplace was converted from wood burning to gas logs. Major systems include roof 2018, electric water heater 2015, main-level Carrier HVAC 2014, and upstairs Perfect Aire 2020 with control board replaced in 2022. Enjoy county taxes and a location just minutes from Harrison Bay State Park and Chickamauga Lake, with convenient access to boating, fishing, hiking, shopping, dining, and everyday amenities.
*The 2 propane tanks are leased and serviced by Hearthside*...
Contact an agent
Home facts
- Year built:1997
- Subdivision & Development:River Cove
- Listing ID #:1541153
- Added:4 day(s) ago
- Updated:August 24, 2026 at 03:09 PM
Rooms and interior
- Bedrooms:4
- Total bathrooms:3
- Full bathrooms:3
- Flooring:Carpet, Hardwood, Tile
- Dining Description:Breakfast Room, Eat-in Kitchen, Separate Dining Room
- Bathrooms Description:Separate Shower, Whirlpool Tub
- Kitchen Description:Eat-in Kitchen
- Bedroom Description:Primary Downstairs
- Basement:Yes
- Living area:2,728 sq. ft.
Heating and cooling
- Cooling:Ceiling Fan(s), Central Air, Electric, Multi Units
- Heating:Central, Electric, Heating
- Central air:Yes
Structure and exterior
- Roof:Asphalt, Shingle
- Year built:1997
- Building area:2,728 sq. ft.
- Lot area:0.36 Acres
- Construction Materials:Vinyl Siding
- Exterior Features:Private Yard, RV Hookup, Rain Gutters
- Foundation Description:Block
- Levels:One and One Half
Utilities
- Water:Water Connected
- Sewer:Septic Tank
Finances and disclosures
- Price:$470,000
- Price per sq. ft.:$172.29
- Tax amount:$1,592
Features and amenities
- Amenities:Cathedral Ceiling(s), Ceiling Fan(s), Entrance Foyer, Granite Counters, Walk-In Closet(s)
Parking
- Parking description:Attached Garage, Driveway, Garage Door Opener, Garage Faces Front, Kitchen Level, Off Street
- Garage:Yes
New listings near 8885 River Cove Drive
- New
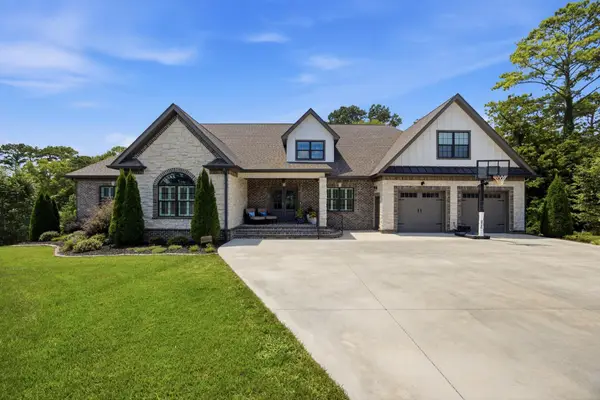 $1,175,000Active3 beds 5 baths3,748 sq. ft.
6805 Lakeshore Drive, Chattanooga, TN 37416
MLS# 3516601Listed by: RE/MAX PROPERTIES - New
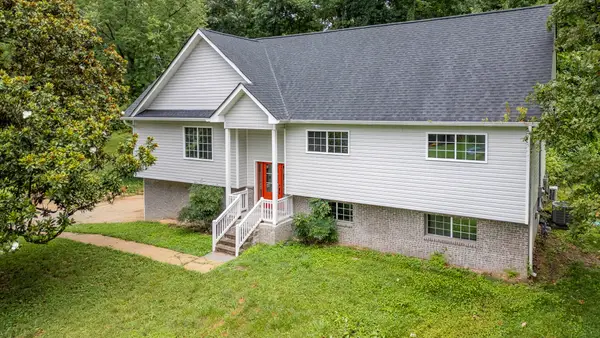 $425,000Active5 beds 3 baths2,400 sq. ft.
9112 Villagewood Drive, Harrison, TN 37341
MLS# 1541206Listed by: SKY PROPERTY MANAGEMENT - New
 $699,900Active4 beds 3 baths2,814 sq. ft.
7115 River Run Drive, Chattanooga, TN 37416
MLS# 1541132Listed by: BENCHMARK REALTY LLC - New
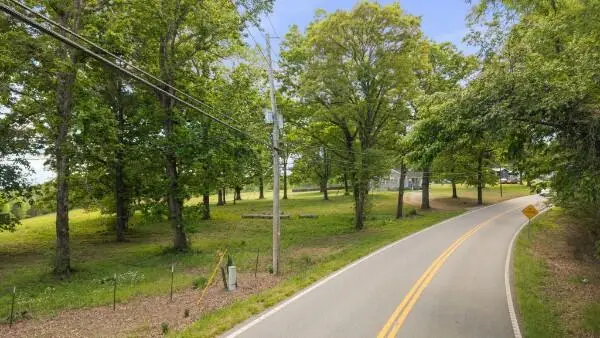 $410,000Active9.1 Acres
10006 Birchwood Pike, Harrison, TN 37341
MLS# 1541095Listed by: K W CLEVELAND - New
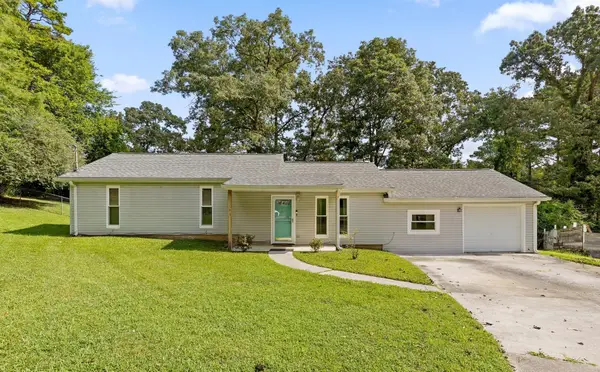 $269,900Active3 beds 2 baths1,360 sq. ft.
9208 Musca Lane, Harrison, TN 37341
MLS# 1541083Listed by: KELLER WILLIAMS REALTY - New
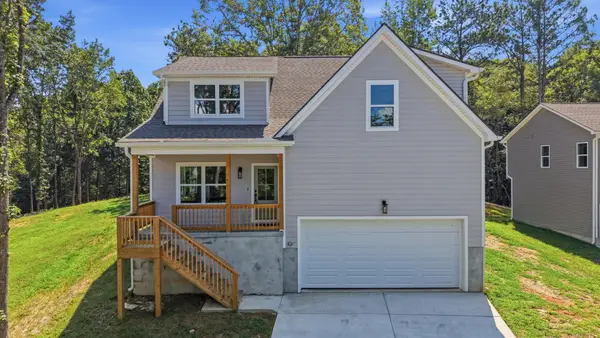 $425,000Active5 beds 3 baths2,580 sq. ft.
103 Jamestown Road, Harrison, TN 37341
MLS# 3506184Listed by: GREATER DOWNTOWN REALTY DBA KELLER WILLIAMS REALTY - New
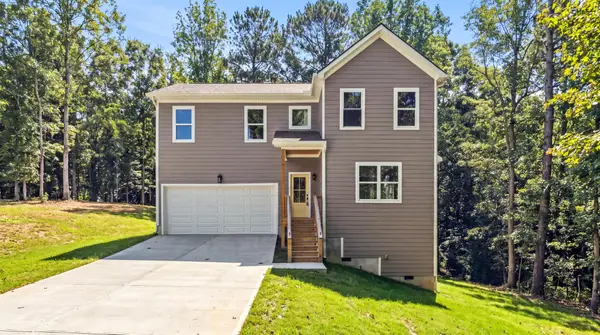 $375,000Active3 beds 3 baths1,964 sq. ft.
107 Jamestown Road, Harrison, TN 37341
MLS# 3506478Listed by: GREATER DOWNTOWN REALTY DBA KELLER WILLIAMS REALTY 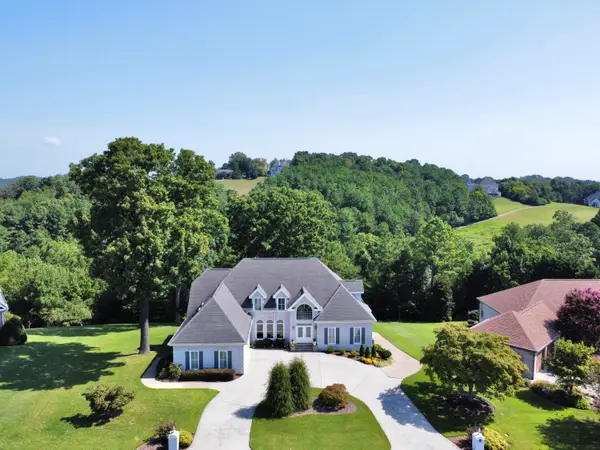 $955,000Pending4 beds 6 baths6,448 sq. ft.
5709 Laurel Ridge Road, Chattanooga, TN 37416
MLS# 1540978Listed by: KELLER WILLIAMS REALTY- New
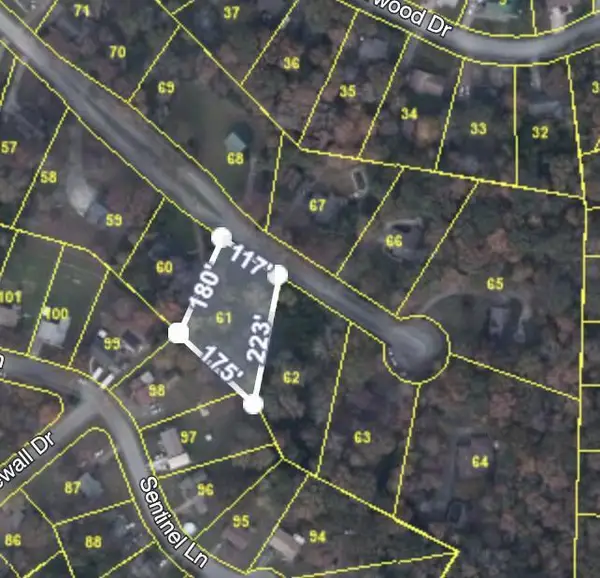 $60,000Active0.62 Acres
6830 Buck Trail Drive, Harrison, TN 37341
MLS# 1540960Listed by: ZACH TAYLOR - CHATTANOOGA


Protect your home and budget from life's surprises with an Assurant Home Warranty, backed by a partner that supports you through every step of homeownership. Explore Plans.
©2026 Century 21 Real Estate LLC. All rights reserved. CENTURY 21®, the CENTURY 21 Logo and C21® are service marks owned by Century 21 Real Estate LLC. Century 21 Real Estate LLC fully supports the principles of the Fair Housing Act and the Equal Opportunity Act. Each office is independently owned and operated. Listing information is deemed reliable but not guaranteed accurate.