
9208 Musca Lane, Harrison, TN 37341
Local realty services provided by:CENTURY 21 Professional Group
9208 Musca Lane,Harrison, TN 37341
$269,900
- 3 Beds
- 2 Baths
- 1,360 sq. ft.
- Single family
- Active
Listed by: nathan torgerson
Office: keller williams realty
MLS#:1541083
Source:TN_CAR
Price summary
- Price:$269,900
- Price per sq. ft.:$198.46
About this home
Enjoy easy one-level living in this charming cul-de-sac home, featuring thoughtful spaces, inviting outdoor areas, and plenty of character. The spacious living room and kitchen showcase vaulted ceilings, exposed wooden beams, and a beautiful stone fireplace. LVP flooring runs throughout the home with no carpet. The primary suite is conveniently located on the main level and features an en-suite full bath and sliding doors that open directly to a private patio. An additional family room offers flexibility to suit your lifestyle--use it as a home office, workout room, playroom, or second living space. Outside, enjoy a level, fully fenced backyard with two patio areas, perfect for relaxing, entertaining, or enjoying the privacy of your own outdoor retreat. A covered front porch adds even more inviting outdoor space. Schedule your showing today and see your next home!
Contact an agent
Home facts
- Year built:1977
- Subdivision & Development:Moon Shadows
- Listing ID #:1541083
- Added:5 day(s) ago
- Updated:August 24, 2026 at 03:10 PM
Rooms and interior
- Bedrooms:3
- Total bathrooms:2
- Full bathrooms:2
- Rooms Total:9
- Flooring:Luxury Vinyl
- Dining Description:Eat-in Kitchen, Separate Dining Room
- Kitchen Description:Eat-in Kitchen
- Bedroom Description:Primary Downstairs
- Basement:Yes
- Living area:1,360 sq. ft.
Heating and cooling
- Cooling:Central Air, Electric
- Heating:Central, Electric, Heating
- Central air:Yes
Structure and exterior
- Roof:Shingle
- Year built:1977
- Building area:1,360 sq. ft.
- Lot area:0.4 Acres
- Architectural Style:Ranch
- Construction Materials:Vinyl Siding
- Exterior Features:Private Yard, Rain Gutters
- Foundation Description:Block
- Levels:One
Utilities
- Water:Public, Water Connected
- Sewer:Septic Tank
Finances and disclosures
- Price:$269,900
- Price per sq. ft.:$198.46
- Tax amount:$831
Features and amenities
- Amenities:Beamed Ceilings, High Ceilings, High Speed Internet, Open Floorplan, Vaulted Ceiling(s)
Parking
- Parking description:Attached Garage, Driveway, Garage
- Garage:Yes
New listings near 9208 Musca Lane
- New
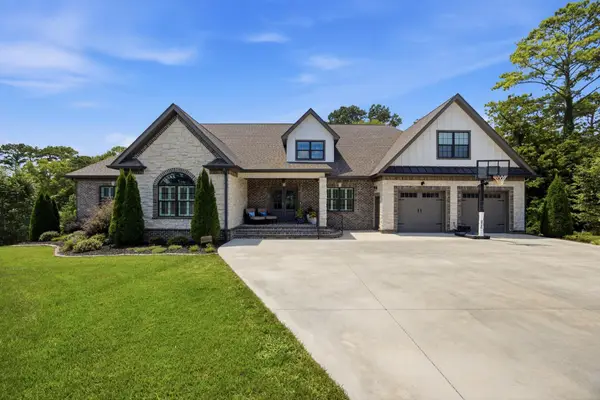 $1,175,000Active3 beds 5 baths3,748 sq. ft.
6805 Lakeshore Drive, Chattanooga, TN 37416
MLS# 3516601Listed by: RE/MAX PROPERTIES - New
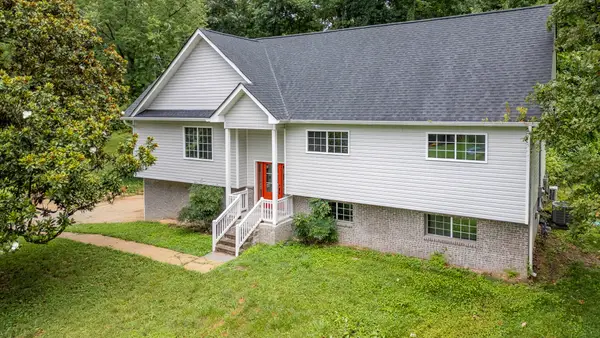 $425,000Active5 beds 3 baths2,400 sq. ft.
9112 Villagewood Drive, Harrison, TN 37341
MLS# 1541206Listed by: SKY PROPERTY MANAGEMENT - New
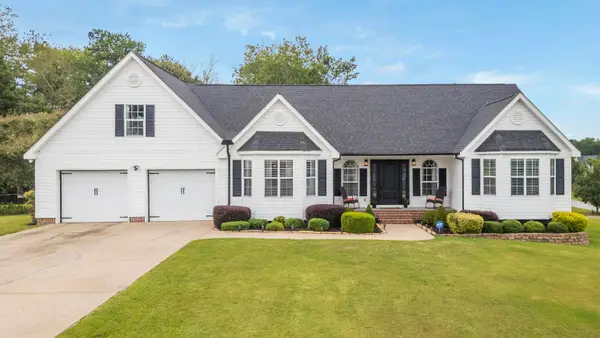 $470,000Active4 beds 3 baths2,728 sq. ft.
8885 River Cove Drive, Harrison, TN 37341
MLS# 1541153Listed by: KELLER WILLIAMS REALTY - New
 $699,900Active4 beds 3 baths2,814 sq. ft.
7115 River Run Drive, Chattanooga, TN 37416
MLS# 1541132Listed by: BENCHMARK REALTY LLC - New
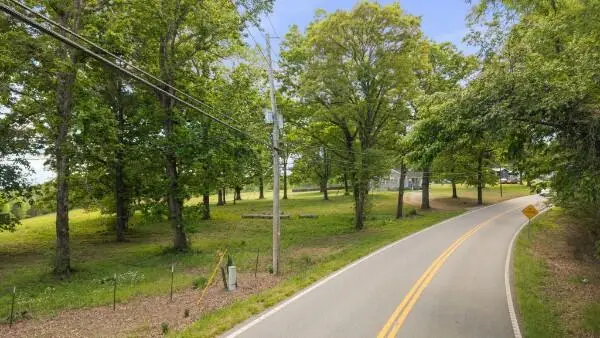 $410,000Active9.1 Acres
10006 Birchwood Pike, Harrison, TN 37341
MLS# 1541095Listed by: K W CLEVELAND - New
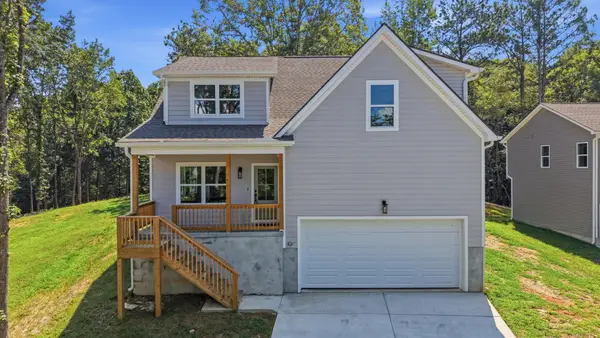 $425,000Active5 beds 3 baths2,580 sq. ft.
103 Jamestown Road, Harrison, TN 37341
MLS# 3506184Listed by: GREATER DOWNTOWN REALTY DBA KELLER WILLIAMS REALTY - New
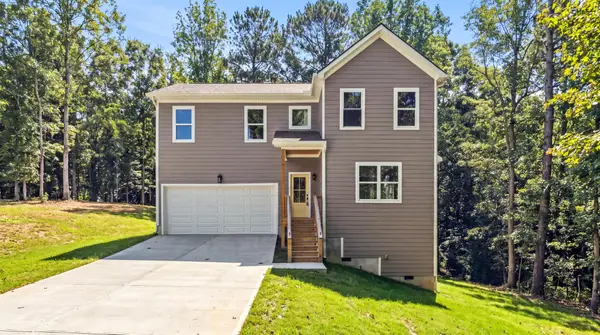 $375,000Active3 beds 3 baths1,964 sq. ft.
107 Jamestown Road, Harrison, TN 37341
MLS# 3506478Listed by: GREATER DOWNTOWN REALTY DBA KELLER WILLIAMS REALTY 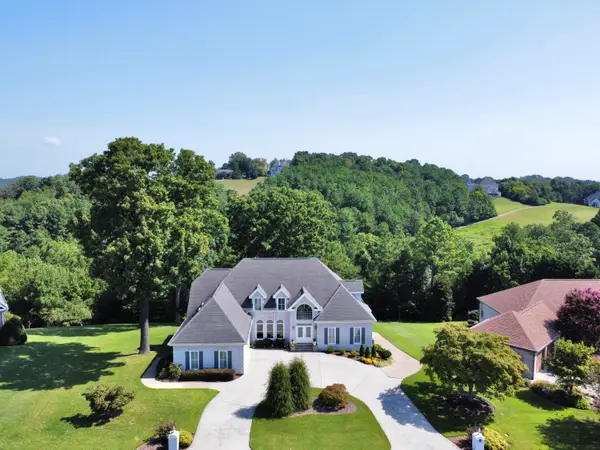 $955,000Pending4 beds 6 baths6,448 sq. ft.
5709 Laurel Ridge Road, Chattanooga, TN 37416
MLS# 1540978Listed by: KELLER WILLIAMS REALTY- New
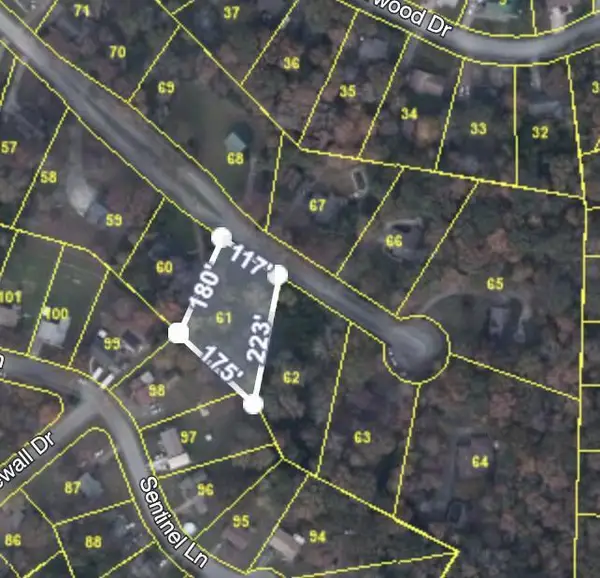 $60,000Active0.62 Acres
6830 Buck Trail Drive, Harrison, TN 37341
MLS# 1540960Listed by: ZACH TAYLOR - CHATTANOOGA


Protect your home and budget from life's surprises with an Assurant Home Warranty, backed by a partner that supports you through every step of homeownership. Explore Plans.
©2026 Century 21 Real Estate LLC. All rights reserved. CENTURY 21®, the CENTURY 21 Logo and C21® are service marks owned by Century 21 Real Estate LLC. Century 21 Real Estate LLC fully supports the principles of the Fair Housing Act and the Equal Opportunity Act. Each office is independently owned and operated. Listing information is deemed reliable but not guaranteed accurate.