
1716 E Boy Scout Road, Hixson, TN 37343
Local realty services provided by:CENTURY 21 BELLORA
1716 E Boy Scout Road,Hixson, TN 37343
$275,000
- 3 Beds
- 1 Baths
- 912 sq. ft.
- Single family
- Active
Listed by: john fly
Office: real estate partners chattanooga llc.
MLS#:1540189
Source:TN_CAR
Price summary
- Price:$275,000
- Price per sq. ft.:$301.54
About this home
Beautiful home completely remodeled. Welcome to 1716 E Boy Scout Rd! This 3 bed home with a big back yard is just the one you have been looking for. New flooring, new appliances, new fixtures, and more. This is a must see.
Contact an agent
Home facts
- Year built:1962
- Subdivision & Development:Rose Garden Farms
- Listing ID #:1540189
- Added:1 day(s) ago
- Updated:August 11, 2026 at 01:55 AM
Rooms and interior
- Bedrooms:3
- Total bathrooms:1
- Full bathrooms:1
- Flooring:Luxury Vinyl
- Basement:Yes
- Living area:912 sq. ft.
Heating and cooling
- Cooling:Central Air
- Heating:Central, Heating
- Central air:Yes
Structure and exterior
- Roof:Metal
- Year built:1962
- Building area:912 sq. ft.
- Lot area:0.18 Acres
- Architectural Style:Ranch
- Construction Materials:Vinyl Siding
- Exterior Features:Rain Gutters
- Foundation Description:Block
- Levels:One
Utilities
- Water:Public, Water Available
- Sewer:Public Sewer, Sewer Available
Finances and disclosures
- Price:$275,000
- Price per sq. ft.:$301.54
- Tax amount:$1,461
Features and amenities
- Amenities:Granite Counters, Plumbed
Parking
- Parking description:Driveway, Gravel
- Carport spaces:2
New listings near 1716 E Boy Scout Road
- New
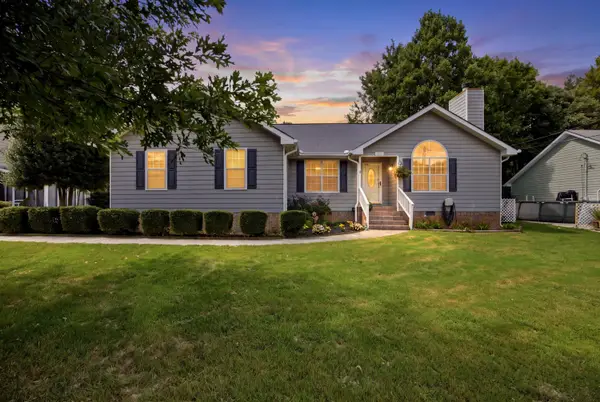 $350,000Active3 beds 2 baths1,523 sq. ft.
717 Ashbrook Drive, Hixson, TN 37343
MLS# 1540462Listed by: KELLER WILLIAMS REALTY - New
 $425,000Active4 beds 3 baths2,428 sq. ft.
9201 Pamper Lane, Hixson, TN 37343
MLS# 1540380Listed by: EXP REALTY, LLC - New
 $458,000Active4 beds 3 baths2,764 sq. ft.
5614 Cold Springs Road, Hixson, TN 37343
MLS# 1540386Listed by: RE/MAX PROPERTIES - New
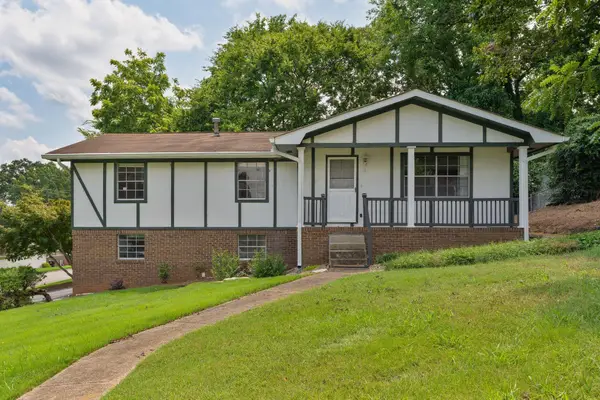 $359,000Active3 beds 3 baths2,004 sq. ft.
922 Wesley Drive, Hixson, TN 37343
MLS# 1540349Listed by: KELLER WILLIAMS REALTY - New
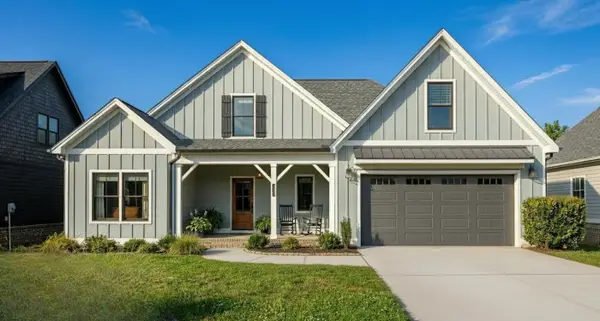 $579,000Active4 beds 3 baths2,214 sq. ft.
7077 Paxton Circle, Hixson, TN 37343
MLS# 3336528Listed by: THE GROUP REAL ESTATE BROKERAGE - New
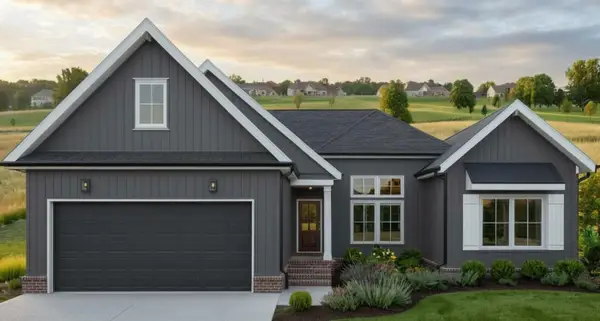 $579,000Active4 beds 3 baths2,382 sq. ft.
7119 Paxton Circle, Hixson, TN 37343
MLS# 3337186Listed by: THE GROUP REAL ESTATE BROKERAGE 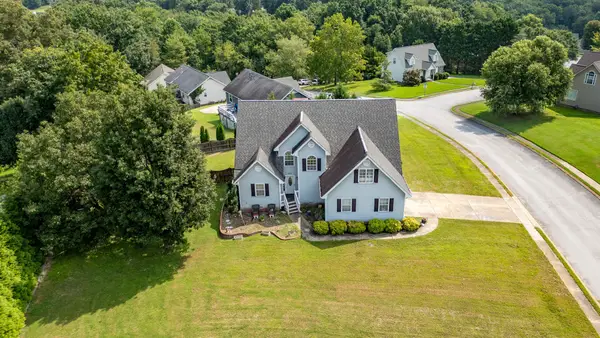 $285,000Pending9 beds 3 baths2,404 sq. ft.
8603 Brookplace Drive, Hixson, TN 37343
MLS# 3338488Listed by: CRYE-LEIKE REALTORS- New
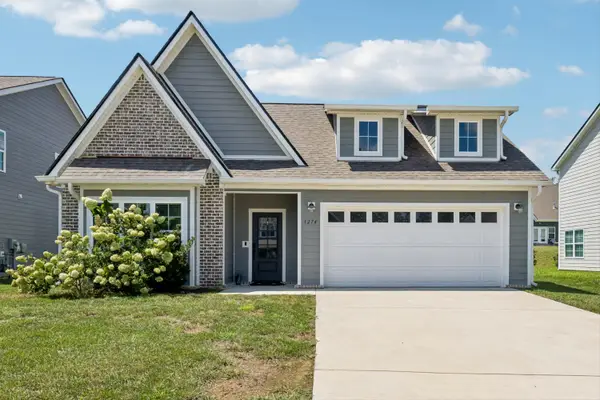 $469,900Active3 beds 2 baths1,932 sq. ft.
1274 Neyland Circle #29, Hixson, TN 37343
MLS# 1540274Listed by: KELLER WILLIAMS REALTY - New
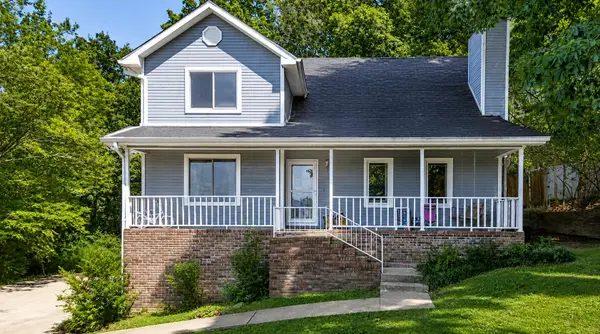 $425,000Active4 beds 2 baths2,276 sq. ft.
7718 Sandalwood Heights Drive, Hixson, TN 37343
MLS# 1540249Listed by: RE/MAX PROPERTIES


Protect your home and budget from life's surprises with an Assurant Home Warranty, backed by a partner that supports you through every step of homeownership. Explore Plans.
©2026 Century 21 Real Estate LLC. All rights reserved. CENTURY 21®, the CENTURY 21 Logo and C21® are service marks owned by Century 21 Real Estate LLC. Century 21 Real Estate LLC fully supports the principles of the Fair Housing Act and the Equal Opportunity Act. Each office is independently owned and operated. Listing information is deemed reliable but not guaranteed accurate.