11 Rockford Drive, Jackson, TN 38305
Local realty services provided by:CENTURY 21 Golden Service Realty & Auction, Inc.
11 Rockford Drive,Jackson, TN 38305
$359,900
- 3 Beds
- 2 Baths
- - sq. ft.
- Single family
- Active
Listed by: kenneth l sutherland
Office: five star real estate services
MLS#:2505729
Source:TN_CWTAR
Price summary
- Price:$359,900
- Monthly HOA dues:$20.83
About this home
The Lichfield plan is a 3-bedroom, 2-bath home with 1,705 square feet of thoughtfully arranged living space in Epperson Place. The split bedroom layout puts the primary suite on one end of the home and the two secondary bedrooms on the other. That separation is by design, not by accident. Inside, you get an open floor plan, quartz countertops, a gas log fireplace, ceramic tile shower, double vanity, crown molding, and tray ceilings. The covered patio and privacy fence extend your usable space outside. Oversized 2-car garage. Fully sodded yard. Built by McCallum Construction. Builder's warranty included. This one is move-in ready. Text or call 731.444.1164 to schedule a private showing.
Contact an agent
Home facts
- Year built:2026
- Subdivision & Development:Epperson Place
- Listing ID #:2505729
- Added:318 day(s) ago
- Updated:October 24, 2026 at 02:36 PM
Rooms and interior
- Bedrooms:3
- Total bathrooms:2
- Full bathrooms:2
- Rooms Total:6
- Flooring:Carpet, Ceramic Tile, Luxury Vinyl
- Dining Description:Eat-in Kitchen
- Bathrooms Description:Ceramic Tile Shower, Commode Room, Double Vanity
- Kitchen Description:Dishwasher, Disposal, Eat-in Kitchen, Gas Range, Kitchen Island, Pantry
- Bedroom Description:On Level 3
Heating and cooling
- Cooling:Ceiling Fan(s), Central Air, Electric
- Heating:Forced Air, Heating, Natural Gas
- Central air:Yes
Structure and exterior
- Roof:Architectural
- Year built:2026
- Construction Materials:Brick
- Exterior Features:Rain Gutters
- Foundation Description:Slab
- Levels:One
Utilities
- Water:Public, Water Connected
- Sewer:Public Sewer, Sewer Connected
Finances and disclosures
- Price:$359,900
Features and amenities
- Appliances:Dishwasher, Disposal, Gas Range, Gas Water Heater
- Laundry features:Electric Dryer Hookup
- Amenities:Ceiling Fan(s), Crown Molding, Knocked Down Ceilings, Open Floorplan, Pantry, Walk-In Closet(s)
Parking
- Total parking spaces:2
- Parking description:Attached Garage, Garage Door Opener
- Garage:Yes
- Garage spaces:2
New listings near 11 Rockford Drive
- New

 $289,900Active3 beds 3 baths2,169 sq. ft.
112 Whitfield Dr, Jackson, TN 38305
MLS# 3626267Listed by: CENTURY 21 ACTION REALTY - New
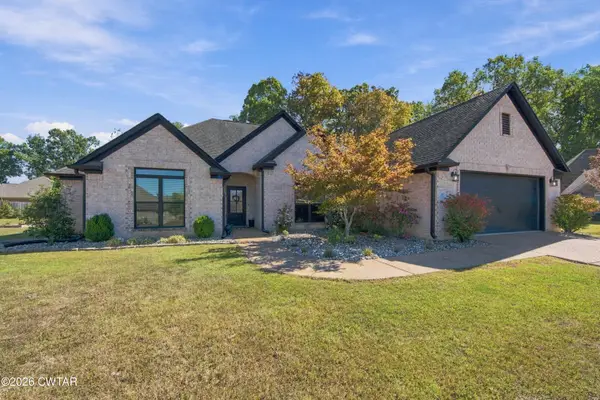 $380,000Active4 beds 3 baths
32 Legacy Cove, Jackson, TN 38305
MLS# 2604992Listed by: CRYE-LEIKE ELITE - New
 $275,000Active4 beds 2 baths
65 Siesta Drive, Jackson, TN 38305
MLS# 2604989Listed by: HICKMAN REALTY GROUP INC.-JACK 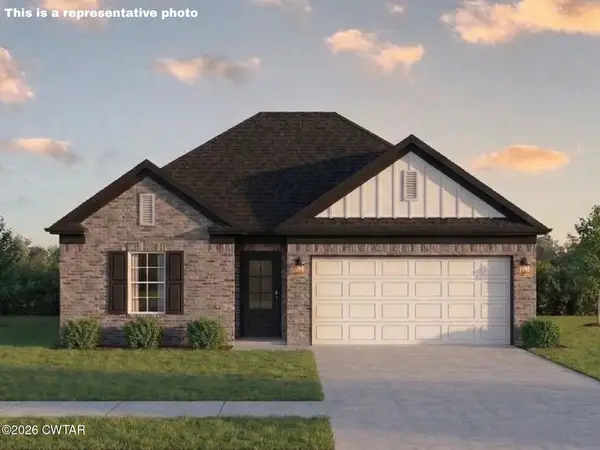 $359,900Active3 beds 2 baths
6 Cecilla Cove, Jackson, TN 38305
MLS# 2601358Listed by: HICKMAN REALTY GROUP INC.-JACK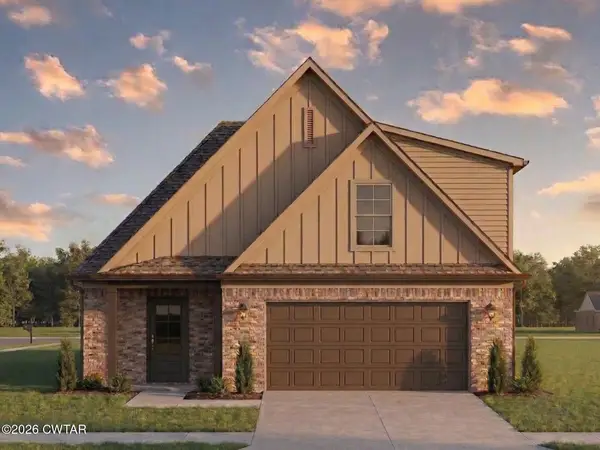 $354,900Active3 beds 2 baths
12 Cecilla Cove, Jackson, TN 38305
MLS# 2601360Listed by: HICKMAN REALTY GROUP INC.-JACK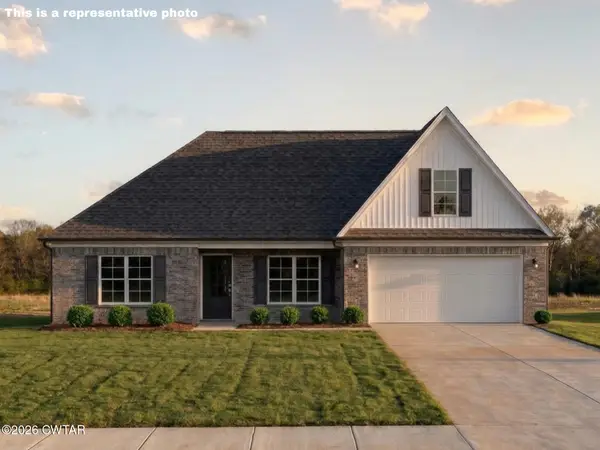 $345,900Active3 beds 2 baths
18 Cecilla Cove, Jackson, TN 38305
MLS# 2601361Listed by: HICKMAN REALTY GROUP INC.-JACK- New
 $264,900Active4 beds 2 baths
217 Ridgedale Drive, Jackson, TN 38305
MLS# 2604984Listed by: RE/MAX REALTY SOURCE - New
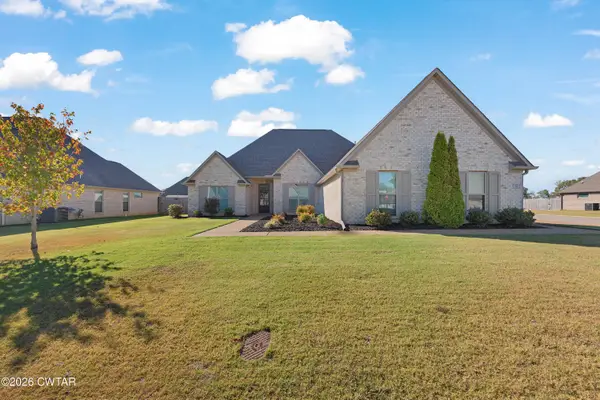 $349,900Active4 beds 2 baths
63 Garrison Drive, Jackson, TN 38305
MLS# 2604975Listed by: HALTOM REAL ESTATE GROUP - New
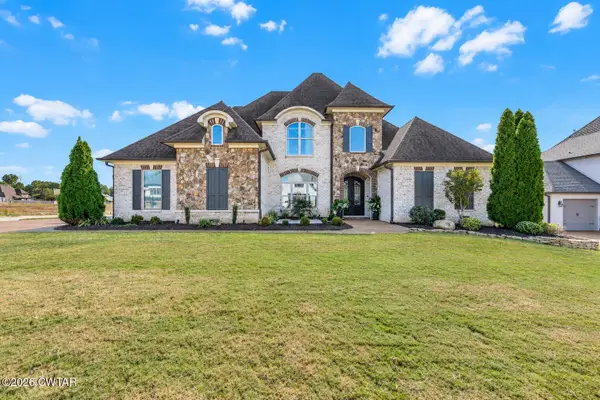 $869,900Active5 beds 4 baths
24 Swanbourne Cove, Jackson, TN 38305
MLS# 2604966Listed by: TOWN AND COUNTRY - New
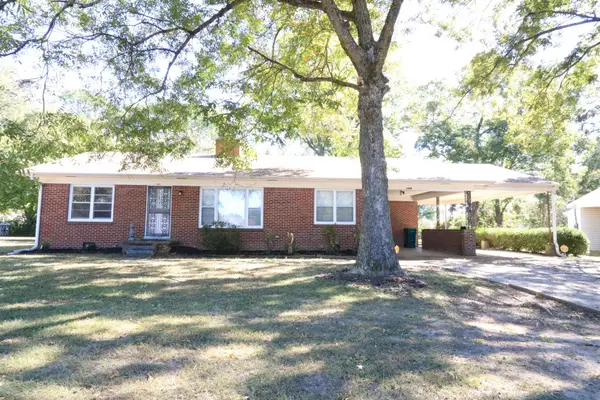 $190,000Active3 beds 2 baths1,687 sq. ft.
1686 Campbell St, Jackson, TN 38305
MLS# 3624044Listed by: EXIT REALTY BLUES CITY


Protect your home and budget from life's surprises with an Assurant Home Warranty, backed by a partner that supports you through every step of homeownership. Explore Plans.
©2026 Century 21 Real Estate LLC. All rights reserved. CENTURY 21®, the CENTURY 21 Logo and C21® are service marks owned by Century 21 Real Estate LLC. Century 21 Real Estate LLC fully supports the principles of the Fair Housing Act and the Equal Opportunity Act. Each office is independently owned and operated. Listing information is deemed reliable but not guaranteed accurate.