398 Fairway Boulevard, Jackson, TN 38305
Local realty services provided by:CENTURY 21 Golden Service Realty & Auction, Inc.
398 Fairway Boulevard,Jackson, TN 38305
$314,900
- 3 Beds
- 2 Baths
- - sq. ft.
- Single family
- Pending
Listed by: kenneth l sutherland
Office: five star real estate services
MLS#:2504304
Source:TN_CWTAR
Price summary
- Price:$314,900
About this home
Walk through the front door and the Lidden opens up around you. The floor plan flows the way a home should when it is built for how people actually live, kitchen and living space working together instead of competing for room. The kitchen carries the home. Quartz countertops, custom cabinets, and stainless steel appliances give you real surfaces and real space, whether you are cooking for a houseful or just getting through a weeknight. The primary suite is where the thought shows. An oversize shower to start the morning, and two separate closets, so there is no sharing and no negotiating over space. Upgraded flooring runs throughout, and the 2 inch blinds are already on the windows. Three bedrooms, two baths, two car garage. The Lidden is a McCallum Construction home, and pride of work means something when everyone knows your name. Call or Text 731.444.1164 to schedule your private showing and walk it for yourself. The Lidden is everything and more you've been dreaming of with its open floor plan, 3 bedrooms, 2 bathrooms, and 2 car garage. Cooking in this large kitchen will be a joy with the stainless-steel appliances, custom cabinets, and Quartz countertops. You will love this salon primary bath with its oversize shower and seperate closets. Finishing out this lovely home will be the upgraded flooring throughout and the 2' blinds on the windows. CALL KENNY @ 731-444-1164 FOR MORE DETAILS AND TO SET UP YOUR PRIVATE SHOWING!!!...
Contact an agent
Home facts
- Year built:2025
- Subdivision & Development:Wyndstone
- Listing ID #:2504304
- Added:411 day(s) ago
- Updated:October 24, 2026 at 09:14 AM
Rooms and interior
- Bedrooms:3
- Total bathrooms:2
- Full bathrooms:2
- Rooms Total:6
- Flooring:Carpet, Ceramic Tile, Luxury Vinyl
- Dining Description:Eat-in Kitchen
- Bathrooms Description:Commode Room, Double Vanity, Fiber Glass Shower, Soaking Tub
- Kitchen Description:Dishwasher, Disposal, Eat-in Kitchen, Electric Range, Kitchen Island, Pantry
- Bedroom Description:On Level 3, Primary Downstairs
Heating and cooling
- Cooling:Ceiling Fan(s), Central Air
- Heating:Central, Forced Air, Heating, Natural Gas
- Central air:Yes
Structure and exterior
- Roof:Architectural
- Year built:2025
- Lot area:0.24 Acres
- Construction Materials:Brick
- Exterior Features:Rain Gutters
- Foundation Description:Slab
- Levels:One
Utilities
- Water:Public, Water Connected
- Sewer:Public Sewer, Sewer Connected
Finances and disclosures
- Price:$314,900
Features and amenities
- Appliances:Dishwasher, Disposal, Electric Range, Gas Water Heater
- Laundry features:Electric Dryer Hookup, Laundry Room
- Amenities:Ceiling Fan(s), Knocked Down Ceilings, Open Floorplan, Pantry, Tray Ceiling(s), Walk-In Closet(s)
Parking
- Total parking spaces:2
- Parking description:Attached Garage, Garage Door Opener
- Garage:Yes
- Garage spaces:2
New listings near 398 Fairway Boulevard
- New

 $289,900Active3 beds 3 baths2,169 sq. ft.
112 Whitfield Dr, Jackson, TN 38305
MLS# 3626267Listed by: CENTURY 21 ACTION REALTY - New
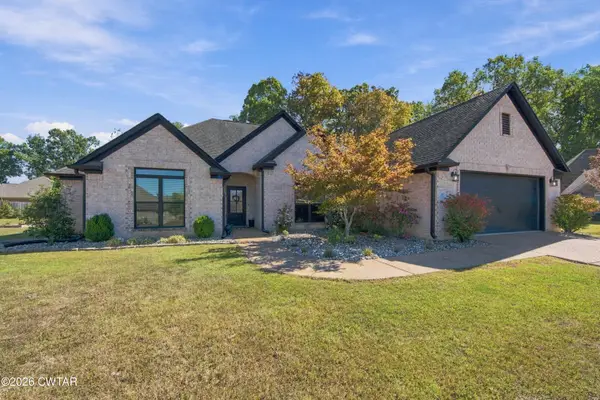 $380,000Active4 beds 3 baths
32 Legacy Cove, Jackson, TN 38305
MLS# 2604992Listed by: CRYE-LEIKE ELITE - New
 $275,000Active4 beds 2 baths
65 Siesta Drive, Jackson, TN 38305
MLS# 2604989Listed by: HICKMAN REALTY GROUP INC.-JACK 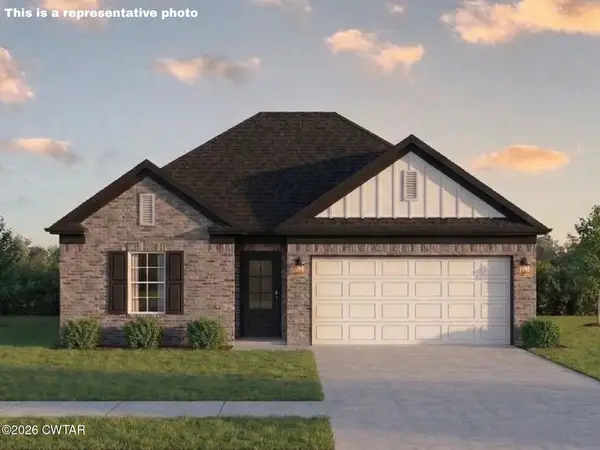 $359,900Active3 beds 2 baths
6 Cecilla Cove, Jackson, TN 38305
MLS# 2601358Listed by: HICKMAN REALTY GROUP INC.-JACK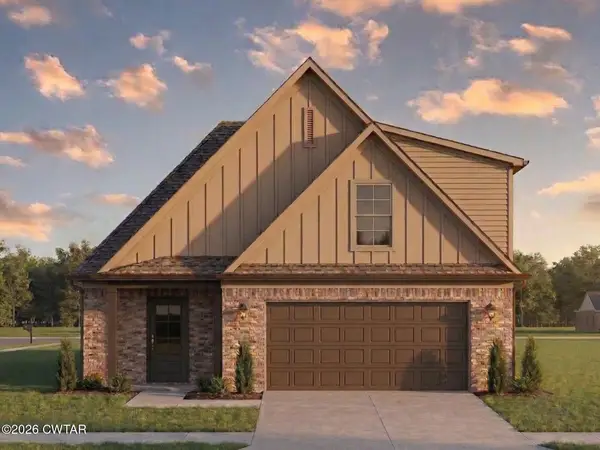 $354,900Active3 beds 2 baths
12 Cecilla Cove, Jackson, TN 38305
MLS# 2601360Listed by: HICKMAN REALTY GROUP INC.-JACK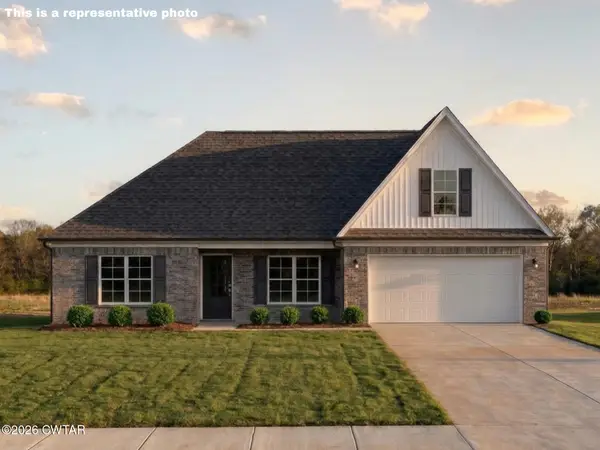 $345,900Active3 beds 2 baths
18 Cecilla Cove, Jackson, TN 38305
MLS# 2601361Listed by: HICKMAN REALTY GROUP INC.-JACK- New
 $264,900Active4 beds 2 baths
217 Ridgedale Drive, Jackson, TN 38305
MLS# 2604984Listed by: RE/MAX REALTY SOURCE - New
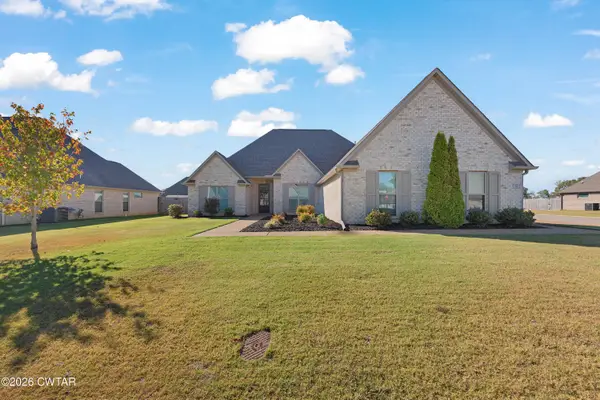 $349,900Active4 beds 2 baths
63 Garrison Drive, Jackson, TN 38305
MLS# 2604975Listed by: HALTOM REAL ESTATE GROUP - New
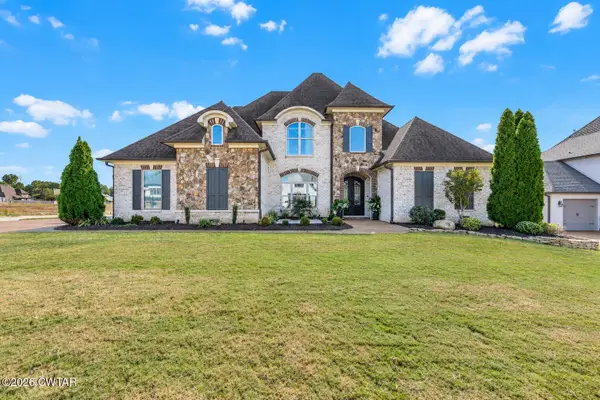 $869,900Active5 beds 4 baths
24 Swanbourne Cove, Jackson, TN 38305
MLS# 2604966Listed by: TOWN AND COUNTRY - New
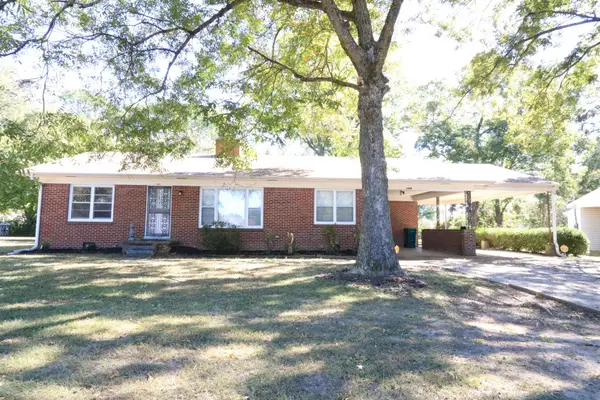 $190,000Active3 beds 2 baths1,687 sq. ft.
1686 Campbell St, Jackson, TN 38305
MLS# 3624044Listed by: EXIT REALTY BLUES CITY


Protect your home and budget from life's surprises with an Assurant Home Warranty, backed by a partner that supports you through every step of homeownership. Explore Plans.
©2026 Century 21 Real Estate LLC. All rights reserved. CENTURY 21®, the CENTURY 21 Logo and C21® are service marks owned by Century 21 Real Estate LLC. Century 21 Real Estate LLC fully supports the principles of the Fair Housing Act and the Equal Opportunity Act. Each office is independently owned and operated. Listing information is deemed reliable but not guaranteed accurate.