1007 Embreville Road, Johnson City, TN 37604
Local realty services provided by:CENTURY 21 Legacy
1007 Embreville Road,Johnson City, TN 37604
$265,000
- 2 Beds
- 2 Baths
- 1,432 sq. ft.
- Single family
- Active
Listed by: dan demers
Office: sell your home services, llc.
MLS#:10000961
Source:TNVA_MLS
Price summary
- Price:$265,000
- Price per sq. ft.:$185.06
About this home
Beautifully Renovated 2-Bedroom Home on Half an Acre in Johnson City Welcome home to this beautifully updated 2-bedroom,
2-bathroom home in Johnson City! Originally built in 1930, this charming home combines the character of an older home with the
comfort and convenience of extensive modern updates. The home has been thoughtfully renovated with new siding, gutters,
windows, flooring, electrical, plumbing, lighting, ceiling fans, air conditioning, and hot water heater-giving the new owner peace of
mind while maintaining the home's original charm. The primary bedroom features a private en-suite bathroom with a walk-in
shower, providing a comfortable and convenient retreat. Recent Updates Include: * New siding * New gutters * New windows *
New flooring * Updated electrical * Updated plumbing * New lighting and ceiling fans * New air conditioning * New hot water
heater * En-suite primary bathroom * Walk-in shower * New driveway * Deck with pergola * Approximately ½-acre lot
Contact an agent
Home facts
- Year built:1930
- Subdivision & Development:Not In Subdivision
- Listing ID #:10000961
- Added:1 day(s) ago
- Updated:September 16, 2026 at 06:01 PM
Rooms and interior
- Bedrooms:2
- Total bathrooms:2
- Full bathrooms:2
- Rooms Total:5
- Flooring:Tile, Vinyl
- Kitchen Description:Dishwasher, Granite Counters, Microwave, Range, Refrigerator
- Basement Description:Walk-Out Access
- Living area:1,432 sq. ft.
Heating and cooling
- Cooling:Central Air
- Heating:Central
- Central air:Yes
Structure and exterior
- Year built:1930
- Building area:1,432 sq. ft.
- Lot area:0.5 Acres
- Architectural Style:Bungalow
- Construction Materials:Vinyl Siding
Schools
- High school:Science Hill
- Middle school:Liberty Bell
- Elementary school:Cherokee
Finances and disclosures
- Price:$265,000
- Price per sq. ft.:$185.06
Features and amenities
- Appliances:Dishwasher, Microwave, Range, Refrigerator, Washer
- Laundry features:Dryer, Washer
- Amenities:Walk-In Closet(s)
Parking
- Parking description:Driveway
New listings near 1007 Embreville Road
- New
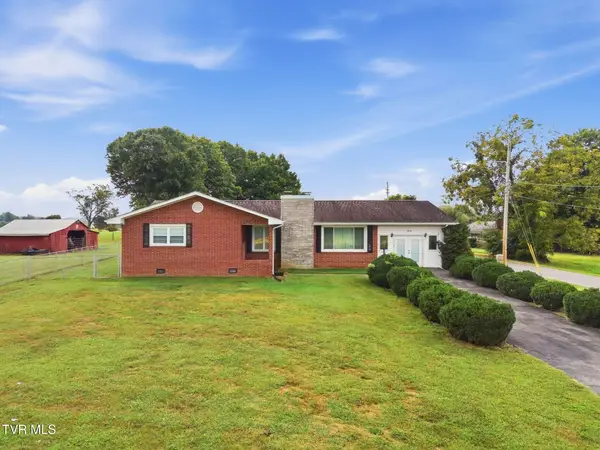 $425,000Active3 beds 2 baths2,198 sq. ft.
173 South Pickens Bridge Road, Johnson City, TN 37615
MLS# 10000971Listed by: FOUNDATION REALTY GROUP - New
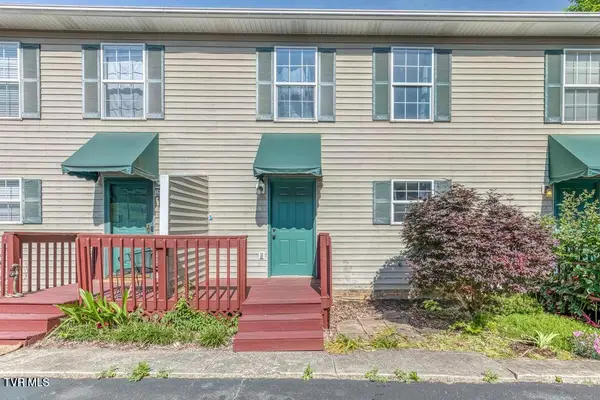 $185,000Active2 beds 2 baths1,280 sq. ft.
2258 Forest Acres Drive #2258, Johnson City, TN 37604
MLS# 10000943Listed by: REMAX CHECKMATE, INC. REALTORS - New
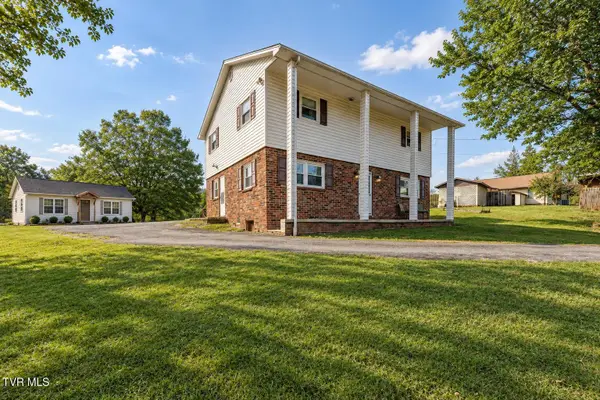 $485,000Active-- beds -- baths2,824 sq. ft.
809 Ridgecrest Road, Johnson City, TN 37604
MLS# 10000938Listed by: SELLING STATELINE REAL ESTATE GROUP - New
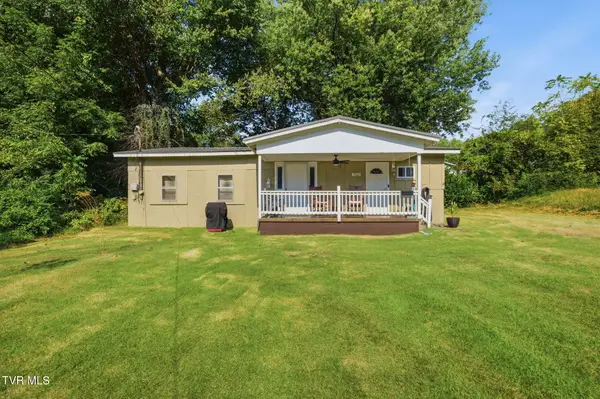 $145,000Active-- beds 1 baths250 sq. ft.
702 University Parkway, Johnson City, TN 37604
MLS# 10000927Listed by: SUMMIT PROPERTIES - New
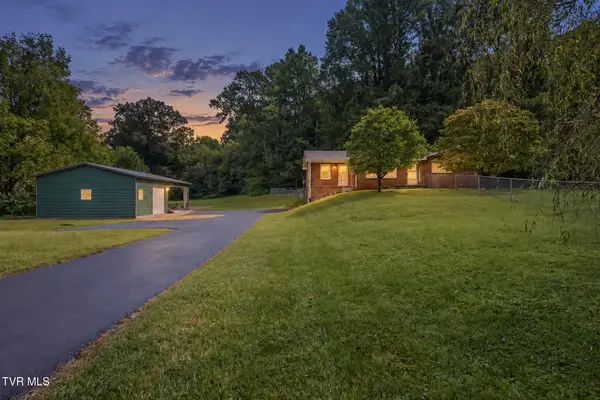
 $399,900Active3 beds 2 baths2,371 sq. ft.
521 Nunley Drive, Johnson City, TN 37604
MLS# 10000929Listed by: CENTURY 21 LEGACY - New
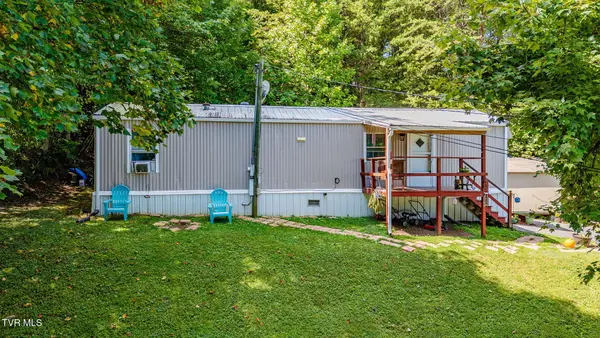 $85,000Active2 beds 1 baths644 sq. ft.
178 Sarah Annie Drive, Johnson City, TN 37601
MLS# 10000931Listed by: COLLINS & CO. REALTORS & AUCTIONEERS - New
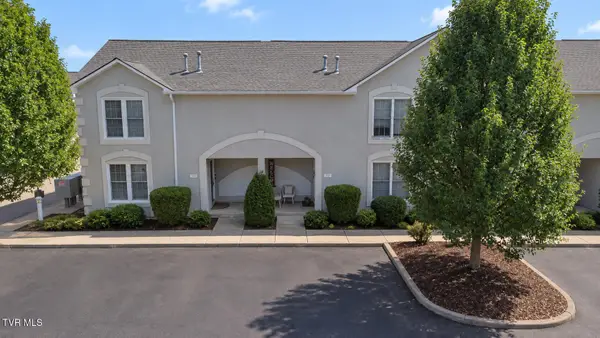 $235,000Active2 beds 3 baths1,508 sq. ft.
102 Bentley Parc # 5, Johnson City, TN 37615
MLS# 10000919Listed by: PROPERTY ADVISORS - New
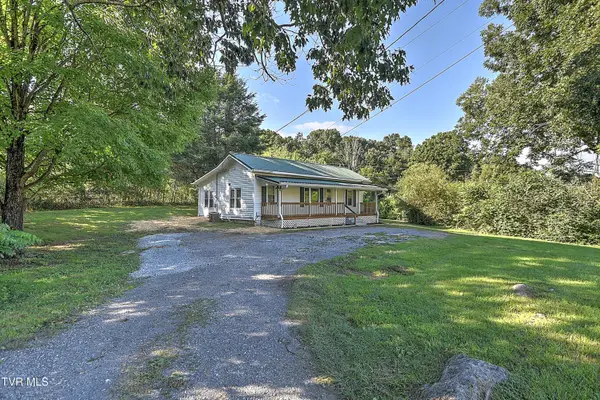 $229,900Active2 beds 1 baths1,112 sq. ft.
875 South Pickens Bridge Road, Johnson City, TN 37615
MLS# 10000917Listed by: EXP REALTY, LLC - New
 $358,850Active3 beds 3 baths1,749 sq. ft.
1078 Edison Road, Johnson City, TN 37615
MLS# 10000900Listed by: D.R. HORTON NORTHEAST TN


Protect your home and budget from life's surprises with an Assurant Home Warranty, backed by a partner that supports you through every step of homeownership. Explore Plans.
©2026 Century 21 Real Estate LLC. All rights reserved. CENTURY 21®, the CENTURY 21 Logo and C21® are service marks owned by Century 21 Real Estate LLC. Century 21 Real Estate LLC fully supports the principles of the Fair Housing Act and the Equal Opportunity Act. Each office is independently owned and operated. Listing information is deemed reliable but not guaranteed accurate.