1018 Sunrise Valley Drive, Johnson City, TN 37604
Local realty services provided by:CENTURY 21 Legacy
1018 Sunrise Valley Drive,Johnson City, TN 37604
$439,900
- 3 Beds
- 3 Baths
- 2,899 sq. ft.
- Single family
- Active
Listed by:
 Kelly Wherry(423) 676 - 1009CENTURY 21 Legacy
Office: century 21 legacy
MLS#:9999286
Source:TNVA_MLS
Price summary
- Price:$439,900
- Price per sq. ft.:$151.74
About this home
If space, storage, and main-level living are on your wish list, you'll want to see this one!
Welcome to 1018 Sunrise Valley Drive, a beautifully maintained 3-bedroom, 2.5-bath home with nearly 2,900 square feet of living space and so much more to offer than you might expect.
The main level is designed for comfortable everyday living, beginning with a spacious primary suite and private full bath. The inviting living room features a gas-log fireplace surrounded by built-in bookshelves, while the kitchen offers plenty of room to cook, gather, and enjoy time together. Main-level laundry and a convenient half bath make the floor plan even more functional.
But don't miss one of the best spaces in the house--the climate-controlled sunroom! Whether it becomes your morning coffee spot, reading room, plant haven, or favorite place to unwind, it's a space you can enjoy year-round.
Upstairs, two generously sized bedrooms share a full bath, while the finished basement gives you even more flexibility. Create a family room, game room, home office, hobby area, or whatever best fits your lifestyle. A chair lift is already installed for added accessibility.
Step outside and you'll find even more to love: a full front porch, low-maintenance Trex-style decking, fenced backyard, and a charming potting/storage shed. Add in the attached two-car garage and an impressive amount of storage throughout all three levels, and this home checks a lot of boxes!
And here's another bonus--NO HOA!
If you've been looking for a home with room to spread out, great storage, flexible living spaces, and features you can enjoy both inside and out, 1018 Sunrise Valley Drive deserves a spot at the top of your list.
Schedule your showing and come see just how much this home has to offer!
Buyer/Buyer's Agent to verify all information. Square footage information obtained from a third-party source....
Contact an agent
Home facts
- Year built:2006
- Subdivision & Development:Sunrise Valley
- Listing ID #:9999286
- Added:57 day(s) ago
- Updated:October 05, 2026 at 03:47 PM
Rooms and interior
- Bedrooms:3
- Total bathrooms:3
- Full bathrooms:2
- Half bathrooms:1
- Rooms Total:7
- Flooring:Hardwood
- Kitchen Description:Dishwasher, Electric Range, Granite Counters, Microwave, Pantry, Refrigerator
- Bedroom Description:Primary Downstairs
- Living area:2,899 sq. ft.
Heating and cooling
- Cooling:Central Air
- Heating:Heat Pump
- Central air:Yes
Structure and exterior
- Year built:2006
- Building area:2,899 sq. ft.
- Lot area:0.21 Acres
- Architectural Style:Cape Cod
- Construction Materials:Vinyl Siding
- Exterior Features:Back, Front porch
Schools
- High school:Science Hill
- Middle school:Liberty Bell
- Elementary school:Woodland Elementary
Utilities
- Water:Public
- Sewer:Public Sewer
Finances and disclosures
- Price:$439,900
- Price per sq. ft.:$151.74
Features and amenities
- Appliances:Dishwasher, Electric Range, Microwave, Refrigerator, Washer
- Laundry features:Dryer, Electric Dryer Hookup, Washer, Washer Hookup
- Amenities:Double Pane Windows, Insulated Windows
Parking
- Parking description:Attached, Concrete Driveway, Garage Door Opener
- Garage spaces:2
New listings near 1018 Sunrise Valley Drive
- Coming Soon
 $339,000Coming Soon3 beds 2 baths2,160 sq. ft.
201 Brown Avenue, Johnson City, TN 37601
MLS# 10001502Listed by: THE PROPERTY EXPERTS JC - New
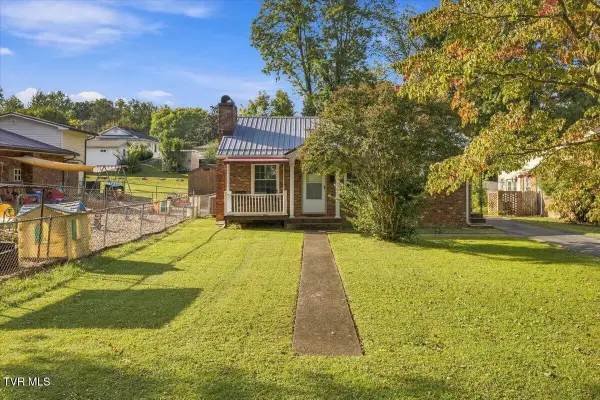 $195,000Active2 beds 1 baths768 sq. ft.
1205 East Chilhowie Avenue, Johnson City, TN 37601
MLS# 10001738Listed by: THE PROPERTY EXPERTS JC - New
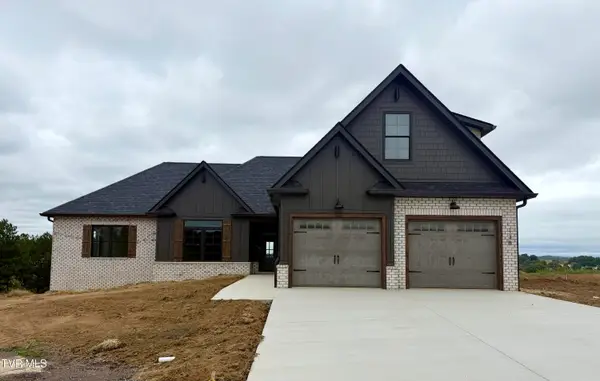 $769,900Active4 beds 4 baths2,783 sq. ft.
138 Glaze Farm Way, Johnson City, TN 37601
MLS# 10001727Listed by: PROPERTY EXECUTIVES JOHNSON CITY - New
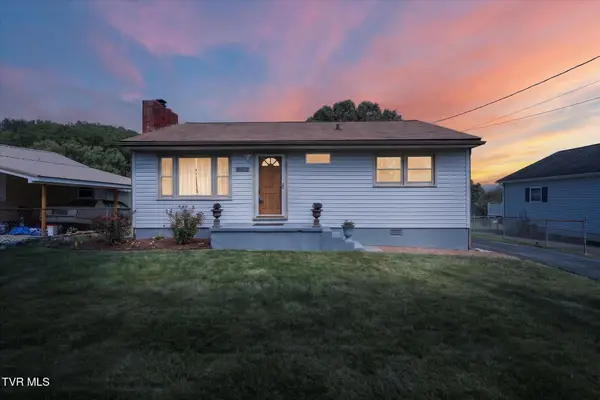 $259,900Active2 beds 1 baths910 sq. ft.
906 Mcarthur Street, Johnson City, TN 37601
MLS# 10001723Listed by: NEXTHOME MAGNOLIA REALTY - New
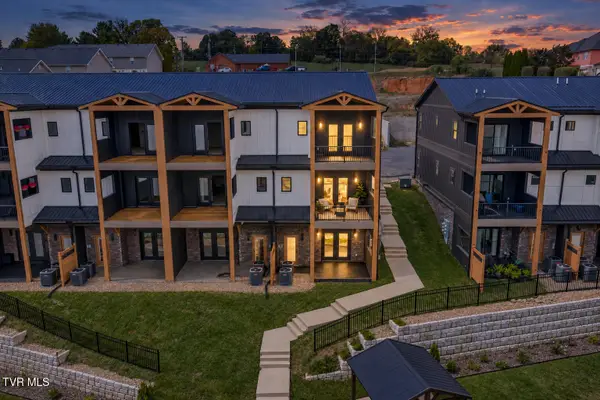 $587,000Active3 beds 4 baths2,400 sq. ft.
4160 Bristol Highway #601, Johnson City, TN 37601
MLS# 10001717Listed by: PROPERTY EXECUTIVES JOHNSON CITY - New
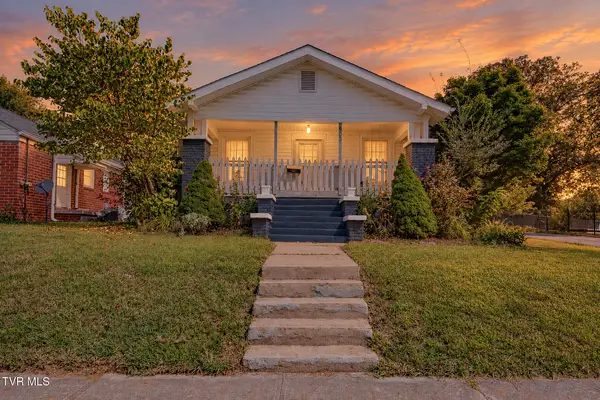
 $305,000Active4 beds 2 baths2,660 sq. ft.
900 West Hillcrest Drive, Johnson City, TN 37604
MLS# 10001704Listed by: CENTURY 21 LEGACY - New
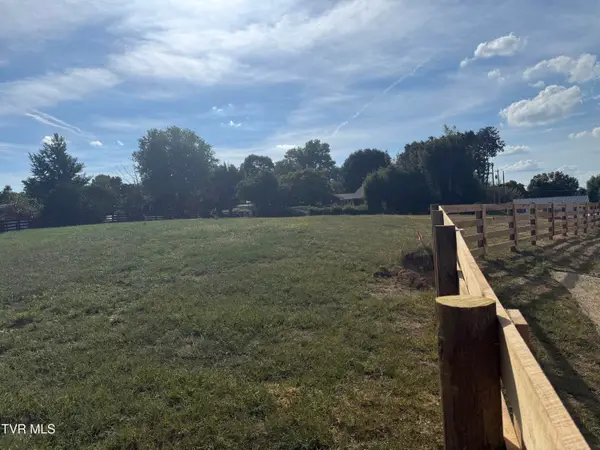 $78,877Active0.49 Acres
126 Lot 5 Suncrest St, Johnson City, TN 37615
MLS# 10001701Listed by: GREATER IMPACT REALTY KINGSPORT - New
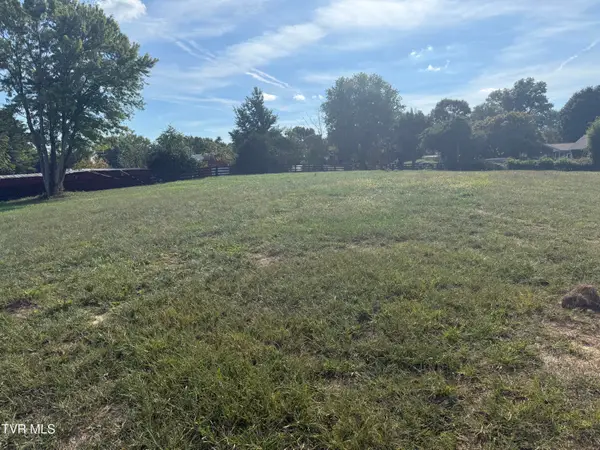 $74,577Active0.38 Acres
128 Lot 6 Suncrest St, Johnson City, TN 37615
MLS# 10001702Listed by: GREATER IMPACT REALTY KINGSPORT 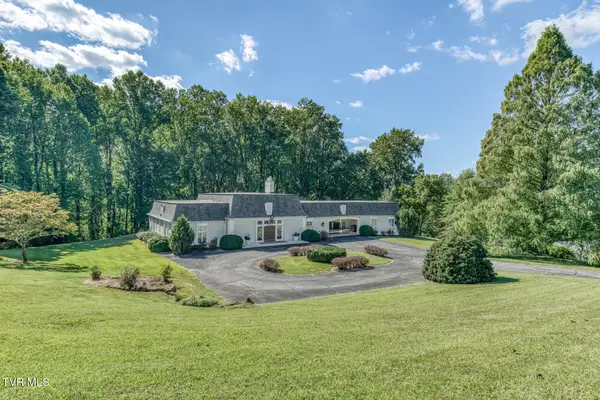 $724,900Pending3 beds 4 baths3,331 sq. ft.
129 Ridgemont Road, Johnson City, TN 37601
MLS# 10001687Listed by: BERKSHIRE HATHAWAY GREG COX REAL ESTATE- New
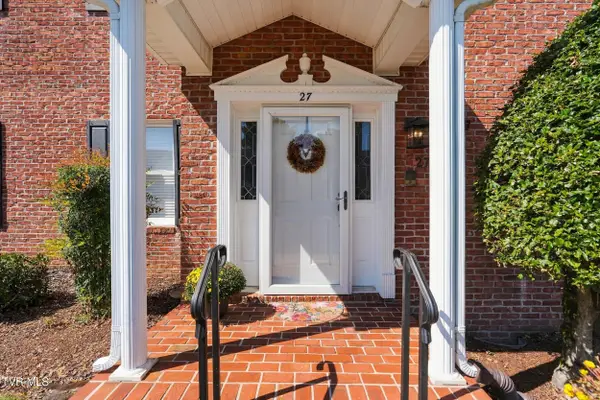 $295,000Active2 beds 3 baths1,856 sq. ft.
2734 East Oakland #C27, Johnson City, TN 37601
MLS# 10001683Listed by: KW JOHNSON CITY


Protect your home and budget from life's surprises with an Assurant Home Warranty, backed by a partner that supports you through every step of homeownership. Explore Plans.
©2026 Century 21 Real Estate LLC. All rights reserved. CENTURY 21®, the CENTURY 21 Logo and C21® are service marks owned by Century 21 Real Estate LLC. Century 21 Real Estate LLC fully supports the principles of the Fair Housing Act and the Equal Opportunity Act. Each office is independently owned and operated. Listing information is deemed reliable but not guaranteed accurate.