1023 Waterbrooke Lane, Johnson City, TN 37604
Local realty services provided by:CENTURY 21 Legacy
Listed by:
 Allison Elliott(423) 794 - 7339CENTURY 21 Legacy
Office: century 21 legacy
MLS#:9996777
Source:TNVA_MLS
Price summary
- Price:$594,000
- Price per sq. ft.:$282.72
- Monthly HOA dues:$271
About this home
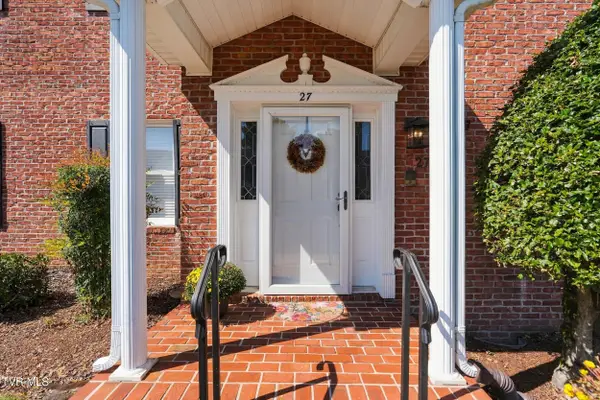
Looking for one-level living without giving up space, quality or a beautiful community setting? This well-maintained 3-bedroom, 2-bath home offers over 2,100 finished square feet in Waterbrooke, one of Johnson City's most appealing low-maintenance communities.
Step inside to a bright, open layout featuring hardwood floors, tray ceilings, plantation shutters and thoughtful architectural details throughout. The kitchen combines style and function with granite countertops, stainless steel appliances, tile backsplash, a large walk-in pantry and plenty of workspace. A gas fireplace anchors the spacious living area and creates a warm, inviting place to gather.
The primary suite offers a large walk-in closet and a beautifully appointed bath with a custom tiled walk-in shower. Two additional bedrooms provide flexibility for guests, hobbies or a home office.
Enjoy the screened back porch overlooking the backyard, offering a comfortable place for morning coffee or relaxing at the end of the day. Above the two-car garage, a sheetrocked bonus room provides the opportunity for additional finished space, while the adjoining floored attic offers abundant storage. Another especially practical feature is the roomy crawlspace with convenient interior access, making storage and maintenance much easier than a typical crawlspace.
Waterbrooke residents enjoy walking trails, two scenic lakes and a clubhouse, while the HOA takes care of lawn care and landscaping. Natural gas heat, water heater and fireplace, washer and dryer included, and a convenient location near shopping, dining and healthcare complete the package.
All information taken from seller and public records. Buyer/buyer's agent to verify....
Contact an agent
Home facts
- Year built:2016
- Subdivision & Development:Waterbrooke
- Listing ID #:9996777
- Added:114 day(s) ago
- Updated:October 05, 2026 at 07:36 AM
Rooms and interior
- Bedrooms:3
- Total bathrooms:2
- Full bathrooms:2
- Rooms Total:6
- Flooring:Carpet, Hardwood, Tile
- Kitchen Description:Dishwasher, Electric Range, Granite Counters, Kitchen Island, Microwave, Refrigerator
- Living area:2,101 sq. ft.
Heating and cooling
- Cooling:Central Air
- Heating:Heat Pump, Natural Gas
- Central air:Yes
Structure and exterior
- Year built:2016
- Building area:2,101 sq. ft.
- Architectural Style:Patio Home
- Construction Materials:Brick
- Exterior Features:Enclosed, Rear Porch, Screened
Schools
- High school:Science Hill
- Middle school:Liberty Bell
- Elementary school:Towne Acres
Utilities
- Water:Public
- Sewer:Public Sewer
Finances and disclosures
- Price:$594,000
- Price per sq. ft.:$282.72
Features and amenities
- Appliances:Dishwasher, Electric Range, Microwave, Refrigerator, Washer
- Laundry features:Dryer, Electric Dryer Hookup, Washer, Washer Hookup
- Amenities:Open Floorplan
Parking
- Parking description:Attached, Concrete Driveway, Garage Door Opener
- Garage spaces:2
New listings near 1023 Waterbrooke Lane
- Coming Soon
 $339,000Coming Soon3 beds 2 baths2,160 sq. ft.
201 Brown Avenue, Johnson City, TN 37601
MLS# 10001502Listed by: THE PROPERTY EXPERTS JC - New
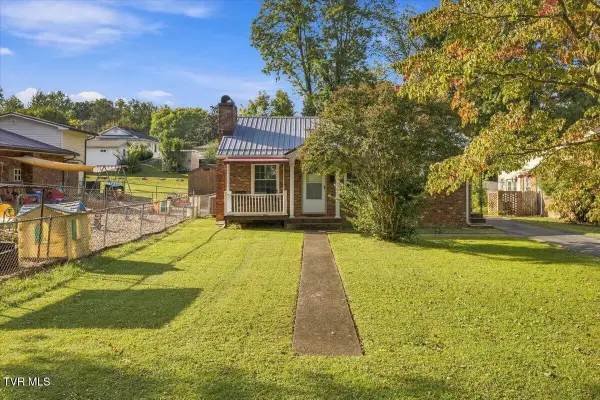 $195,000Active2 beds 1 baths768 sq. ft.
1205 East Chilhowie Avenue, Johnson City, TN 37601
MLS# 10001738Listed by: THE PROPERTY EXPERTS JC - New
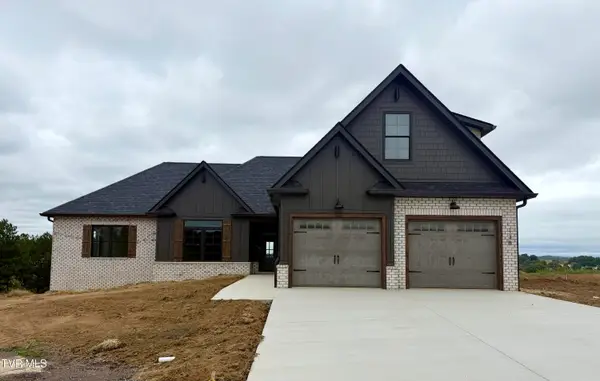 $769,900Active4 beds 4 baths2,783 sq. ft.
138 Glaze Farm Way, Johnson City, TN 37601
MLS# 10001727Listed by: PROPERTY EXECUTIVES JOHNSON CITY - New
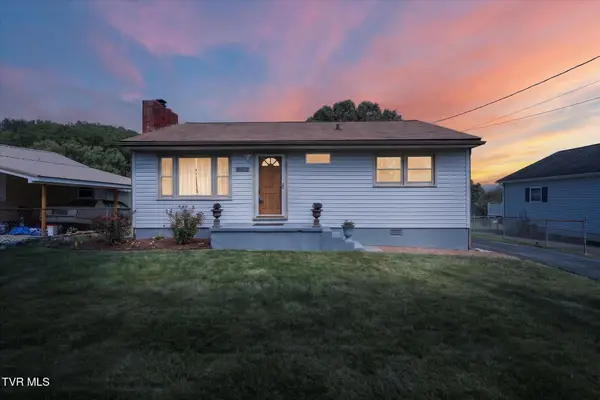 $259,900Active2 beds 1 baths910 sq. ft.
906 Mcarthur Street, Johnson City, TN 37601
MLS# 10001723Listed by: NEXTHOME MAGNOLIA REALTY - New
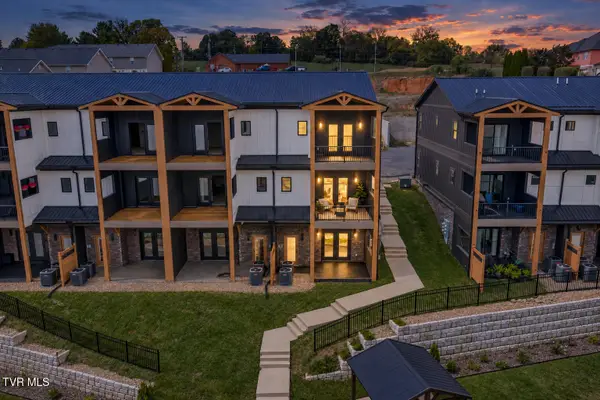 $587,000Active3 beds 4 baths2,400 sq. ft.
4160 Bristol Highway #601, Johnson City, TN 37601
MLS# 10001717Listed by: PROPERTY EXECUTIVES JOHNSON CITY - New
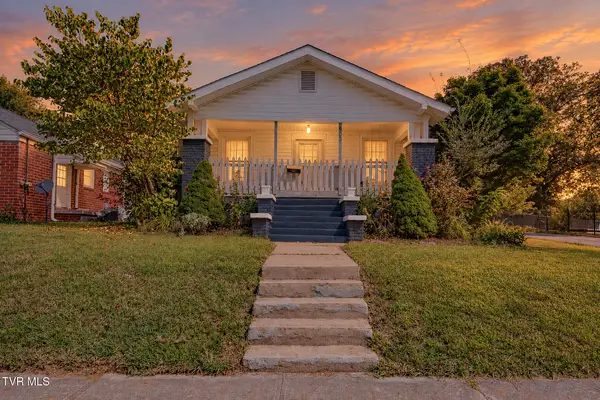
 $305,000Active4 beds 2 baths2,660 sq. ft.
900 West Hillcrest Drive, Johnson City, TN 37604
MLS# 10001704Listed by: CENTURY 21 LEGACY - New
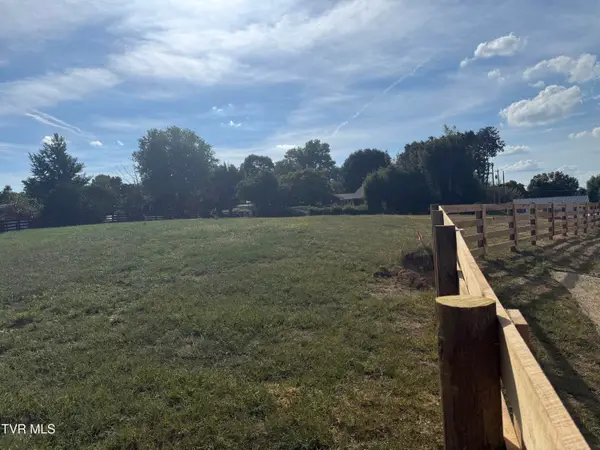 $78,877Active0.49 Acres
126 Lot 5 Suncrest St, Johnson City, TN 37615
MLS# 10001701Listed by: GREATER IMPACT REALTY KINGSPORT - New
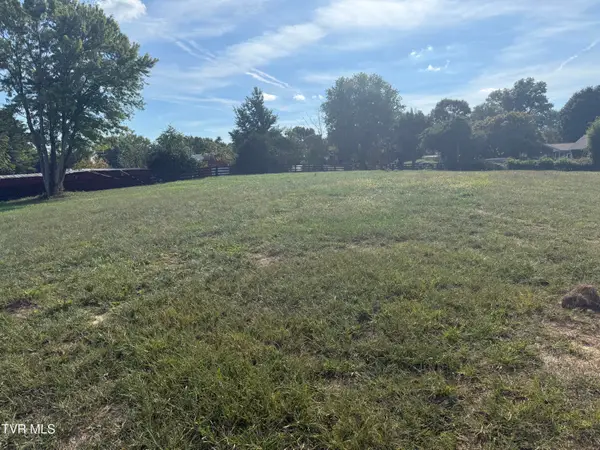 $74,577Active0.38 Acres
128 Lot 6 Suncrest St, Johnson City, TN 37615
MLS# 10001702Listed by: GREATER IMPACT REALTY KINGSPORT 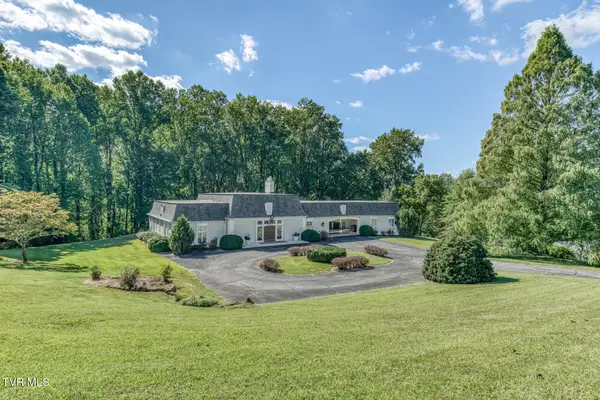 $724,900Pending3 beds 4 baths3,331 sq. ft.
129 Ridgemont Road, Johnson City, TN 37601
MLS# 10001687Listed by: BERKSHIRE HATHAWAY GREG COX REAL ESTATE- New
 $295,000Active2 beds 3 baths1,856 sq. ft.
2734 East Oakland #C27, Johnson City, TN 37601
MLS# 10001683Listed by: KW JOHNSON CITY


Protect your home and budget from life's surprises with an Assurant Home Warranty, backed by a partner that supports you through every step of homeownership. Explore Plans.
©2026 Century 21 Real Estate LLC. All rights reserved. CENTURY 21®, the CENTURY 21 Logo and C21® are service marks owned by Century 21 Real Estate LLC. Century 21 Real Estate LLC fully supports the principles of the Fair Housing Act and the Equal Opportunity Act. Each office is independently owned and operated. Listing information is deemed reliable but not guaranteed accurate.