
106 Margo Drive, Johnson City, TN 37601
Local realty services provided by:CENTURY 21 Legacy
106 Margo Drive,Johnson City, TN 37601
$445,000
- 3 Beds
- 2 Baths
- 2,065 sq. ft.
- Single family
- Active
Listed by: libby stout hoilman
Office: collins & co. realtors & auctioneers
MLS#:9997850
Source:TNVA_MLS
Price summary
- Price:$445,000
- Price per sq. ft.:$215.5
About this home
MOTIVATED TO SELL!!! BACK ON THE MARKET AT NO FAULT OF THE SELLER!
From the moment you arrive, you'll appreciate the exceptional care and pride of ownership that shine throughout this beautifully maintained home. A welcoming wraparound porch, lush landscaping, and a peaceful setting create outstanding curb appeal.
Inside, you'll find a thoughtfully designed floor plan with timeless character. The charming kitchen and dining area flow seamlessly from the main living space, while the attached two-car garage provides convenient, direct access for unloading groceries and everyday living.
Upstairs, relax in the inviting living room featuring a cozy fireplace. The spacious primary suite offers a generous walk-in closet and a private balcony--the perfect place to enjoy your morning coffee or unwind in the evening. A second bedroom with a large closet and a dual-access bathroom, conveniently accessible to both the primary suite and hallway, complete the upper level.
The finished lower level provides exceptional flexibility with a comfortable den centered around a second fireplace. This space also boasts a large bathroom with a tub/shower combination, an oversized vanity, and a spacious third bedroom with double closets. The laundry room includes abundant storage, a utility sink, and a built-in ironing board. With its versatile layout, the lower level could easily serve as an in-law suite or private guest quarters.
Outside, the amenities continue with a detached garage/workshop that's perfect for hobbyists, craftsmen, or anyone needing extra workspace and storage. Combining comfort, functionality, and an unbeatable West End location, this home is ready to welcome its next owners! Schedule your showing today! THIS 1-OWNER HOME IS A MUST-SEE!...
Contact an agent
Home facts
- Year built:1989
- Subdivision & Development:Country Side Sec I
- Listing ID #:9997850
- Added:56 day(s) ago
- Updated:September 01, 2026 at 03:39 PM
Rooms and interior
- Bedrooms:3
- Total bathrooms:2
- Full bathrooms:2
- Rooms Total:8
- Flooring:Hardwood, Tile
- Kitchen Description:Dishwasher, Microwave, Range, Refrigerator, Trash Compactor
- Basement Description:Finished
- Living area:2,065 sq. ft.
Heating and cooling
- Cooling:Ceiling Fan(s), Central Air
- Heating:Fireplace(s), Heat Pump, Propane
- Central air:Yes
Structure and exterior
- Year built:1989
- Building area:2,065 sq. ft.
- Lot area:0.62 Acres
- Construction Materials:Brick, Wood Siding
- Exterior Features:Balcony, Deck, Wrap Around
Schools
- High school:Happy Valley
- Middle school:Happy Valley
- Elementary school:Happy Valley
Utilities
- Water:Public
- Sewer:Septic Tank
Finances and disclosures
- Price:$445,000
- Price per sq. ft.:$215.5
Features and amenities
- Appliances:Dishwasher, Microwave, Range, Refrigerator
- Amenities:Double Pane Windows
Parking
- Parking description:Asphalt Driveway, Driveway, Garage Door Opener
- Garage spaces:3
New listings near 106 Margo Drive
- New
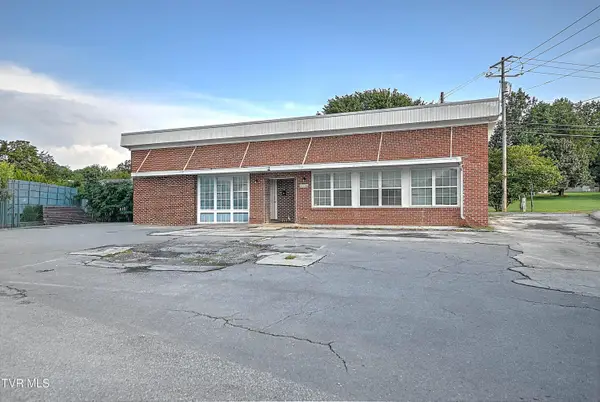 $449,000Active-- beds -- baths1,764 sq. ft.
3536/3538 West Walnut Street, Johnson City, TN 37604
MLS# 10000313Listed by: PROPERTY EXECUTIVES JOHNSON CITY - New
 $324,900Active3 beds 2 baths1,503 sq. ft.
104 Unaka View Road, Johnson City, TN 37601
MLS# 10000303Listed by: GREATER IMPACT REALTY JONESBOROUGH - New
 $680,000Active4 beds 3 baths3,394 sq. ft.
905 Katies Way, Johnson City, TN 37615
MLS# 10000302Listed by: PROPERTY EXECUTIVES JOHNSON CITY - New
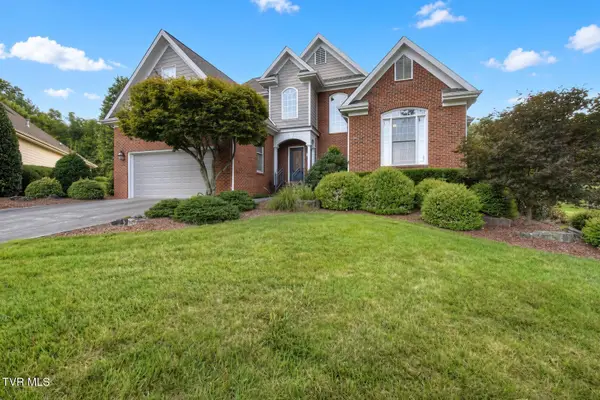 $525,000Active4 beds 3 baths2,266 sq. ft.
14 Hunters Ridge Road, Johnson City, TN 37604
MLS# 10000289Listed by: RE/MAX PREFERRED - New
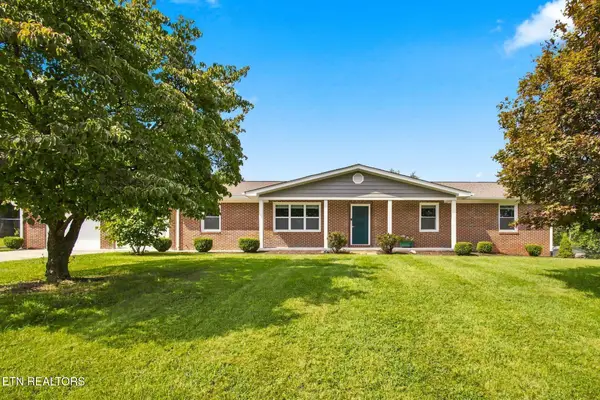 $449,500Active3 beds 2 baths2,950 sq. ft.
4121 Navaho Drive, Johnson City, TN 37604
MLS# 1353772Listed by: FLYNN REALTY - New
 $99,900Active2 beds 2 baths840 sq. ft.
104 Teresa Road, Johnson City, TN 37615
MLS# 10000258Listed by: REMAX CHECKMATE, INC. REALTORS - New
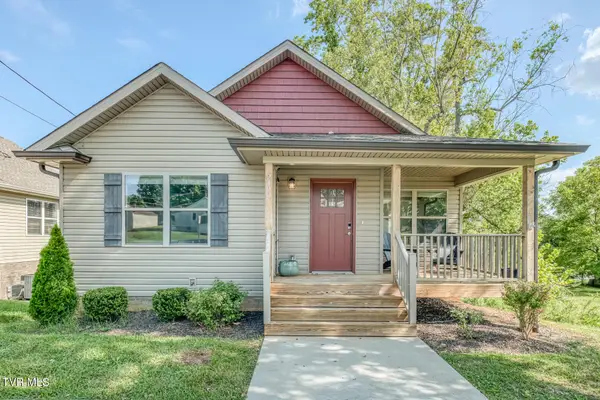 $374,900Active3 beds 2 baths2,042 sq. ft.
2400 Textile Street, Johnson City, TN 37604
MLS# 10000260Listed by: FOUNDATION REALTY GROUP - New
 $1,799,999Active4 beds 5 baths6,344 sq. ft.
127 Burnt Hickory Lane, Johnson City, TN 37604
MLS# 10000263Listed by: SELL YOUR HOME SERVICES, LLC - New
 $424,900Active3 beds 2 baths1,630 sq. ft.
106 Klm Drive #Ste 13, Johnson City, TN 37615
MLS# 10000255Listed by: CRYE-LEIKE REALTORS - New
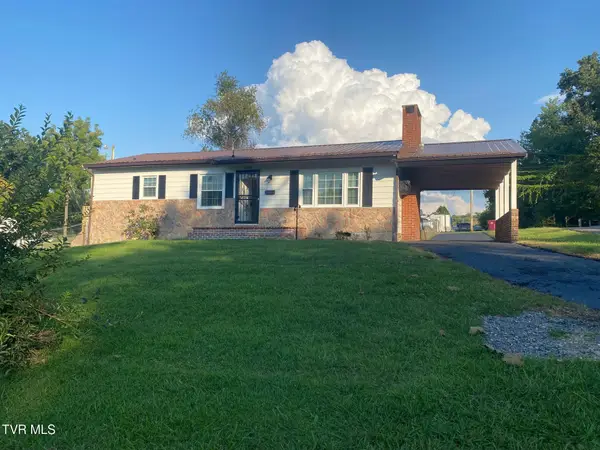 $265,000Active3 beds 1 baths1,056 sq. ft.
1800 East Watauga Avenue, Johnson City, TN 37601
MLS# 10000238Listed by: TRI-CITIES REALTY, INC.


Protect your home and budget from life's surprises with an Assurant Home Warranty, backed by a partner that supports you through every step of homeownership. Explore Plans.
©2026 Century 21 Real Estate LLC. All rights reserved. CENTURY 21®, the CENTURY 21 Logo and C21® are service marks owned by Century 21 Real Estate LLC. Century 21 Real Estate LLC fully supports the principles of the Fair Housing Act and the Equal Opportunity Act. Each office is independently owned and operated. Listing information is deemed reliable but not guaranteed accurate.