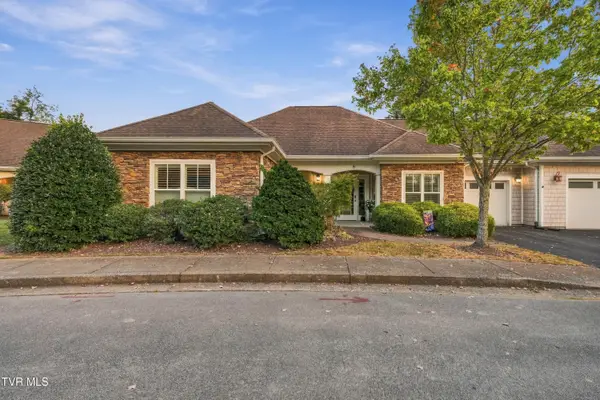
115 Beechnut Street #Apt I4, Johnson City, TN 37601
Local realty services provided by:CENTURY 21 Legacy
115 Beechnut Street #Apt I4,Johnson City, TN 37601
$214,900
- 3 Beds
- 2 Baths
- 1,716 sq. ft.
- Single family
- Active
Listed by: ebony johnson
Office: kw johnson city
MLS#:10001290
Source:TNVA_MLS
Price summary
- Price:$214,900
- Price per sq. ft.:$125.23
- Monthly HOA dues:$250
About this home
Do not miss out on this rare opportunity to own one of the only 3-bedroom condos in this inviting North Ridge community! Nestled in between mature trees and facing away from the other condos, this property offers a peaceful feel while keeping you in the heart of North Johnson City.
It contains new laminate flooring, granite countertops and nice sized pantry in foyer. On the main level you have the living room with fireplace /dining area, kitchen and half bath. On the 2nd level you have 2 bedrooms joined by jack and jill bath and laundry area. The 3rd level is another bedroom with plenty of closet & storage space. Last but not least, a good-sized back patio and front utility closet for additional storage. There is a community pool at the main entrance & plenty of parking.
This home is located just off Bristol Highway, and minutes from shopping, dining, and I-26 commute. Monthly HOA includes: water, trash, exterior maintenance /insurance, pool and lawncare. All information deemed reliable, buyer to verify....
Contact an agent
Home facts
- Year built:1981
- Subdivision & Development:Northridge Townhouses
- Listing ID #:10001290
- Added:1 day(s) ago
- Updated:September 24, 2026 at 03:57 AM
Rooms and interior
- Bedrooms:3
- Total bathrooms:2
- Full bathrooms:1
- Half bathrooms:1
- Rooms Total:6
- Flooring:Carpet, Ceramic Tile, Laminate
- Kitchen Description:Dishwasher, Eat-in Kitchen, Electric Range, Granite Counters, Refrigerator
- Living area:1,716 sq. ft.
Heating and cooling
- Cooling:Central Air, Heat Pump
- Heating:Central, Heat Pump, Natural Gas
- Central air:Yes
Structure and exterior
- Year built:1981
- Building area:1,716 sq. ft.
- Architectural Style:Townhouse
- Construction Materials:Wood Siding
- Exterior Features:Back, Patio
Schools
- High school:Science Hill
- Middle school:Indian Trail
- Elementary school:Lake Ridge
Utilities
- Water:Public
- Sewer:Public Sewer
Finances and disclosures
- Price:$214,900
- Price per sq. ft.:$125.23
Features and amenities
- Appliances:Dishwasher, Electric Range, Refrigerator
- Amenities:Double Pane Windows, Eat-in Kitchen, Entrance Foyer, Walk-In Closet(s)
- Pool features:Community
New listings near 115 Beechnut Street #Apt I4
- Coming Soon
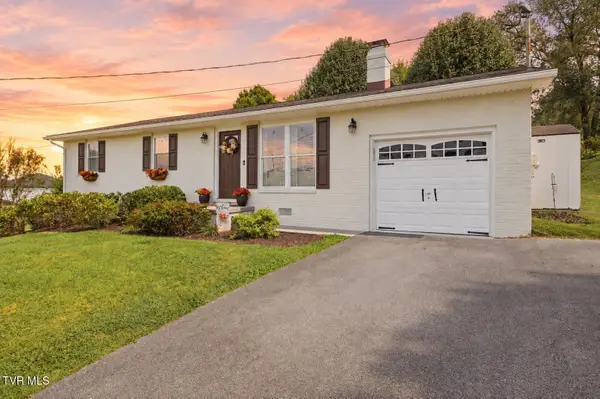 $299,900Coming Soon3 beds 2 baths1,050 sq. ft.
4210 Ranch Road, Johnson City, TN 37601
MLS# 10001235Listed by: FOUNDATION REALTY GROUP - Open Sun, 6 to 8pmNew
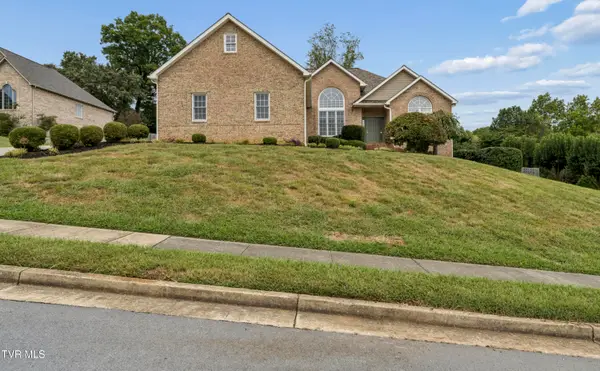 $649,900Active4 beds 3 baths4,014 sq. ft.
404 Mizpah Hills Drive, Johnson City, TN 37604
MLS# 10001264Listed by: COLDWELL BANKER SECURITY REAL ESTATE - New
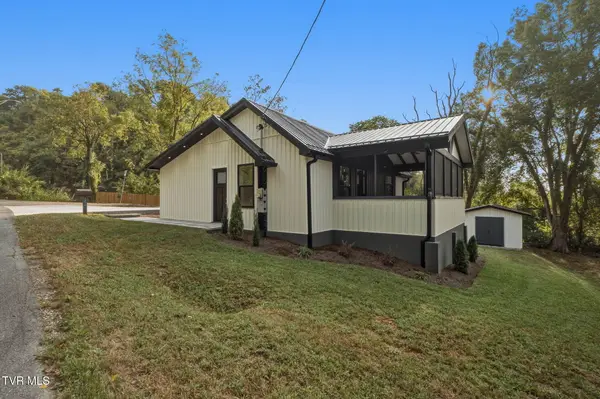 $315,000Active2 beds 1 baths950 sq. ft.
1200 Afton Street, Johnson City, TN 37601
MLS# 10001249Listed by: NEXTHOME MAGNOLIA REALTY - New
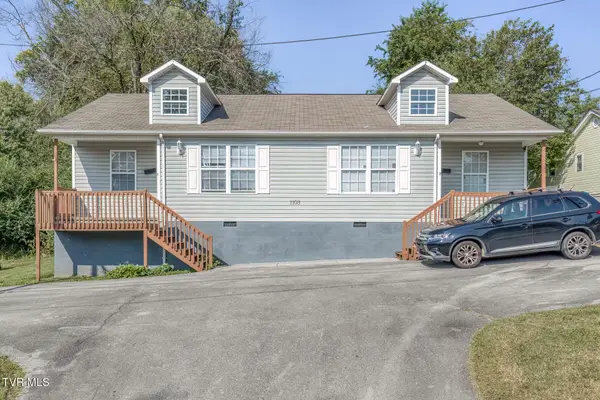 $325,000Active-- beds -- baths1,790 sq. ft.
1103 High Street, Johnson City, TN 37604
MLS# 10001226Listed by: THE ELITE TEAM AGENCY - New
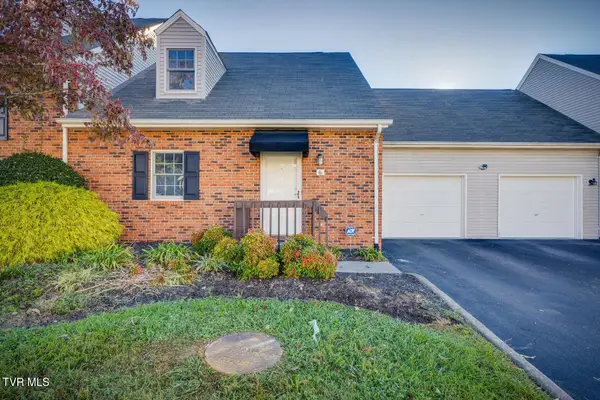
 $255,000Active3 beds 2 baths1,320 sq. ft.
2700 Indian Ridge Road #Apt 6, Johnson City, TN 37604
MLS# 10001209Listed by: CENTURY 21 LEGACY - New
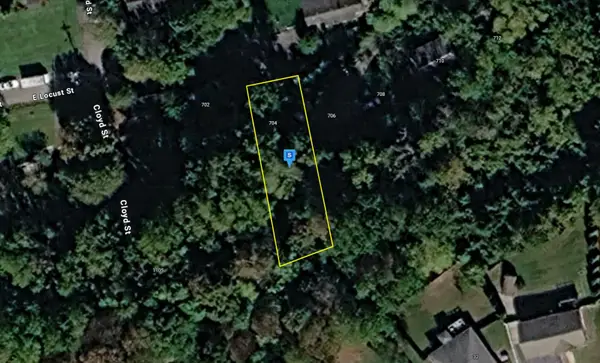 $22,999Active0.15 Acres
704 E Locust St, Johnson City, TN 37601
MLS# 3597194Listed by: PLATLABS, LLC - New
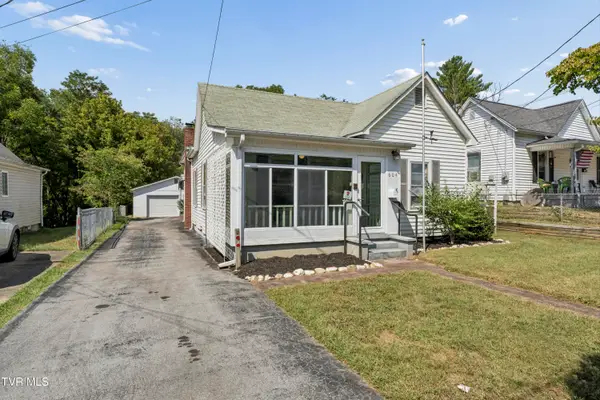 $289,900Active3 beds 1 baths1,522 sq. ft.
604 Magnolia Avenue, Johnson City, TN 37604
MLS# 10001186Listed by: KW KINGSPORT - New
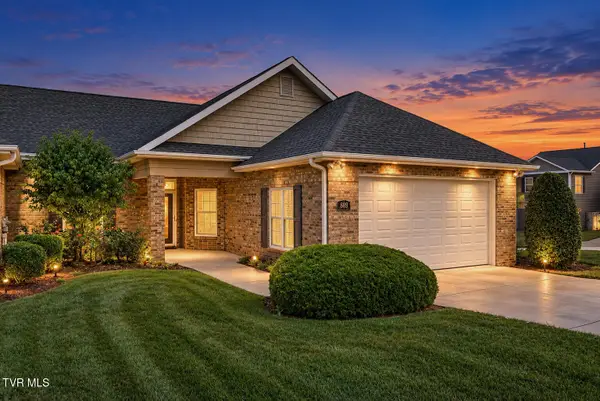 $419,000Active3 beds 2 baths1,877 sq. ft.
689 Trillium Trail, Johnson City, TN 37604
MLS# 10001175Listed by: CENTURY 21 LEGACY - New
 $339,900Active2 beds 2 baths1,559 sq. ft.
211 University Parkway #9, Johnson City, TN 37604
MLS# 10001146Listed by: FOUNDATION REALTY GROUP


Protect your home and budget from life's surprises with an Assurant Home Warranty, backed by a partner that supports you through every step of homeownership. Explore Plans.
©2026 Century 21 Real Estate LLC. All rights reserved. CENTURY 21®, the CENTURY 21 Logo and C21® are service marks owned by Century 21 Real Estate LLC. Century 21 Real Estate LLC fully supports the principles of the Fair Housing Act and the Equal Opportunity Act. Each office is independently owned and operated. Listing information is deemed reliable but not guaranteed accurate.