404 Mizpah Hills Drive, Johnson City, TN 37604
Local realty services provided by:CENTURY 21 Legacy
404 Mizpah Hills Drive,Johnson City, TN 37604
$649,900
- 4 Beds
- 3 Baths
- 4,014 sq. ft.
- Single family
- Active
Upcoming open houses
- Sun, Sep 2706:00 pm - 08:00 pm
Listed by: laura schnelle, linda woodby
Office: coldwell banker security real estate
MLS#:10001264
Source:TNVA_MLS
Price summary
- Price:$649,900
- Price per sq. ft.:$145.52
About this home
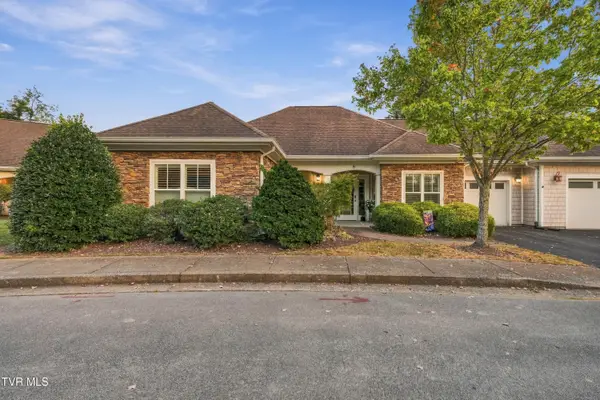
Beautiful brick home situated on a large lot in the desirable Mizpah Hills subdivision! This spacious and well-maintained home offers comfortable living with plenty of room for everyone. The main level features an open and inviting great room with hardwood flooring and a gas-log fireplace. The kitchen boasts maple cabinetry, granite tile countertops, and stainless-steel appliances. A formal dining room provides an elegant space for gatherings, while the spacious laundry room offers additional storage and a utility sink. The split-bedroom floor plan includes three spacious bedrooms, with a primary suite offering double vanities, jacuzzi tub, separate shower, and an expansive walk-in closet. The finished lower level provides exceptional versatility, featuring a media room with movie projector equipment, pool table, kitchenette, mother-in-law suite, playroom that could be used as a fifth bedroom, and a utility garage offering additional storage. Outdoor living is just as impressive, with a large covered back deck overlooking the private, fenced backyard and custom fire pit.
Conveniently located near schools, shopping, restaurants, hospitals, and more! This move-in ready home offers an abundance of space, flexibility, and comfort! Buyer/Buyers Agent to verify all information....
Contact an agent
Home facts
- Year built:2003
- Subdivision & Development:Mizpah Hills
- Listing ID #:10001264
- Added:1 day(s) ago
- Updated:September 23, 2026 at 11:03 PM
Rooms and interior
- Bedrooms:4
- Total bathrooms:3
- Full bathrooms:3
- Rooms Total:12
- Flooring:Carpet, Ceramic Tile, Hardwood
- Kitchen Description:Built-In Gas Oven, Dishwasher, Eat-in Kitchen, Gas Range, Granite Counters, Microwave, Pantry
- Basement Description:Full, Garage Door, Interior Entry, Partial Heat, Partially Finished, Walk-Out Access
- Living area:4,014 sq. ft.
Heating and cooling
- Cooling:Ceiling Fan(s), Central Air, Heat Pump
- Heating:Fireplace(s), Heat Pump, Natural Gas
- Central air:Yes
Structure and exterior
- Year built:2003
- Building area:4,014 sq. ft.
- Lot area:0.71 Acres
- Architectural Style:Ranch
- Construction Materials:Brick, Vinyl Siding
- Exterior Features:Back, Covered, Deck, Front porch
- Foundation Description:Block
Schools
- High school:Science Hill
- Middle school:Liberty Bell
- Elementary school:Woodland Elementary
Utilities
- Water:Public
- Sewer:Public Sewer
Finances and disclosures
- Price:$649,900
- Price per sq. ft.:$145.52
Features and amenities
- Appliances:Dishwasher, Microwave
- Laundry features:Electric Dryer Hookup, Washer Hookup
- Amenities:Double Pane Windows, Eat-in Kitchen, Radon Mitigation System, Utility Sink, Walk-In Closet(s)
Parking
- Parking description:Attached, Concrete Driveway
- Garage spaces:3
New listings near 404 Mizpah Hills Drive
- Coming Soon
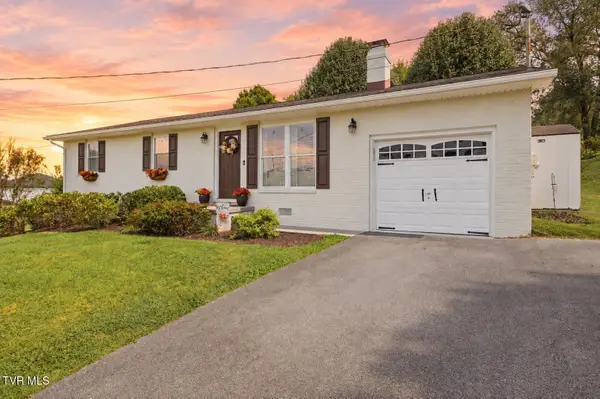 $299,900Coming Soon3 beds 2 baths1,050 sq. ft.
4210 Ranch Road, Johnson City, TN 37601
MLS# 10001235Listed by: FOUNDATION REALTY GROUP - New
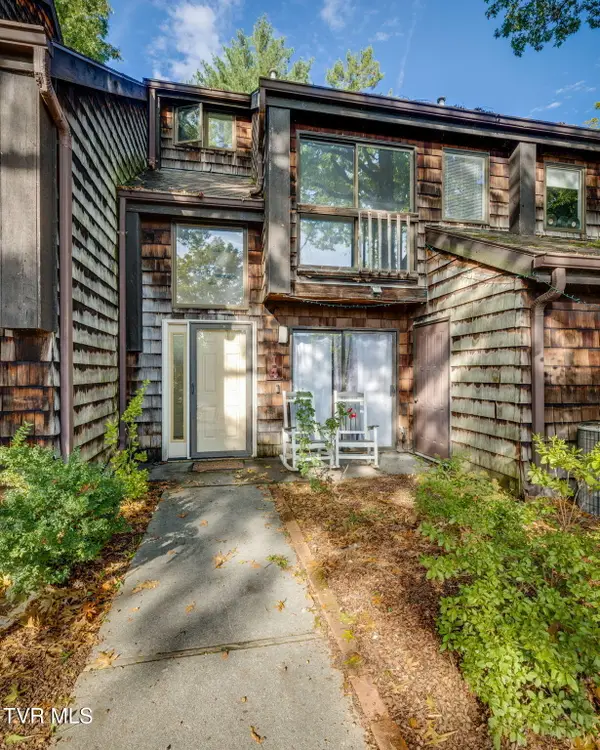 $214,900Active3 beds 2 baths1,716 sq. ft.
115 Beechnut Street #Apt I4, Johnson City, TN 37601
MLS# 10001290Listed by: KW JOHNSON CITY - New
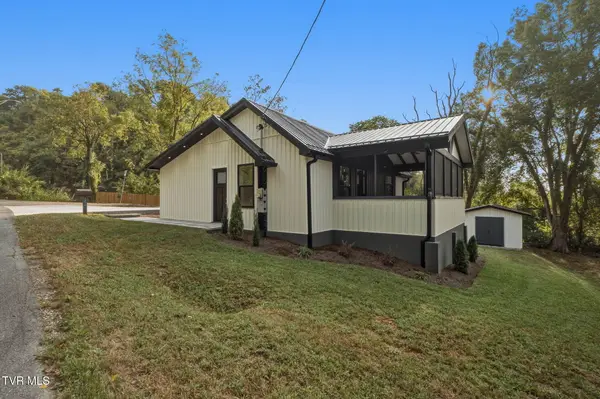 $315,000Active2 beds 1 baths950 sq. ft.
1200 Afton Street, Johnson City, TN 37601
MLS# 10001249Listed by: NEXTHOME MAGNOLIA REALTY - New
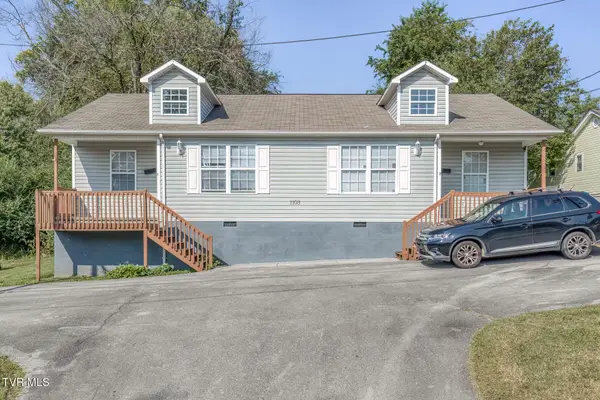 $325,000Active-- beds -- baths1,790 sq. ft.
1103 High Street, Johnson City, TN 37604
MLS# 10001226Listed by: THE ELITE TEAM AGENCY - New
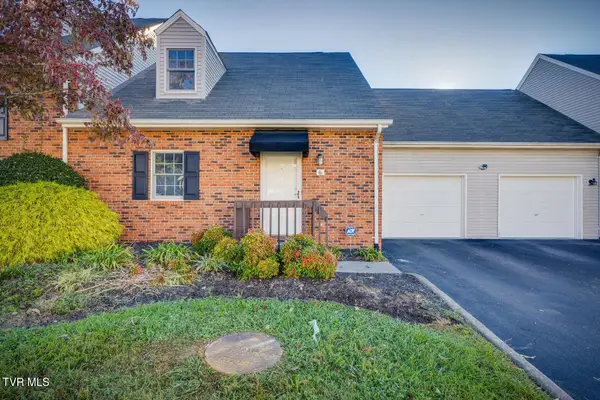
 $255,000Active3 beds 2 baths1,320 sq. ft.
2700 Indian Ridge Road #Apt 6, Johnson City, TN 37604
MLS# 10001209Listed by: CENTURY 21 LEGACY - New
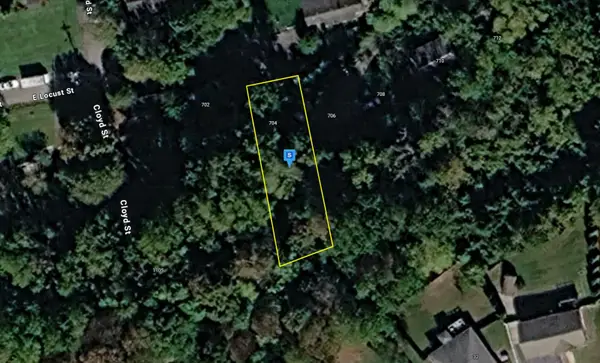 $22,999Active0.15 Acres
704 E Locust St, Johnson City, TN 37601
MLS# 3597194Listed by: PLATLABS, LLC - New
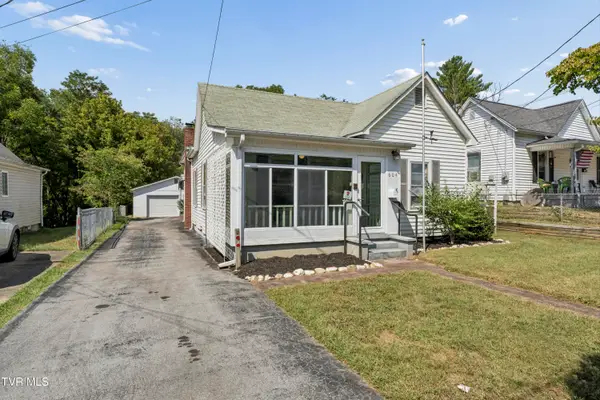 $289,900Active3 beds 1 baths1,522 sq. ft.
604 Magnolia Avenue, Johnson City, TN 37604
MLS# 10001186Listed by: KW KINGSPORT - New
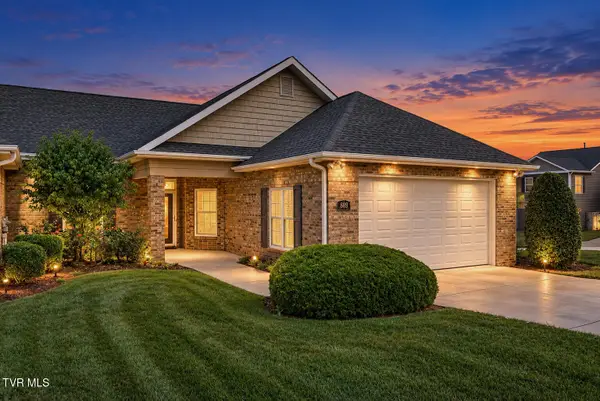 $419,000Active3 beds 2 baths1,877 sq. ft.
689 Trillium Trail, Johnson City, TN 37604
MLS# 10001175Listed by: CENTURY 21 LEGACY - New
 $339,900Active2 beds 2 baths1,559 sq. ft.
211 University Parkway #9, Johnson City, TN 37604
MLS# 10001146Listed by: FOUNDATION REALTY GROUP


Protect your home and budget from life's surprises with an Assurant Home Warranty, backed by a partner that supports you through every step of homeownership. Explore Plans.
©2026 Century 21 Real Estate LLC. All rights reserved. CENTURY 21®, the CENTURY 21 Logo and C21® are service marks owned by Century 21 Real Estate LLC. Century 21 Real Estate LLC fully supports the principles of the Fair Housing Act and the Equal Opportunity Act. Each office is independently owned and operated. Listing information is deemed reliable but not guaranteed accurate.