174 Sparks Road, Johnson City, TN 37601
Local realty services provided by:CENTURY 21 Legacy
174 Sparks Road,Johnson City, TN 37601
$299,900
- 3 Beds
- 2 Baths
- 1,539 sq. ft.
- Single family
- Pending
Listed by: tina singleton
Office: crye-leike realtors
MLS#:10000584
Source:TNVA_MLS
Price summary
- Price:$299,900
- Price per sq. ft.:$194.87
About this home
Welcome Home to 174 Sparks Rd- a charming one level ranch perfectly situated just minutes from Elizabethton and US-321. This well-maintained home features 3 bedroom 2-bathrooms, along with an inviting family room/den complete with stylish sliding barn door, offering flexibility as a second living area or potential 4th bedroom. The kitchen boasts granite countertops, a functional island and ample storage space. Step outside to enjoy the fenced in backyard with patio and yard barn, perfect for storing lawn equipment, tools or seasonal items. The property also includes a spacious 28 x 30 detached building, offering endless possibilities for a workshop, garage, hobby space or additional storage. (Electric not installed) Move in ready and packed with possibilities, this property is a must-see. Schedule you private showing today! 2 hr. notice required for showings. Washer, Dryer, Fireplaces, Freezer, Curtains, Propane Tank and all personal property Do Not Convery. All info deemed reliable but not guaranteed; Buyers/Buyer's agent to verify....
Contact an agent
Home facts
- Year built:1975
- Subdivision & Development:Woodside Village Sec I
- Listing ID #:10000584
- Added:8 day(s) ago
- Updated:September 16, 2026 at 08:03 AM
Rooms and interior
- Bedrooms:3
- Total bathrooms:2
- Full bathrooms:2
- Rooms Total:6
- Flooring:Carpet, Laminate, Tile
- Kitchen Description:Dishwasher, Electric Range, Granite Counters, Microwave, Refrigerator
- Basement Description:Crawl Space
- Living area:1,539 sq. ft.
Heating and cooling
- Cooling:Heat Pump
- Heating:Electric, Heat Pump
Structure and exterior
- Year built:1975
- Building area:1,539 sq. ft.
- Lot area:0.36 Acres
- Architectural Style:Ranch
- Construction Materials:Brick, Vinyl Siding
- Exterior Features:Rear Patio
- Foundation Description:Block
Schools
- High school:Happy Valley
- Middle school:Happy Valley
- Elementary school:Happy Valley
Utilities
- Water:Public
- Sewer:Septic Tank
Finances and disclosures
- Price:$299,900
- Price per sq. ft.:$194.87
Features and amenities
- Appliances:Dishwasher, Electric Range, Microwave, Refrigerator
- Laundry features:Electric Dryer Hookup, Washer Hookup
- Amenities:Double Pane Windows, Storm Windows
Parking
- Parking description:Carport, Concrete Driveway, Driveway
- Carport spaces:2
New listings near 174 Sparks Road
- New
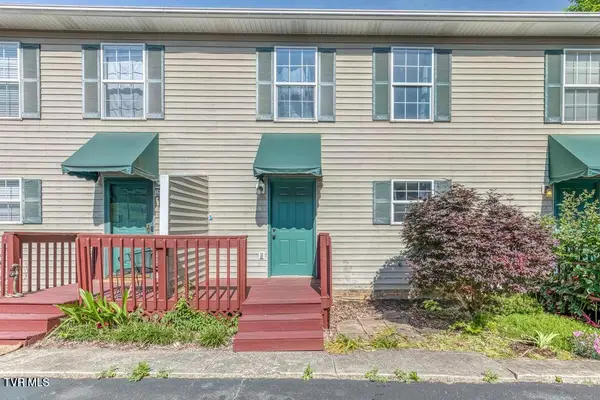 $185,000Active2 beds 2 baths1,280 sq. ft.
2258 Forest Acres Drive #2258, Johnson City, TN 37604
MLS# 10000943Listed by: REMAX CHECKMATE, INC. REALTORS - New
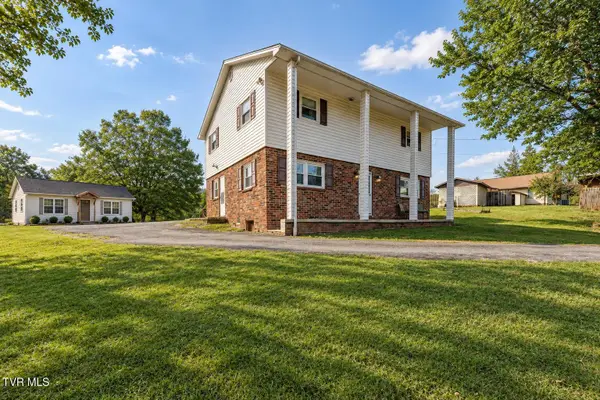 $485,000Active-- beds -- baths2,824 sq. ft.
809 Ridgecrest Road, Johnson City, TN 37604
MLS# 10000938Listed by: SELLING STATELINE REAL ESTATE GROUP - New
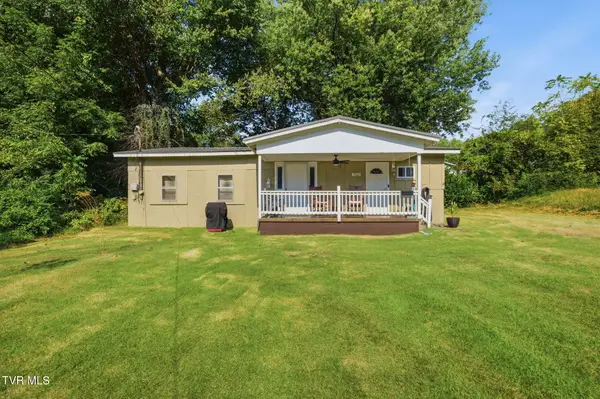 $145,000Active-- beds 1 baths250 sq. ft.
702 University Parkway, Johnson City, TN 37604
MLS# 10000927Listed by: SUMMIT PROPERTIES - New
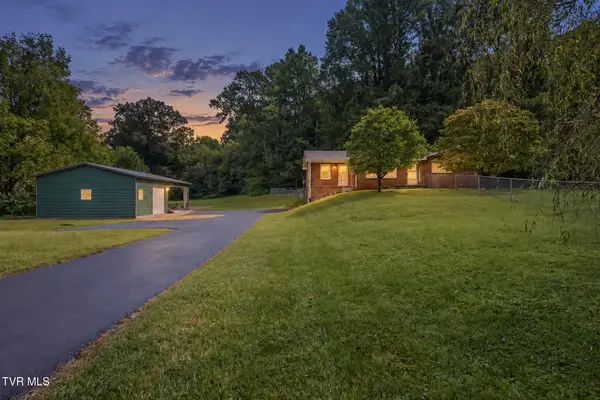
 $399,900Active3 beds 2 baths2,371 sq. ft.
521 Nunley Drive, Johnson City, TN 37604
MLS# 10000929Listed by: CENTURY 21 LEGACY - New
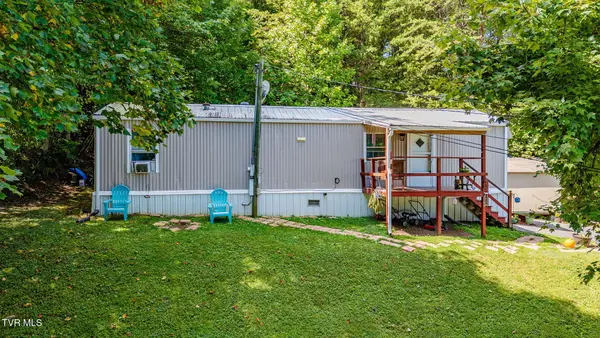 $85,000Active2 beds 1 baths644 sq. ft.
178 Sarah Annie Drive, Johnson City, TN 37601
MLS# 10000931Listed by: COLLINS & CO. REALTORS & AUCTIONEERS - New
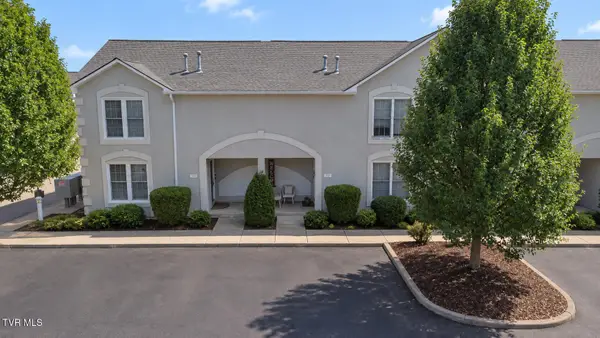 $235,000Active2 beds 3 baths1,508 sq. ft.
102 Bentley Parc # 5, Johnson City, TN 37615
MLS# 10000919Listed by: PROPERTY ADVISORS - New
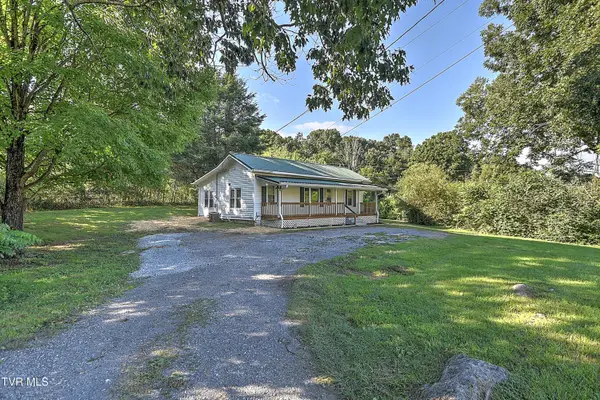 $229,900Active2 beds 1 baths1,112 sq. ft.
875 South Pickens Bridge Road, Johnson City, TN 37615
MLS# 10000917Listed by: EXP REALTY, LLC - New
 $358,850Active3 beds 3 baths1,749 sq. ft.
1078 Edison Road, Johnson City, TN 37615
MLS# 10000900Listed by: D.R. HORTON NORTHEAST TN - New
 $351,850Active3 beds 3 baths1,749 sq. ft.
1076 Edison Road, Johnson City, TN 37615
MLS# 10000901Listed by: D.R. HORTON NORTHEAST TN - New
 $324,505Active3 beds 3 baths1,414 sq. ft.
1080 Edison Road, Johnson City, TN 37615
MLS# 10000902Listed by: D.R. HORTON NORTHEAST TN


Protect your home and budget from life's surprises with an Assurant Home Warranty, backed by a partner that supports you through every step of homeownership. Explore Plans.
©2026 Century 21 Real Estate LLC. All rights reserved. CENTURY 21®, the CENTURY 21 Logo and C21® are service marks owned by Century 21 Real Estate LLC. Century 21 Real Estate LLC fully supports the principles of the Fair Housing Act and the Equal Opportunity Act. Each office is independently owned and operated. Listing information is deemed reliable but not guaranteed accurate.