615 Nettle Tree Court, Johnson City, TN 37604
Local realty services provided by:CENTURY 21 Legacy
615 Nettle Tree Court,Johnson City, TN 37604
$439,000
- 3 Beds
- 2 Baths
- 1,806 sq. ft.
- Single family
- Active
Listed by: charlotte davis, crs
Office: remax checkmate, inc. realtors
MLS#:10001792
Source:TNVA_MLS
Price summary
- Price:$439,000
- Price per sq. ft.:$243.08
About this home
Looking for one level patio home in established neighborhood? This home welcomes you with open floorplan. The modern kitchen has stainless appliances, granite countertops, walkin pantry that flows seamlessly to the dining area. Multiple windows allow for sunlight while enjoying your meals. The great room has tray ceiling with gas fireplace for cozy fall evenings. The main bedroom suite is located off the great room that also has tray ceiling and generous sized bath and closet. Family or guests have the adjoining 2 bedrooms, bath and closets with shelving. Protect your vehicles from weather in the attached garage. Also enjoy the covered patio large enough for furniture and grill. Easy access to everyday amenities including medical, ETSU, VA, eateries, shops and the Tricities. Property welcomes the anyone wanting great condition and excellent market priced.
(2137R/3793S)
Contact an agent
Home facts
- Year built:2018
- Subdivision & Development:The Village At Beechwood
- Listing ID #:10001792
- Added:3 day(s) ago
- Updated:October 09, 2026 at 06:06 PM
Rooms and interior
- Bedrooms:3
- Total bathrooms:2
- Full bathrooms:2
- Rooms Total:6
- Kitchen Description:Dishwasher, Granite Counters, Kitchen/Dining Combo, Range, Refrigerator
- Living area:1,806 sq. ft.
Heating and cooling
- Cooling:Heat Pump
- Heating:Heat Pump
Structure and exterior
- Year built:2018
- Building area:1,806 sq. ft.
- Lot area:0.19 Acres
- Architectural Style:Raised Ranch
- Exterior Features:Covered, Patio
Schools
- High school:Science Hill
- Middle school:Liberty Bell
- Elementary school:Woodland Elementary
Utilities
- Water:Public
- Sewer:Public Sewer
Finances and disclosures
- Price:$439,000
- Price per sq. ft.:$243.08
Features and amenities
- Appliances:Dishwasher, Range, Refrigerator, Washer
- Laundry features:Dryer, Washer
- Amenities:Double Pane Windows, Open Floorplan
Parking
- Parking description:Driveway
- Garage spaces:2
New listings near 615 Nettle Tree Court
- Coming Soon
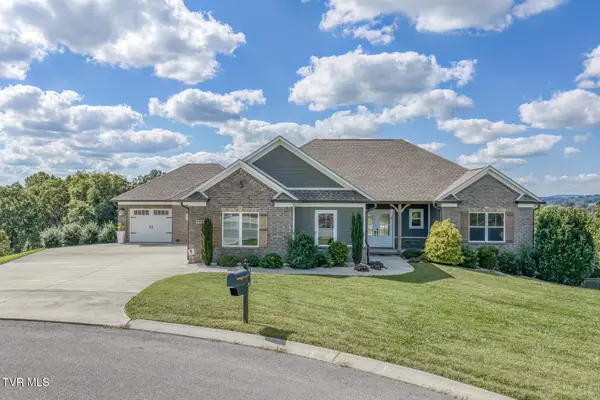 $1,076,000Coming Soon4 beds 4 baths3,678 sq. ft.
1332 Panoramic Vista, Johnson City, TN 37615
MLS# 10001913Listed by: CRYE-LEIKE REALTORS - Coming Soon
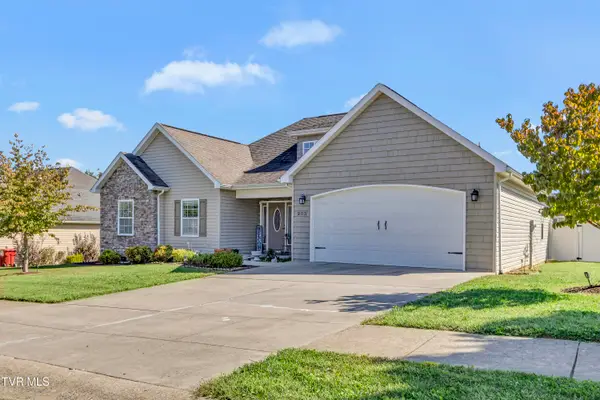 $589,000Coming Soon4 beds 3 baths2,482 sq. ft.
205 Blackwood Way, Johnson City, TN 37615
MLS# 10001892Listed by: KW JOHNSON CITY - New
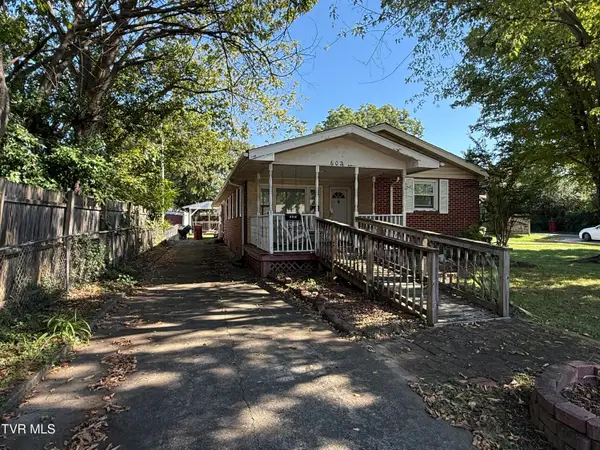 $225,000Active3 beds 2 baths1,218 sq. ft.
602 Montgomery Street, Johnson City, TN 37604
MLS# 10001934Listed by: KW JOHNSON CITY - New
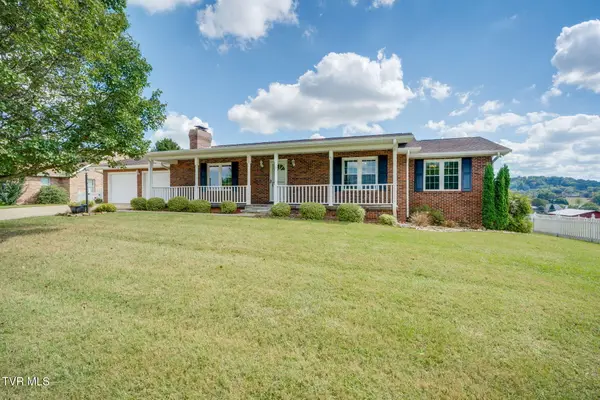 $465,000Active4 beds 3 baths2,336 sq. ft.
208 Bart Green Drive, Johnson City, TN 37615
MLS# 10001912Listed by: SUMMIT PROPERTIES - New
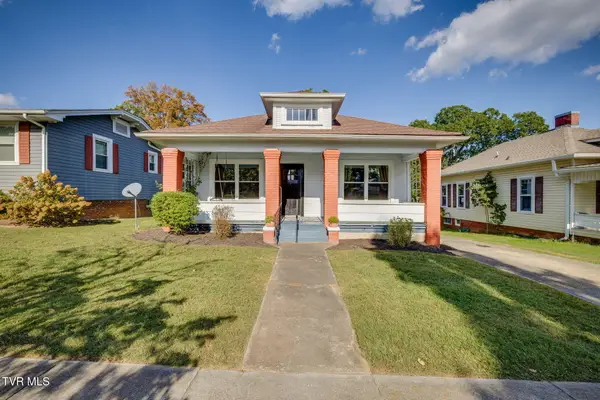 $279,900Active3 beds 2 baths1,254 sq. ft.
618 Hillcrest Drive, Johnson City, TN 37604
MLS# 10001916Listed by: REMAX CHECKMATE, INC. REALTORS - Open Sun, 5 to 7pmNew
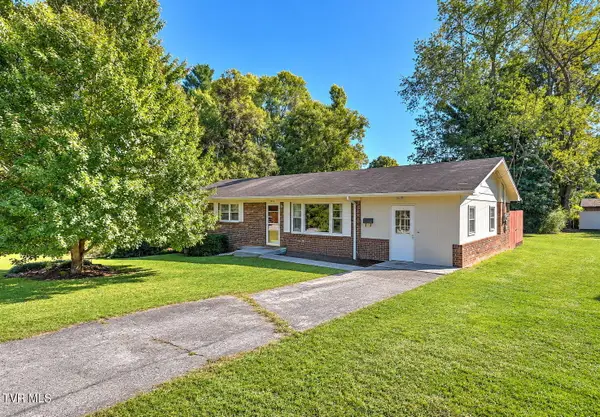 $289,000Active4 beds 2 baths1,647 sq. ft.
1912 Club Drive, Johnson City, TN 37601
MLS# 10001910Listed by: PROPERTY EXECUTIVES JOHNSON CITY - New
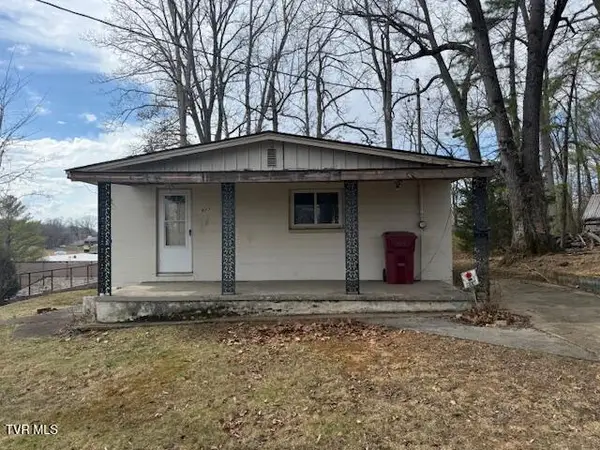 $135,000Active2 beds 1 baths1,064 sq. ft.
607 North Barton Street, Johnson City, TN 37604
MLS# 10001887Listed by: REMAX CHECKMATE, INC. REALTORS - New
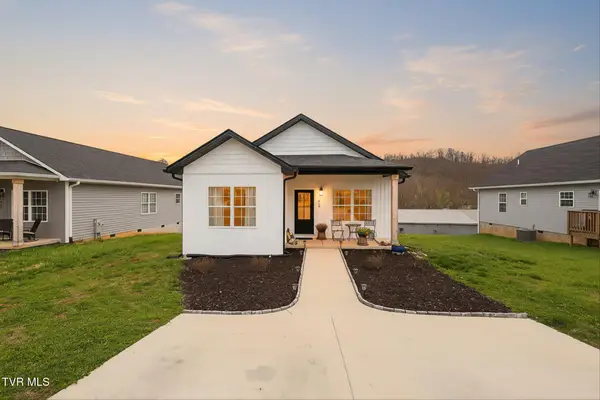 $327,000Active3 beds 2 baths1,346 sq. ft.
1610 East Millard Street, Johnson City, TN 37601
MLS# 10001881Listed by: NEXTHOME MAGNOLIA REALTY - New
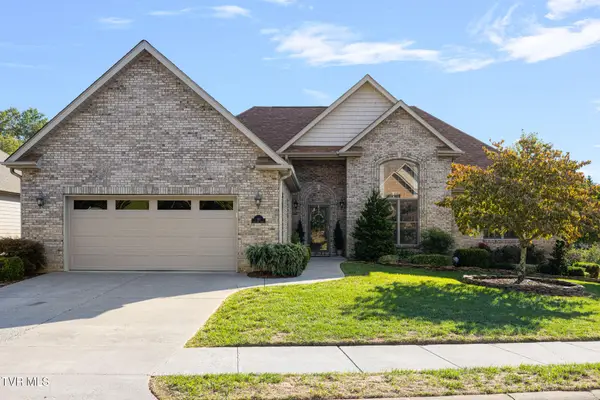 $535,900Active3 beds 2 baths2,159 sq. ft.
10 Alta Tree Court, Johnson City, TN 37604
MLS# 10001877Listed by: EXP REALTY, LLC - New
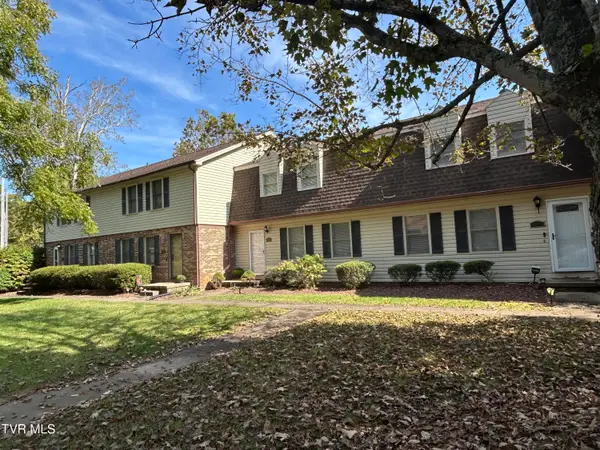
 $225,000Active3 beds 3 baths1,608 sq. ft.
2123 Hickory Springs Road, Johnson City, TN 37604
MLS# 10001856Listed by: CENTURY 21 LEGACY


Protect your home and budget from life's surprises with an Assurant Home Warranty, backed by a partner that supports you through every step of homeownership. Explore Plans.
©2026 Century 21 Real Estate LLC. All rights reserved. CENTURY 21®, the CENTURY 21 Logo and C21® are service marks owned by Century 21 Real Estate LLC. Century 21 Real Estate LLC fully supports the principles of the Fair Housing Act and the Equal Opportunity Act. Each office is independently owned and operated. Listing information is deemed reliable but not guaranteed accurate.