809 South Austin Springs Road, Johnson City, TN 37601
Local realty services provided by:CENTURY 21 Legacy
809 South Austin Springs Road,Johnson City, TN 37601
$2,200,000
- 4 Beds
- 5 Baths
- 8,300 sq. ft.
- Single family
- Active
Listed by: kimberly keith
Office: remax checkmate, inc. realtors
MLS#:9999040
Source:TNVA_MLS
Price summary
- Price:$2,200,000
- Price per sq. ft.:$265.06
About this home
Welcome to The Warehouse on Boone Lake--a one-of-a-kind industrial-inspired Residence that was built for entertaining along with everyday luxury living! Situated on 4.67 private acres, this extraordinary metal building offers 8,300 finished sq ft of living space, a 4 car garage with EV charger, a 30 X 30 covered outdoor entertainment area along with a spa/pool area overlooking Boone Lake.
From the moment you enter, you'll appreciate the expansive open-concept layout, heated finished concrete floors, 22 foot ceilings, and custom finishes throughout. The heart of the home features a stunning chef's kitchen anchored by an impressive industrial dining table (previously a bowling lane), along with an Avantco commercial refrigerator and freezer, making it perfectly equipped for hosting gatherings of any size. 2 dishwashers, multiple ice makers (nuggets or regular), Wine Frig, Beer Frig, and gas Wolfe stove are just a few of the kitchen features.
Designed with comfort and versatility in mind, the property includes 4 spacious bedrooms, 4 full bathrooms, and 1 half bath. Every space has been thoughtfully curated, including a private office, dedicated workout room, theatre room, game room, a wrapping/storage room, and even a custom dog room complete with its own washing station and shower ready to be finished out. It leads to the fenced in outdoor area that drains and is deodorized. The HUGE main level primary bedroom has 2 large walk in closets and an impressive ensuite bath. One of the upstairs bedrooms has a spiral staircase leading down to a main level den/room with a large closet and full bath-plus an outside entrance for added convenience. So many custom features in this fabulous home! The large Den has custom built in furniture as well as a gas fireplace and glass garage doors that open for outside enjoyment.
Step outback to your own private resort featuring a 30 by 30 covered patio ideal for entertaining with a spectacular custom built pool and spa, all surrounded by the beauty and privacy of Boone Lake. This property is Must See! All herein deemed reliable but not guaranteed, buyer/buyer's agent to verify.
(2075R/2080S)...
Contact an agent
Home facts
- Year built:2016
- Subdivision & Development:Riverside Park
- Listing ID #:9999040
- Added:62 day(s) ago
- Updated:October 05, 2026 at 03:47 PM
Rooms and interior
- Bedrooms:4
- Total bathrooms:5
- Full bathrooms:4
- Half bathrooms:1
- Rooms Total:10
- Flooring:Concrete
- Kitchen Description:Dishwasher, Eat-in Kitchen, Gas Range, Kitchen Island, Microwave, Pantry, Refrigerator, Wine Refigerator
- Bedroom Description:Primary Downstairs
- Living area:8,300 sq. ft.
Heating and cooling
- Cooling:Central Air
- Heating:Central, Electric
- Central air:Yes
Structure and exterior
- Year built:2016
- Building area:8,300 sq. ft.
- Lot area:4.67 Acres
- Construction Materials:Metal Siding
- Exterior Features:Covered, Outdoor Grill, Rear Patio
- Foundation Description:Slab
Schools
- High school:Daniel Boone
- Middle school:Boones Creek
- Elementary school:Boones Creek
Utilities
- Water:Public
- Sewer:Septic Tank
Finances and disclosures
- Price:$2,200,000
- Price per sq. ft.:$265.06
Features and amenities
- Appliances:Dishwasher, Microwave, Refrigerator, Wine Refrigerator
- Amenities:Bar, Eat-in Kitchen, Insulated Windows, Open Floorplan, Outdoor Grill, Walk-In Closet(s)
- Pool features:Heated, In Ground
Parking
- Parking description:Attached, Driveway
- Garage spaces:4
New listings near 809 South Austin Springs Road
- Coming Soon
 $339,000Coming Soon3 beds 2 baths2,160 sq. ft.
201 Brown Avenue, Johnson City, TN 37601
MLS# 10001502Listed by: THE PROPERTY EXPERTS JC - New
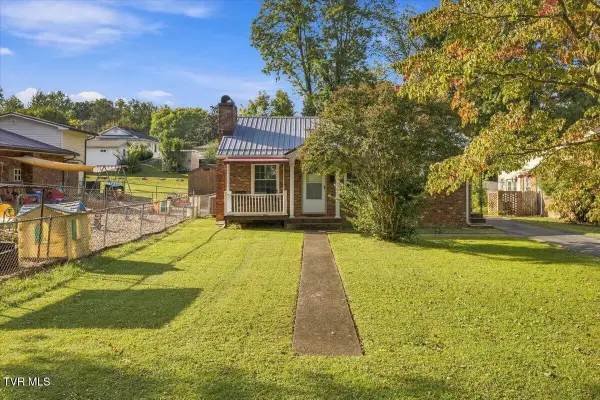 $195,000Active2 beds 1 baths768 sq. ft.
1205 East Chilhowie Avenue, Johnson City, TN 37601
MLS# 10001738Listed by: THE PROPERTY EXPERTS JC - New
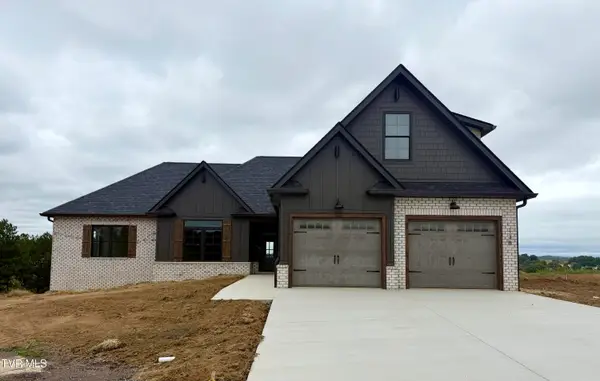 $769,900Active4 beds 4 baths2,783 sq. ft.
138 Glaze Farm Way, Johnson City, TN 37601
MLS# 10001727Listed by: PROPERTY EXECUTIVES JOHNSON CITY - New
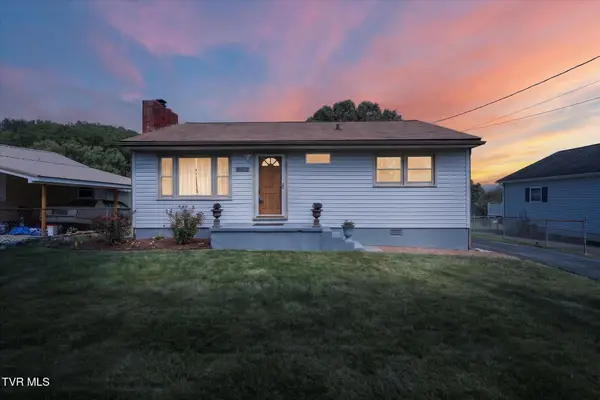 $259,900Active2 beds 1 baths910 sq. ft.
906 Mcarthur Street, Johnson City, TN 37601
MLS# 10001723Listed by: NEXTHOME MAGNOLIA REALTY - New
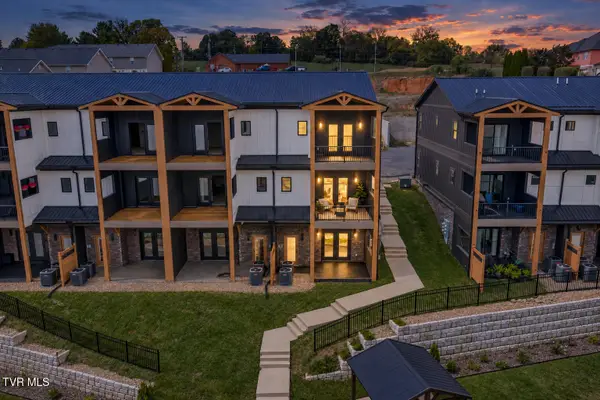 $587,000Active3 beds 4 baths2,400 sq. ft.
4160 Bristol Highway #601, Johnson City, TN 37601
MLS# 10001717Listed by: PROPERTY EXECUTIVES JOHNSON CITY - New
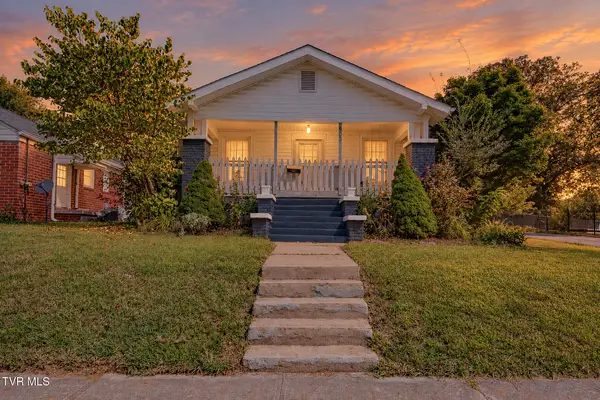
 $305,000Active4 beds 2 baths2,660 sq. ft.
900 West Hillcrest Drive, Johnson City, TN 37604
MLS# 10001704Listed by: CENTURY 21 LEGACY - New
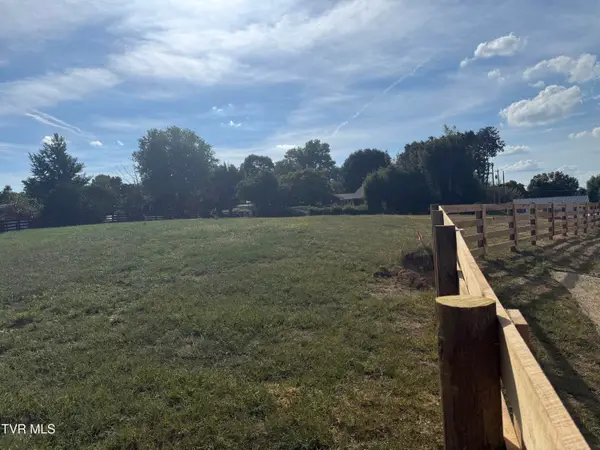 $78,877Active0.49 Acres
126 Lot 5 Suncrest St, Johnson City, TN 37615
MLS# 10001701Listed by: GREATER IMPACT REALTY KINGSPORT - New
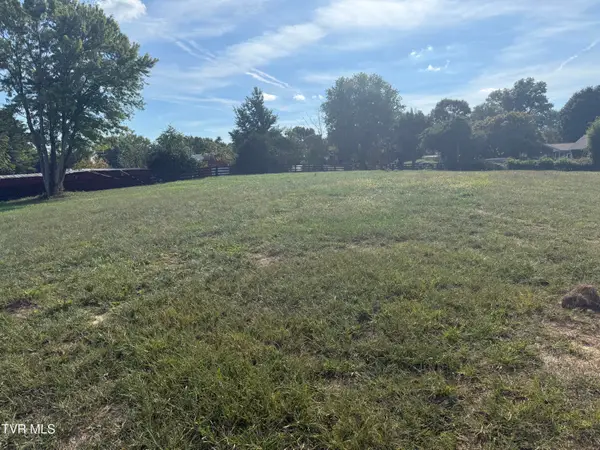 $74,577Active0.38 Acres
128 Lot 6 Suncrest St, Johnson City, TN 37615
MLS# 10001702Listed by: GREATER IMPACT REALTY KINGSPORT 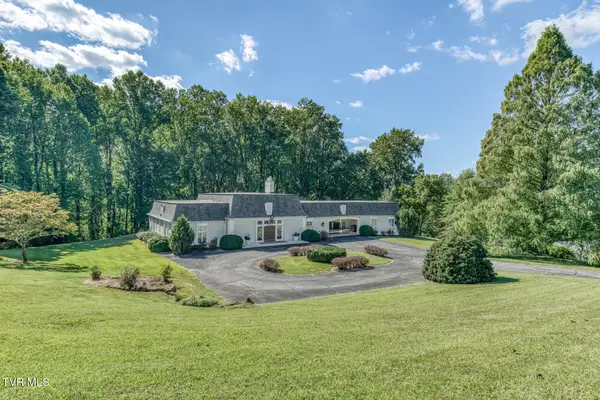 $724,900Pending3 beds 4 baths3,331 sq. ft.
129 Ridgemont Road, Johnson City, TN 37601
MLS# 10001687Listed by: BERKSHIRE HATHAWAY GREG COX REAL ESTATE- New
 $295,000Active2 beds 3 baths1,856 sq. ft.
2734 East Oakland #C27, Johnson City, TN 37601
MLS# 10001683Listed by: KW JOHNSON CITY


Protect your home and budget from life's surprises with an Assurant Home Warranty, backed by a partner that supports you through every step of homeownership. Explore Plans.
©2026 Century 21 Real Estate LLC. All rights reserved. CENTURY 21®, the CENTURY 21 Logo and C21® are service marks owned by Century 21 Real Estate LLC. Century 21 Real Estate LLC fully supports the principles of the Fair Housing Act and the Equal Opportunity Act. Each office is independently owned and operated. Listing information is deemed reliable but not guaranteed accurate.