812 Hamilton Street, Johnson City, TN 37604
Local realty services provided by:CENTURY 21 Legacy
812 Hamilton Street,Johnson City, TN 37604
$145,000
- - Beds
- - Baths
- 1,814 sq. ft.
- Multi-family
- Active
Listed by: jeanna labossiere
Office: westbrook legacy realty
MLS#:10001490
Source:TNVA_MLS
Price summary
- Price:$145,000
- Price per sq. ft.:$79.93
About this home
Location, location, location! This 1930s duplex offers an exceptional investment opportunity within walking distance of the VA Medical Center, ETSU and downtown Johnson City! The property features two separate living spaces, one on the main level and one in the basement. Each space offers 2 bedrooms and 1 bathroom, and separate electric and water meters. The main-level unit offers abundant natural light, newer cabinets and countertops, and several updated windows throughout the home. Additional improvements include a newer water heater (2024), Roof (2019). Both spaces have their own covered porch. With its highly desirable location and income-producing potential, this property is a great option for investors or buyers looking to occupy one unit while renting the other. Buyer and buyer's agent to verify all information.
Contact an agent
Home facts
- Year built:1930
- Listing ID #:10001490
- Added:1 day(s) ago
- Updated:October 01, 2026 at 04:56 AM
Rooms and interior
- Flooring:Luxury Vinyl, Tile
- Kitchen Description:Built-In Electric Oven, Laminate Counters, Refrigerator
- Basement Description:Block, Exterior Entry, Finished, Partial, Walk-Out Access
- Living area:1,814 sq. ft.
Heating and cooling
- Cooling:Heat Pump
- Heating:Electric
Structure and exterior
- Year built:1930
- Building area:1,814 sq. ft.
- Architectural Style:Duplex
- Construction Materials:Vinyl Siding
- Exterior Features:Covered, Front porch, Rear Porch
- Foundation Description:Block
Schools
- High school:Science Hill
- Middle school:Liberty Bell
- Elementary school:South Side
Utilities
- Water:Public
- Sewer:Public Sewer, Septic Tank
Finances and disclosures
- Price:$145,000
- Price per sq. ft.:$79.93
Features and amenities
- Appliances:Refrigerator
- Amenities:Open Floorplan
Parking
- Parking description:Asphalt Driveway
New listings near 812 Hamilton Street
- Coming Soon
 $339,000Coming Soon3 beds 2 baths2,160 sq. ft.
201 Brown Avenue, Johnson City, TN 37601
MLS# 10001502Listed by: THE PROPERTY EXPERTS JC - Coming SoonOpen Fri, 8 to 10pm
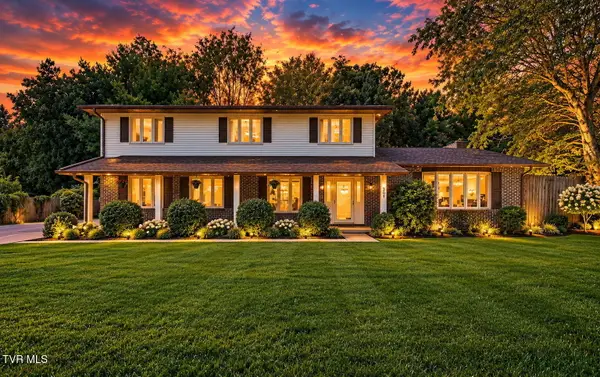 $560,000Coming Soon4 beds 3 baths2,596 sq. ft.
309 Harbour View Drive, Johnson City, TN 37615
MLS# 10001503Listed by: EXP REALTY, LLC - New
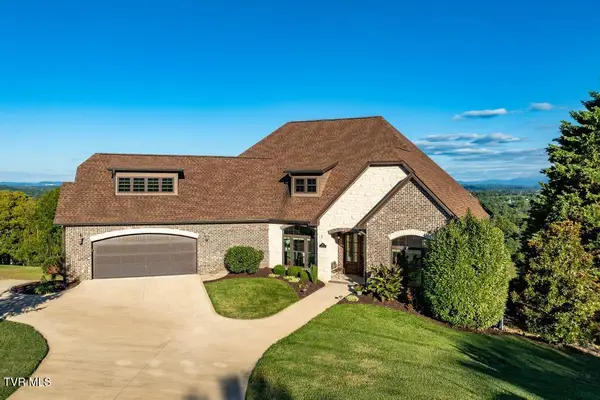 $1,250,000Active4 beds 4 baths4,864 sq. ft.
1181 Cliffview Circle, Johnson City, TN 37615
MLS# 10001555Listed by: GREATER IMPACT REALTY JONESBOROUGH - New
 $15,000Active0.4 Acres
2015 Lauderdale Drive, Johnson City, TN 37601
MLS# 10001542Listed by: WEICHERT REALTORS SAXON CLARK KPT - New
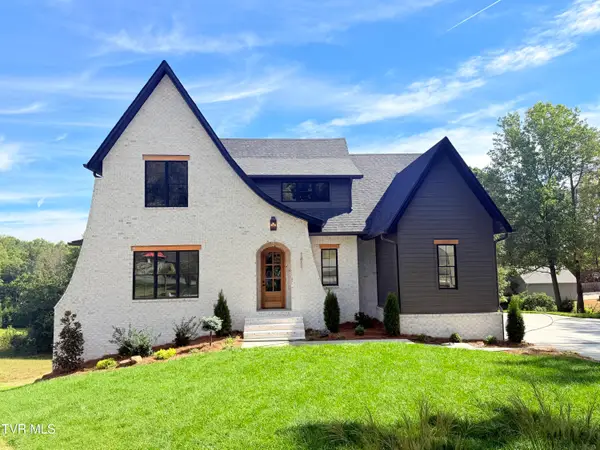 $1,495,000Active5 beds 3 baths3,877 sq. ft.
1811 Millbrook Drive, Johnson City, TN 37604
MLS# 10001537Listed by: BERKSHIRE HATHAWAY GREG COX REAL ESTATE - New
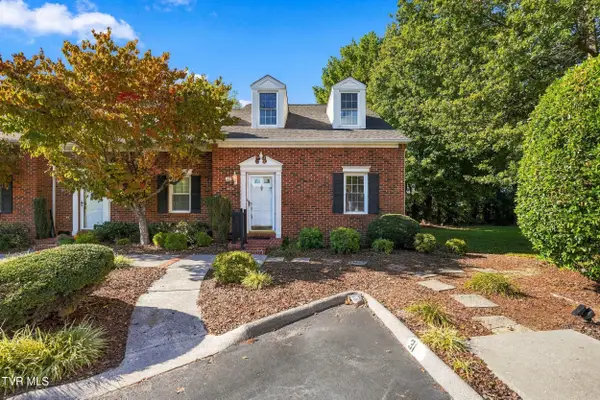 $205,000Active2 beds 2 baths1,276 sq. ft.
400 Sunset Drive #Apt G31, Johnson City, TN 37604
MLS# 10001533Listed by: KW JOHNSON CITY - New
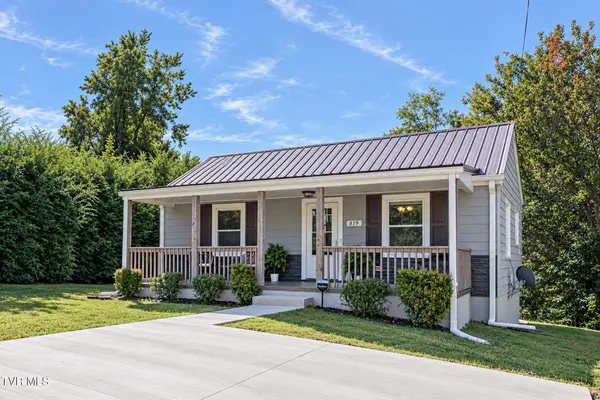
 $279,900Active3 beds 2 baths998 sq. ft.
819 Lincoln Avenue, Johnson City, TN 37604
MLS# 10001526Listed by: CENTURY 21 LEGACY - New
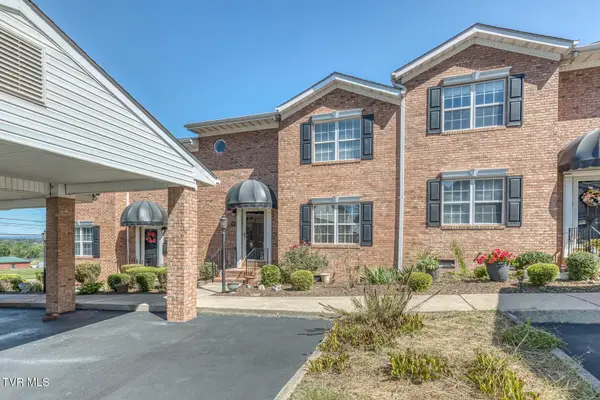 $284,900Active3 beds 2 baths1,876 sq. ft.
102 Car-mol Drive #15, Johnson City, TN 37601
MLS# 10001507Listed by: PROPERTY EXECUTIVES JOHNSON CITY - New
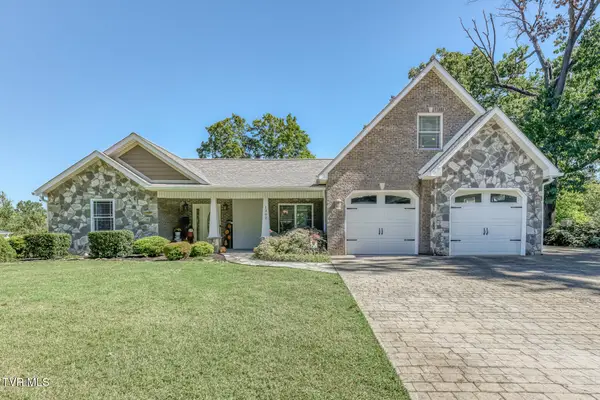 $800,000Active4 beds 5 baths3,953 sq. ft.
1302 Iris Avenue, Johnson City, TN 37601
MLS# 10001493Listed by: BERKSHIRE HATHAWAY GREG COX REAL ESTATE


Protect your home and budget from life's surprises with an Assurant Home Warranty, backed by a partner that supports you through every step of homeownership. Explore Plans.
©2026 Century 21 Real Estate LLC. All rights reserved. CENTURY 21®, the CENTURY 21 Logo and C21® are service marks owned by Century 21 Real Estate LLC. Century 21 Real Estate LLC fully supports the principles of the Fair Housing Act and the Equal Opportunity Act. Each office is independently owned and operated. Listing information is deemed reliable but not guaranteed accurate.