
471 Old Poplar Springs Rd, Kingston, TN 37763
Local realty services provided by:CENTURY 21 Legacy
471 Old Poplar Springs Rd,Kingston, TN 37763
$359,500
- 3 Beds
- 2 Baths
- 1,584 sq. ft.
- Single family
- Active
Listed by: kristy rucker
Office: wallace
MLS#:1349200
Source:TN_KAAR
Price summary
- Price:$359,500
- Price per sq. ft.:$226.96
About this home
OPEN HOUSE SUNDAY SEPTEMBER 13TH | 2-4 PM!
Seller now offering a 2-1 INTEREST RATE BUY DOWN with an acceptable offer!!! This valuable buyer incentive helps offset today's higher interest rates and could make the monthly mortgage payment less than the cost of renting this beautifully appointed 2025 Clayton home that is OFFERED MOSTLY FURNISHED! Experience in person the upgraded interior drywall package that gives it the look and feel of a traditional stick-built home. With stylish finishes, a thoughtfully designed interior and the added benefit of most furnishings included, this home is truly ready to enjoy!
Thoughtfully decorated throughout with tasteful, quality furniture, buyers can enjoy the same warm and inviting look and feel from day one--without the added time and expense of furnishing the home themselves. Only a few items do not convey.
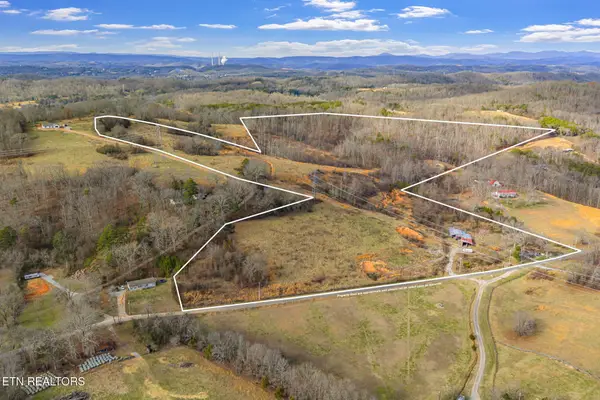
Peaceful country living meets modern comfort on 1.06 unrestricted wooded acres in Kingston, Tennessee,. Built in 2025, this beautifully maintained 3-bedroom, 2-bath home offers 1,584 square feet of thoughtfully designed living space on a permanent foundation, along with an impressive 30' x 24' detached garage/workshop--perfect for vehicles, boats, hobbies, or additional storage. Nestled among mature trees in a quiet, private setting, you'll enjoy the serenity of country living while remaining just minutes from Lenoir City, Farragut, Oak Ridge, and West Knoxville.
Designed with upgraded finishes and residential-style construction details throughout, this quality Clayton home offers the look and feel many buyers associate with a traditional site-built home. Inside, you'll immediately appreciate the drywall throughout, energy-efficient construction, abundant natural light, and inviting open-concept layout. The spacious kitchen features stainless steel appliances, generous cabinetry, a large center island with seating, and ample prep space for everyday living or entertaining. All kitchen appliances--including the refrigerator--as well as the washer and dryer are included, making this home truly move-in ready. A separate laundry room adds convenience while keeping household tasks tucked away from the main living areas.
The private primary ensuite bath includes tall windows that bring in tons of natural light and frame the peaceful views of the surrounding trees. A walk-in closet, double vanity and oversized shower create a spa-like retreat. Designed with privacy in mind, the two secondary bedrooms and full bath are thoughtfully positioned on the opposite side of the home, creating a comfortable space for family, guests, or a home office.
Step outside to enjoy the peaceful wooded surroundings and a level fire pit area that's perfect for gathering with family and friends. The 30' x 24' detached garage/workshop offers outstanding versatility for projects, recreational equipment, or additional storage. A paved driveway, upgraded electrical service, and a 3-bedroom septic system complete this exceptional property.
Whether you're searching for your first home, looking to downsize, or simply want the freedom of unrestricted acreage without sacrificing quality or convenience, this move-in-ready property offers a rare combination of privacy, functionality, and modern comfort....
Contact an agent
Home facts
- Year built:2025
- Listing ID #:1349200
- Added:53 day(s) ago
- Updated:September 14, 2026 at 07:06 PM
Rooms and interior
- Bedrooms:3
- Total bathrooms:2
- Full bathrooms:2
- Rooms Total:6
- Flooring:Carpet, Vinyl
- Basement:Yes
- Basement Description:Crawl Space
- Living area:1,584 sq. ft.
Heating and cooling
- Cooling:Central Cooling
- Heating:Central, Electric
Structure and exterior
- Year built:2025
- Building area:1,584 sq. ft.
- Lot area:1.06 Acres
- Lot Features:Wooded
Schools
- High school:Roane County
- Middle school:Cherokee
- Elementary school:Kingston
Utilities
- Sewer:Septic Tank
Finances and disclosures
- Price:$359,500
- Price per sq. ft.:$226.96
Features and amenities
- Amenities:Windows - Vinyl
Parking
- Parking description:Detached
- Garage spaces:2
New listings near 471 Old Poplar Springs Rd
- Coming Soon
 $675,000Coming Soon3 beds 3 baths2,238 sq. ft.
648 Old Poplar Springs Rd, Kingston, TN 37763
MLS# 1355372Listed by: BHGRE/TR REALTY PARTNERS - Coming Soon
 $449,000Coming Soon-- beds -- baths
662 Buck Creek Rd, Kingston, TN 37763
MLS# 3160133Listed by: COLDWELL BANKER JIM HENRY & ASSOC. - New
 $69,000Active0.93 Acres
Marble Bluff, Kingston, TN 37763
MLS# 1355425Listed by: KELLER WILLIAMS WEST KNOXVILLE - New
 $69,000Active0.93 Acres
0 Marble Bluff, Kingston, TN 37763
MLS# 3547976Listed by: KELLER WILLIAMS WEST KNOXVILLE - New
 $5,950,000Active657 Acres
Little Dogwood Valley Rd, Kingston, TN 37763
MLS# 1355203Listed by: ALLEY REALTY & AUCTION, LLC - New
 $1,480,000Active5 beds 3 baths3,874 sq. ft.
340 Honeybee Lane, Kingston, TN 37763
MLS# 1355107Listed by: SO-LEGACY GROUP - New
 $235,000Active3 beds 2 baths1,728 sq. ft.
414 Palmer St, Kingston, TN 37763
MLS# 1354953Listed by: COLDWELL BANKER JIM HENRY - New
 $899,900Active2.05 Acres
945 Race Street, Kingston, TN 37763
MLS# 3545071Listed by: COLDWELL BANKER JIM HENRY & ASSOC. - New
 $250,000Active2 beds 2 baths1,512 sq. ft.
119 Sunset View Drive, Kingston, TN 37763
MLS# 1354704Listed by: MOUNTAINS TO LAKES REAL ESTATE - New
 $669,000Active2 beds 2 baths1,700 sq. ft.
429 Lakeshore Vista Drive, Kingston, TN 37763
MLS# 1354684Listed by: EXIT TLC REALTY


Protect your home and budget from life's surprises with an Assurant Home Warranty, backed by a partner that supports you through every step of homeownership. Explore Plans.
©2026 Century 21 Real Estate LLC. All rights reserved. CENTURY 21®, the CENTURY 21 Logo and C21® are service marks owned by Century 21 Real Estate LLC. Century 21 Real Estate LLC fully supports the principles of the Fair Housing Act and the Equal Opportunity Act. Each office is independently owned and operated. Listing information is deemed reliable but not guaranteed accurate.