
1401 Rosalyn Drive, Knoxville, TN 37914
Local realty services provided by:CENTURY 21 Legacy
1401 Rosalyn Drive,Knoxville, TN 37914
$449,900
- 4 Beds
- 3 Baths
- 2,114 sq. ft.
- Single family
- Pending
Listed by: melissa nelson
Office: rooted realty co
MLS#:1345101
Source:TN_KAAR
Price summary
- Price:$449,900
- Price per sq. ft.:$212.82
About this home
***Seller offering up to $10k in buyer incentives *** Want to live minutes from Downtown Knoxville without giving up the space and features you want? Welcome to 1401 Rosalyn Drive, where convenient city access meets brand-new construction, a two-car garage, spacious yard, main-level primary suite, and no HOA.
This thoughtfully designed 4-bedroom, 2.5-bath home offers approximately 2,114 square feet with an open-concept layout designed for comfortable everyday living and entertaining. The kitchen features quartz countertops, a full-height quartz backsplash, stainless steel appliances, double ovens, a separate gas range, and glass-front upper cabinetry. The main-level primary suite provides added convenience and privacy, while the additional bedrooms offer flexibility for guests, a home office, or additional living space.
Situated on approximately 0.35 acre, this home offers the outdoor space buyers want while remaining convenient to Downtown Knoxville, the Old City, Knoxville Botanical Garden, Zoo Knoxville, Holston River Greenway, the University of Tennessee, and I-40.
If you want new construction close to Downtown Knoxville without sacrificing a garage, yard, space, or modern finishes, 1401 Rosalyn Drive deserves a closer look. Schedule your private showing today....
Contact an agent
Home facts
- Year built:2026
- Subdivision & Development:Orchid Add Unit 1
- Listing ID #:1345101
- Added:92 day(s) ago
- Updated:September 19, 2026 at 08:31 AM
Rooms and interior
- Bedrooms:4
- Total bathrooms:3
- Full bathrooms:2
- Half bathrooms:1
- Rooms Total:7
- Flooring:Tile
- Basement:Yes
- Basement Description:Crawl Space
- Living area:2,114 sq. ft.
Heating and cooling
- Cooling:Central Cooling
- Heating:Central
Structure and exterior
- Year built:2026
- Building area:2,114 sq. ft.
- Lot area:0.35 Acres
- Architectural Style:Craftsman
- Construction Materials:Block, Cedar, Frame
Utilities
- Sewer:Public Sewer
Finances and disclosures
- Price:$449,900
- Price per sq. ft.:$212.82
Parking
- Garage spaces:2
New listings near 1401 Rosalyn Drive
- Coming Soon
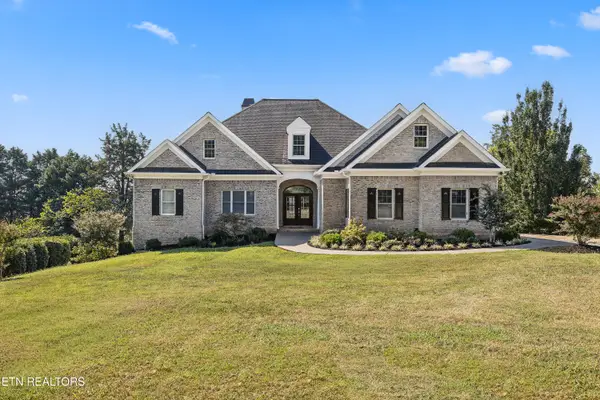 $1,975,500Coming Soon - No Showings4 beds 7 baths6,128 sq. ft.
12340 Vista Brook Lane, Knoxville, TN 37934
MLS# 1356084Listed by: UNITED REAL ESTATE SOLUTIONS - Coming Soon
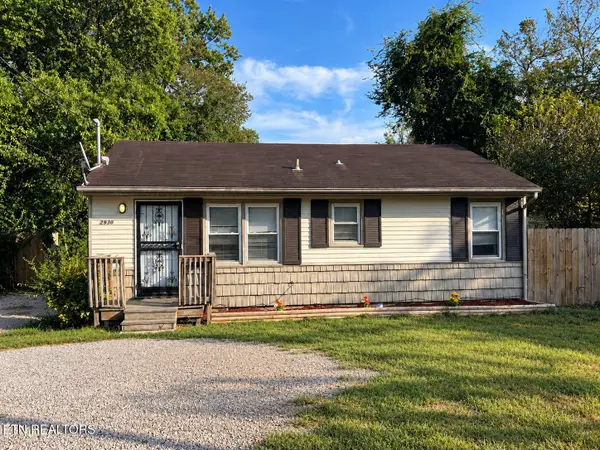 $189,950Coming Soon - No Showings3 beds 1 baths950 sq. ft.
2930 Boyds Bridge Pike, Knoxville, TN 37914
MLS# 1356067Listed by: HOMETOWN REALTY, LLC - Coming Soon
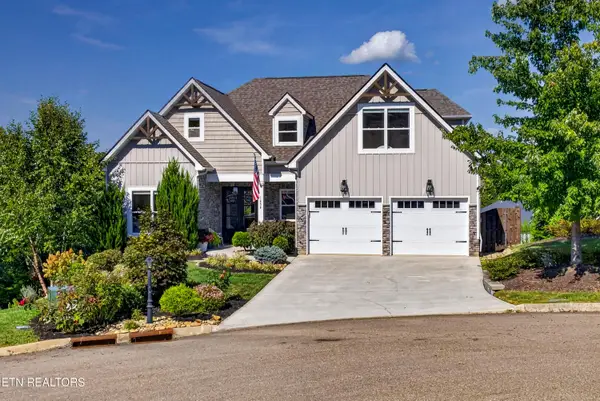 $959,000Coming Soon - No Showings5 beds 4 baths4,664 sq. ft.
1852 Pierceson Point Lane, Knoxville, TN 37932
MLS# 1356015Listed by: ALLIANCE SOTHEBY'S INTERNATIONAL REALTY - Coming Soon
 $900,000Coming Soon - No Showings4 beds 2 baths3,100 sq. ft.
2036 Spence Place, Knoxville, TN 37920
MLS# 1356031Listed by: UNITED REAL ESTATE SOLUTIONS - Coming Soon
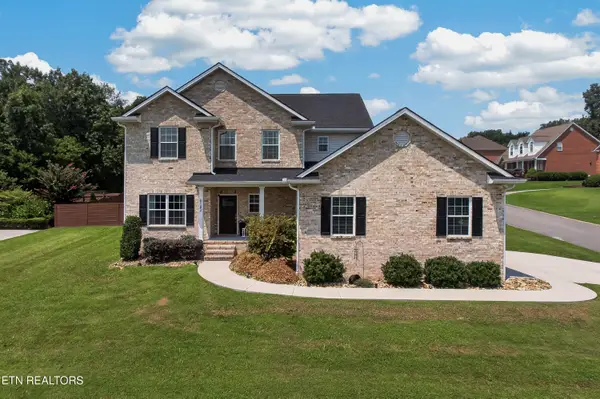 $699,950Coming Soon - No Showings4 beds 4 baths2,616 sq. ft.
8182 Leclay Drive, Knoxville, TN 37938
MLS# 1356045Listed by: KELLER WILLIAMS SIGNATURE - Coming Soon
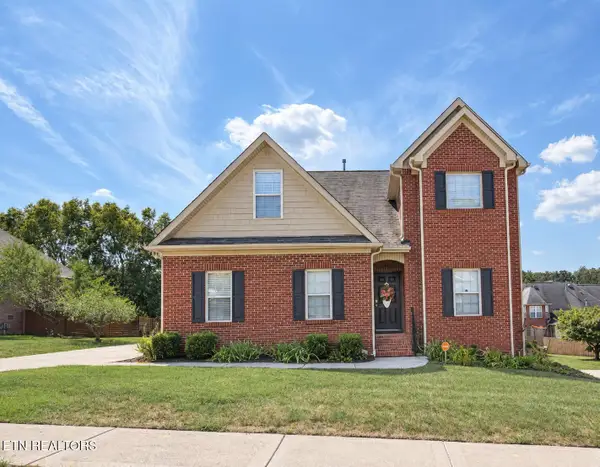 $630,000Coming Soon - No Showings4 beds 3 baths2,820 sq. ft.
1745 Bonnie Roach Lane, Knoxville, TN 37922
MLS# 1355925Listed by: KELLER WILLIAMS WEST KNOXVILLE - Coming Soon
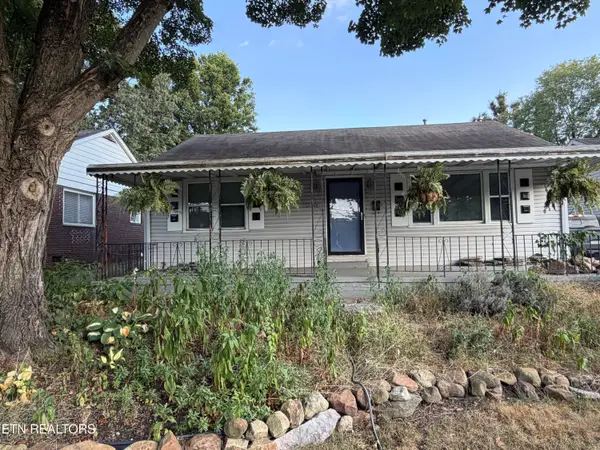 $329,000Coming Soon - No Showings3 beds 2 baths1,673 sq. ft.
1016 Oglewood Ave, Knoxville, TN 37917
MLS# 1355857Listed by: KING REAL ESTATE SERVICES,INC - Coming Soon
 $1,750,000Coming Soon4 beds 4 baths5,427 sq. ft.
7343 Dunsford Lane, Knoxville, TN 37919
MLS# 3532422Listed by: SLYMAN REAL ESTATE - Coming Soon
 $169,900Coming Soon3 beds 2 baths1,262 sq. ft.
8417 Old Andersonville Pike, Knoxville, TN 37938
MLS# 3528393Listed by: REALTY EXECUTIVES ASSOCIATES - Coming Soon
 $315,000Coming Soon2 beds 2 baths749 sq. ft.
2724 E Magnolia Ave #201, Knoxville, TN 37914
MLS# 3099007Listed by: WALLACE


Protect your home and budget from life's surprises with an Assurant Home Warranty, backed by a partner that supports you through every step of homeownership. Explore Plans.
©2026 Century 21 Real Estate LLC. All rights reserved. CENTURY 21®, the CENTURY 21 Logo and C21® are service marks owned by Century 21 Real Estate LLC. Century 21 Real Estate LLC fully supports the principles of the Fair Housing Act and the Equal Opportunity Act. Each office is independently owned and operated. Listing information is deemed reliable but not guaranteed accurate.