
325 Holly Leaf Lane, Lenoir City, TN 37772
Local realty services provided by:CENTURY 21 Legacy
325 Holly Leaf Lane,Lenoir City, TN 37772
$599,000
- 3 Beds
- 2 Baths
- 2,196 sq. ft.
- Single family
- Active
Listed by: julia landreth
Office: keller williams realty
MLS#:1353252
Source:TN_KAAR
Price summary
- Price:$599,000
- Price per sq. ft.:$272.77
- Monthly HOA dues:$28.33
About this home
When location is everything - welcome to Silver Oak, a peaceful, single-entry neighborhood with no through traffic or new construction, delivering privacy and long-term peace of mind.
Lake life at your doorstep - 5 minutes to Concord Park; 15 minutes to the public launch at Ft. Loudon Lake. Scenic commutes along Northshore Drive.
Low, predictable ownership costs - Property taxes: $1,607 (unchanged 2024-2025)
HOA: $340/year (community pool and neighborhood events: Easter egg hunt, annual garage sale, Halloween festivities)
Welcome to this inviting 3-bedroom, 2-bath open concept ranch home, featuring a fully fenced in yard on a quiet cul-de-sac, ideal for both families & those looking to downsize. As you step inside, you're greeted by a bright & airy living space with elegant columns and moldings in the dining room, living room & kitchen.
Upgraded kitchen with granite and upgraded cabinets, gas range, TWO pantries and a breakfast nook. Every room features custom plantation shutters.
Wood burning fireplace, extended 3-car garage (insulated and featuring a built-in workbench--perfect for woodworkers), 75-gallon hot water heater, attic storage (floored), insulated garage, wood privacy fence, lawn irrigation, beautiful covered patio all on a cul-de-sac. A must see!
The primary bedroom is a peaceful retreat, complete with a private en-suite bathroom, featuring a double vanity, a bathtub, a separate shower & spacious walk-in closet. The two additional bedrooms offer flexibility for a growing family, guests, or even a home office.
Outside, the home offers a private, covered porch, and a large fully fenced backyard, which is perfect for outdoor entertaining, gardening, or letting pets roam freely.
Silver Oaks Subdivision features a community swimming pool & neighborhood sidewalks. Conveniently located in Loudon County, but only minutes from the Knox County line, this home is just a short drive to several nearby parks, recreational areas, & nature trails. With easy access to schools, shopping, & dining options, you'll have everything you need right at your fingertips. This home offers the perfect combination of comfort, convenience, & community. Don't miss the opportunity to make it yours!...
Contact an agent
Home facts
- Year built:2014
- Subdivision & Development:Silver Oak
- Listing ID #:1353252
- Added:19 day(s) ago
- Updated:September 15, 2026 at 06:17 PM
Rooms and interior
- Bedrooms:3
- Total bathrooms:2
- Full bathrooms:2
- Rooms Total:6
- Flooring:Carpet, Tile
- Basement:Yes
- Basement Description:Slab
- Living area:2,196 sq. ft.
Heating and cooling
- Cooling:Central Cooling
- Heating:Central, Electric
Structure and exterior
- Year built:2014
- Building area:2,196 sq. ft.
- Lot area:0.5 Acres
- Lot Features:Cul-De-Sac
- Architectural Style:Traditional
- Construction Materials:Brick
Schools
- High school:Loudon
- Middle school:North
- Elementary school:Highland Park
Utilities
- Sewer:Public Sewer
Finances and disclosures
- Price:$599,000
- Price per sq. ft.:$272.77
Parking
- Parking description:Attached, Main Level
- Garage spaces:3
New listings near 325 Holly Leaf Lane
- Coming Soon
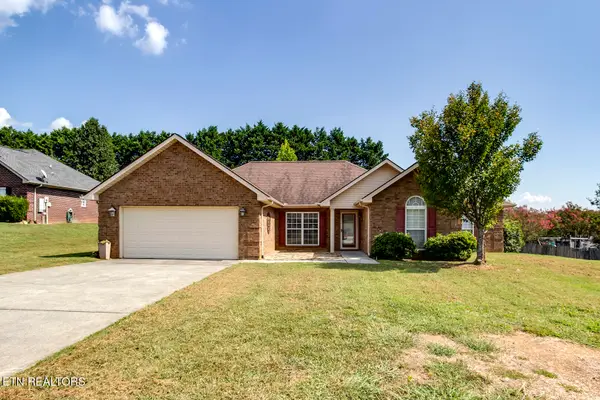 $449,000Coming Soon3 beds 2 baths1,727 sq. ft.
250 Edinburgh Drive, Lenoir City, TN 37771
MLS# 1355210Listed by: KELLER WILLIAMS WEST KNOXVILLE - Coming Soon
 $684,000Coming Soon3 beds 2 baths2,370 sq. ft.
199 River Birch Drive #199, Lenoir City, TN 37772
MLS# 3180340Listed by: REALTY EXECUTIVES ASSOCIATES - Coming Soon
 $225,000Coming Soon-- beds -- baths
61886150 White Wing Rd, Lenoir City, TN 37771
MLS# 3214024Listed by: KELLER WILLIAMS WEST KNOXVILLE - Coming Soon
 $425,000Coming Soon4 beds 3 baths2,018 sq. ft.
241 Hillside Lane, Lenoir City, TN 37771
MLS# 2905871Listed by: REALTY EXECUTIVES ASSOCIATES - New
 $449,900Active3 beds 2 baths1,950 sq. ft.
2841 Misty Ridge Drive, Lenoir City, TN 37772
MLS# 1355516Listed by: REALTY EXECUTIVES ASSOCIATES 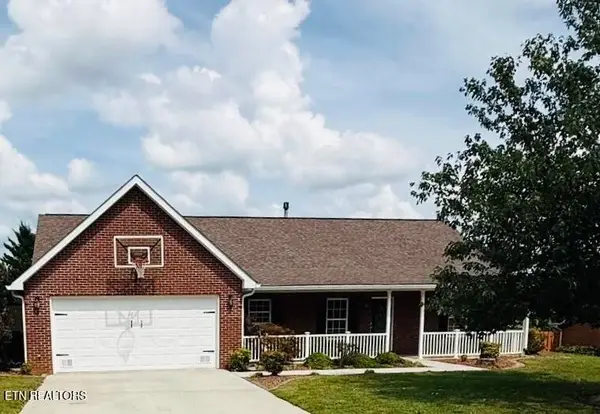 $435,000Pending3 beds 2 baths1,723 sq. ft.
221 Flora Drive, Lenoir City, TN 37771
MLS# 3547960Listed by: SMOKY MOUNTAIN REALTY LLC- New
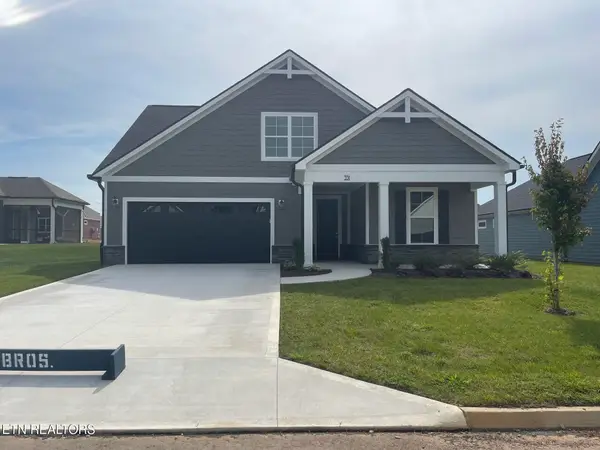 $692,400Active3 beds 3 baths2,987 sq. ft.
351 Trillium Tr, Lenoir City, TN 37771
MLS# 1355368Listed by: CBH LEGACY REALTY - New
 $300,000Active3 beds 2 baths1,568 sq. ft.
3400 Williams Ferry Rd, Lenoir City, TN 37771
MLS# 1355360Listed by: REALTY EXECUTIVES ASSOCIATES - New
 $615,000Active4 beds 3 baths2,568 sq. ft.
186 Dynasty Drive, Lenoir City, TN 37771
MLS# 3547196Listed by: SMOKY MOUNTAIN REALTY LLC - New
 $524,900Active4 beds 3 baths3,304 sq. ft.
5681 Loudon Ridge Rd, Lenoir City, TN 37771
MLS# 1355313Listed by: LECONTE REALTY, LLC


Protect your home and budget from life's surprises with an Assurant Home Warranty, backed by a partner that supports you through every step of homeownership. Explore Plans.
©2026 Century 21 Real Estate LLC. All rights reserved. CENTURY 21®, the CENTURY 21 Logo and C21® are service marks owned by Century 21 Real Estate LLC. Century 21 Real Estate LLC fully supports the principles of the Fair Housing Act and the Equal Opportunity Act. Each office is independently owned and operated. Listing information is deemed reliable but not guaranteed accurate.