
380 Willingham Drive, Lenoir City, TN 37771
Local realty services provided by:CENTURY 21 Legacy
380 Willingham Drive,Lenoir City, TN 37771
$525,000
- 4 Beds
- 2 Baths
- 2,860 sq. ft.
- Single family
- Active
Upcoming open houses
- Sat, Aug 0810:00 am - 12:00 pm
- Sun, Aug 0902:00 pm - 04:00 pm
Listed by: suzanne eaton
Office: realty executives associates
MLS#:1350837
Source:TN_KAAR
Price summary
- Price:$525,000
- Price per sq. ft.:$183.57
- Monthly HOA dues:$4.17
About this home
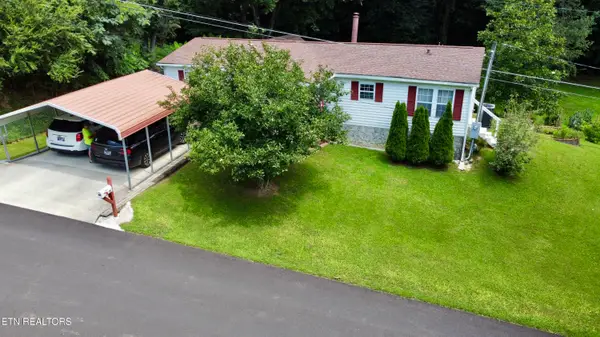
Lots of space, wonderful storage, and a great family neighborhood in a convenient location--that's what 380 Willingham Drive has to offer you! This well-maintained brick basement ranch sits on a large private lot with mature trees. Whether you are enjoying family time and all the wildlife from your spacious back deck, or looking to spread out in your multiple living spaces, this home offers comfortable family living at its best! Do you own several vehicles or need boat storage? Not only is there a two-car garage on the main level, but there is also an additional garage/workshop on the basement level, easily accessible by a paved driveway and has an automatic garage door. The main level offers a split bedroom plan, with the primary bedroom having an ensuite and the other two bedrooms sharing a bath. The basement offers an additional living space/rec room, a ''craft area'' and a 4th bedroom. A new HVAC unit was installed in the winter of 2025, ensuring year-round comfort and energy efficiency. This property is just minutes away from schools, hospitals, restaurants, shopping and interstate access, offering the best in everyday conveniences. Don't miss out on the opportunity to call this amazing home yours!...
Contact an agent
Home facts
- Year built:2001
- Subdivision & Development:Allenbrook
- Listing ID #:1350837
- Added:1 day(s) ago
- Updated:August 06, 2026 at 02:47 PM
Rooms and interior
- Bedrooms:4
- Total bathrooms:2
- Full bathrooms:2
- Rooms Total:9
- Flooring:Carpet, Laminate, Vinyl
- Basement:Yes
- Basement Description:Finished, Walkout
- Living area:2,860 sq. ft.
Heating and cooling
- Cooling:Central Cooling
- Heating:Central, Electric
Structure and exterior
- Year built:2001
- Building area:2,860 sq. ft.
- Lot area:0.45 Acres
- Lot Features:Wooded
- Architectural Style:Traditional
- Construction Materials:Block, Brick, Frame
Utilities
- Sewer:Public Sewer
Finances and disclosures
- Price:$525,000
- Price per sq. ft.:$183.57
Parking
- Parking description:Attached, Basement, Garage Door Opener, Main Level
- Garage spaces:3
New listings near 380 Willingham Drive
- New
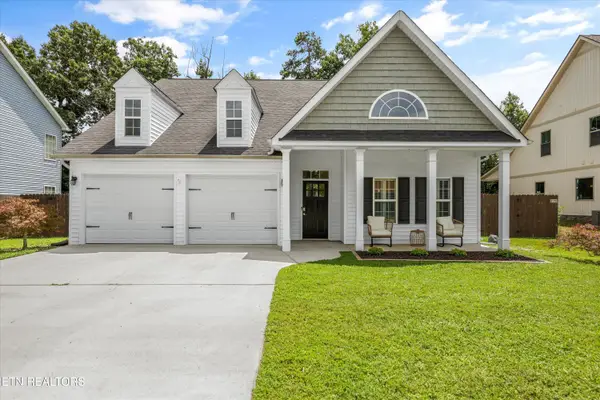 $365,000Active3 beds 2 baths1,454 sq. ft.
566 Hillside Lane, Lenoir City, TN 37771
MLS# 1350834Listed by: KELLER WILLIAMS WEST KNOXVILLE - Coming Soon
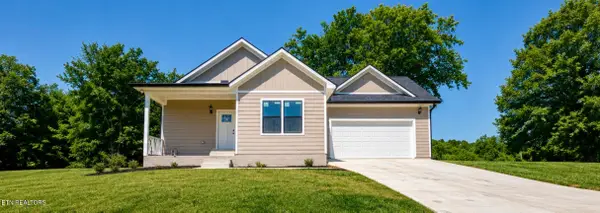 $484,900Coming Soon3 beds 2 baths
12595 Hickory Creek Rd, Lenoir City, TN 37771
MLS# 1350752Listed by: REALTY EXECUTIVES ASSOCIATES - New
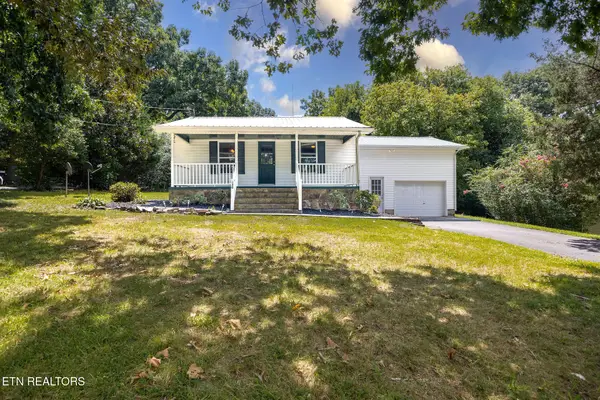 $245,000Active3 beds 1 baths1,300 sq. ft.
130 Oakland Ave, Lenoir City, TN 37771
MLS# 1350732Listed by: KELLER WILLIAMS WEST KNOXVILLE - New
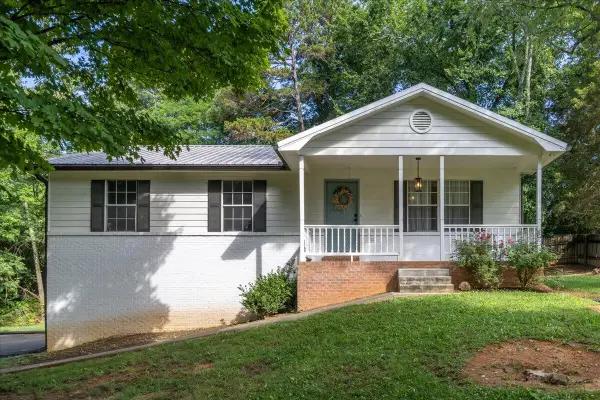 $429,000Active3 beds 2 baths1,716 sq. ft.
860 Anchor Drive, Lenoir City, TN 37771
MLS# 1540084Listed by: EAST TENNESSEE PROPERTIES, LLC - New
 $2,495,000Active7 beds 3 baths4,929 sq. ft.
4600 Kingston Hwy, Lenoir City, TN 37771
MLS# 1350457Listed by: TENNESSEE LIFE REAL ESTATE PROFESSIONALS - New
 $430,000Active5 beds 3 baths1,875 sq. ft.
153 Gayle Avenue, Lenoir City, TN 37771
MLS# 712442Listed by: HOPKINS REAL ESTATE & AUCTION TEAM - New
 $325,000Active2 beds 2 baths1,427 sq. ft.
1540 Holland Trail, Lenoir City, TN 37772
MLS# 1350433Listed by: REALTY EXECUTIVES ASSOCIATES - Open Fri, 1 to 5pmNew
 $450,000Active3 beds 3 baths2,353 sq. ft.
520 8th Ave, Lenoir City, TN 37771
MLS# 1350380Listed by: WOODY CREEK REALTY, LLC - New
 $267,000Active3 beds 2 baths1,248 sq. ft.
312 Finley Drive, Lenoir City, TN 37771
MLS# 1350314Listed by: SILVER KEY REALTY


Protect your home and budget from life's surprises with an Assurant Home Warranty, backed by a partner that supports you through every step of homeownership. Explore Plans.
©2026 Century 21 Real Estate LLC. All rights reserved. CENTURY 21®, the CENTURY 21 Logo and C21® are service marks owned by Century 21 Real Estate LLC. Century 21 Real Estate LLC fully supports the principles of the Fair Housing Act and the Equal Opportunity Act. Each office is independently owned and operated. Listing information is deemed reliable but not guaranteed accurate.