
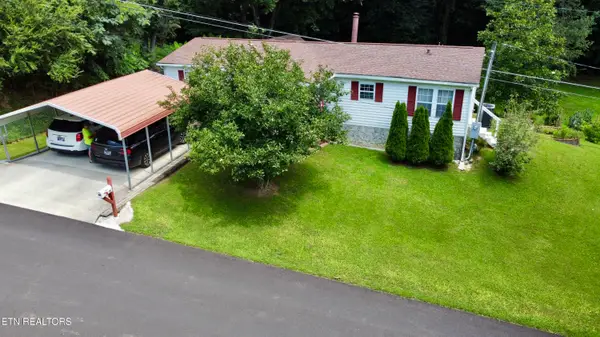
566 Hillside Lane, Lenoir City, TN 37771
Local realty services provided by:CENTURY 21 Legacy
566 Hillside Lane,Lenoir City, TN 37771
$365,000
- 3 Beds
- 2 Baths
- 1,454 sq. ft.
- Single family
- Active
Listed by: sean bradke
Office: keller williams west knoxville
MLS#:1350834
Source:TN_KAAR
Price summary
- Price:$365,000
- Price per sq. ft.:$251.03
About this home
Welcome to 566 Hillside Lane, where comfort, convenience, and freedom come together in one beautifully maintained ranch home in the heart of Lenoir City.
Finding a home that offers main-level living, NO HOA, an unbeatable location, and a price under $400,000 is becoming harder and harder. This one checks every box.
Built in 2015 and thoughtfully updated throughout, this 3-bedroom, 2-bath home offers nearly 1,500 square feet of inviting living space with tasteful finishes at every turn.
The spacious living room is anchored by a beautiful gas fireplace featuring a custom wood mantel and detailed trim surround, creating a warm and inviting centerpiece for gathering with family and friends. Just beyond, the bright eat-in kitchen offers granite countertops, stainless steel appliances, rich wood cabinetry, a breakfast bar, and an elegant coffered ceiling over the dining area that adds a touch of character and craftsmanship.
The private primary suite is designed for comfort, featuring granite double vanities, a beautifully tiled walk-in shower, and a spacious walk-in closet. Two additional bedrooms provide flexibility for family, guests, or a home office, while the dedicated mudroom and laundry room create a functional transition to the oversized two-car garage with additional storage space.
Step outside to a fully fenced backyard complete with a patio that's ready for cookouts, morning coffee, or evenings spent unwinding. Mature trees line the rear of the property, providing added privacy while still offering plenty of room for kids, pets, or backyard entertaining.
Located less than three miles from Highway 321, you'll enjoy quick access to shopping, restaurants, grocery stores, medical facilities, and all of the everyday conveniences that make Lenoir City one of East Tennessee's most sought-after communities.
Homes offering this combination of main-level living, NO HOA, tasteful updates, an exceptional location, and an affordable price point are few and far between. 566 Hillside Lane is ready to welcome you home....
Contact an agent
Home facts
- Year built:2015
- Subdivision & Development:Oak Hills
- Listing ID #:1350834
- Added:1 day(s) ago
- Updated:August 06, 2026 at 02:47 PM
Rooms and interior
- Bedrooms:3
- Total bathrooms:2
- Full bathrooms:2
- Rooms Total:9
- Flooring:Carpet, Laminate, Tile
- Basement:Yes
- Basement Description:Slab
- Living area:1,454 sq. ft.
Heating and cooling
- Cooling:Central Cooling
- Heating:Central, Electric, Propane
Structure and exterior
- Year built:2015
- Building area:1,454 sq. ft.
- Lot area:0.17 Acres
- Architectural Style:Cottage
- Construction Materials:Frame
Schools
- High school:Lenoir City
- Middle school:Lenoir City
- Elementary school:Lenoir City
Utilities
- Sewer:Public Sewer
Finances and disclosures
- Price:$365,000
- Price per sq. ft.:$251.03
Features and amenities
- Amenities:Windows - Vinyl
Parking
- Parking description:Attached, Garage Door Opener, Main Level
- Garage spaces:2
New listings near 566 Hillside Lane
- Open Sat, 10am to 12pmNew
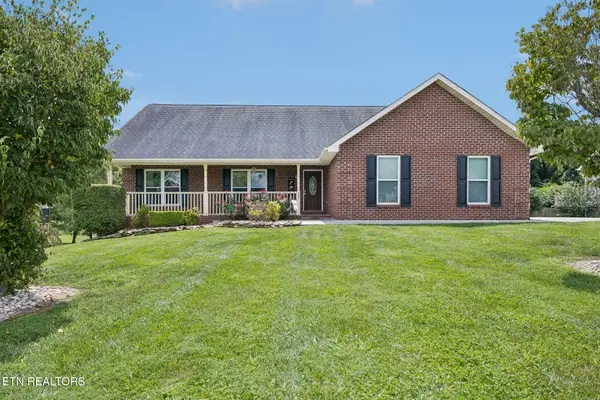 $525,000Active4 beds 2 baths2,860 sq. ft.
380 Willingham Drive, Lenoir City, TN 37771
MLS# 1350837Listed by: REALTY EXECUTIVES ASSOCIATES - Coming Soon
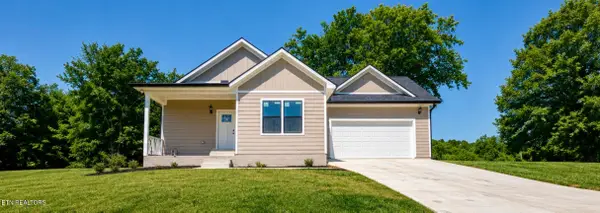 $484,900Coming Soon3 beds 2 baths
12595 Hickory Creek Rd, Lenoir City, TN 37771
MLS# 1350752Listed by: REALTY EXECUTIVES ASSOCIATES - New
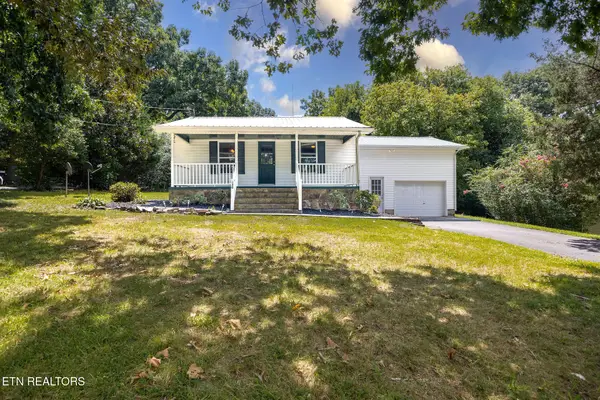 $245,000Active3 beds 1 baths1,300 sq. ft.
130 Oakland Ave, Lenoir City, TN 37771
MLS# 1350732Listed by: KELLER WILLIAMS WEST KNOXVILLE - New
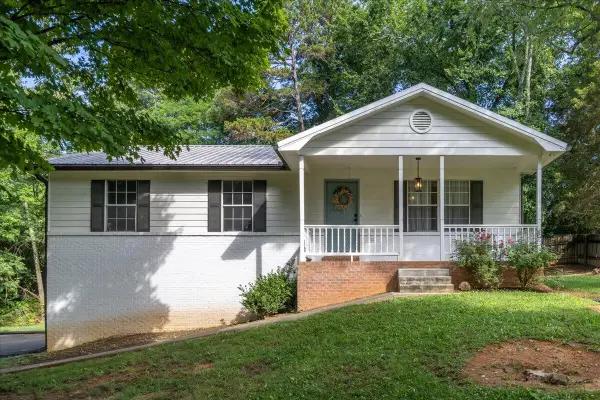 $429,000Active3 beds 2 baths1,716 sq. ft.
860 Anchor Drive, Lenoir City, TN 37771
MLS# 1540084Listed by: EAST TENNESSEE PROPERTIES, LLC - New
 $2,495,000Active7 beds 3 baths4,929 sq. ft.
4600 Kingston Hwy, Lenoir City, TN 37771
MLS# 1350457Listed by: TENNESSEE LIFE REAL ESTATE PROFESSIONALS - New
 $430,000Active5 beds 3 baths1,875 sq. ft.
153 Gayle Avenue, Lenoir City, TN 37771
MLS# 712442Listed by: HOPKINS REAL ESTATE & AUCTION TEAM - New
 $325,000Active2 beds 2 baths1,427 sq. ft.
1540 Holland Trail, Lenoir City, TN 37772
MLS# 1350433Listed by: REALTY EXECUTIVES ASSOCIATES - Open Fri, 1 to 5pmNew
 $450,000Active3 beds 3 baths2,353 sq. ft.
520 8th Ave, Lenoir City, TN 37771
MLS# 1350380Listed by: WOODY CREEK REALTY, LLC - New
 $267,000Active3 beds 2 baths1,248 sq. ft.
312 Finley Drive, Lenoir City, TN 37771
MLS# 1350314Listed by: SILVER KEY REALTY


Protect your home and budget from life's surprises with an Assurant Home Warranty, backed by a partner that supports you through every step of homeownership. Explore Plans.
©2026 Century 21 Real Estate LLC. All rights reserved. CENTURY 21®, the CENTURY 21 Logo and C21® are service marks owned by Century 21 Real Estate LLC. Century 21 Real Estate LLC fully supports the principles of the Fair Housing Act and the Equal Opportunity Act. Each office is independently owned and operated. Listing information is deemed reliable but not guaranteed accurate.