
420 Matlock Rd, Lenoir City, TN 37771
Local realty services provided by:CENTURY 21 Legacy
Listed by: connie mcnamara
Office: keller williams west knoxville
MLS#:1355185
Source:TN_KAAR
Price summary
- Price:$429,900
- Price per sq. ft.:$220.24
About this home
Welcome to 420 Matlock Rd in beautiful Lenoir City, TN! This property sits in a gorgeous, peaceful country setting, yet conveniently located, just minutes from shopping, dining, parks, medical center & only about a 15-minute drive to Farragut and Turkey Creek! The wonderful home has a newer roof, new decorative wood burning stove with a beautiful stone surround, three bedrooms, two bathrooms, entertainment room/2nd family room, newly renovated kitchen w/large butler's pantry offering tons of storage, an oversized two car garage, and a huge deck to enjoy the outdoors! The lovely covered front porch welcomes you to this wonderful home with tons of great features, upgrades & lots of space!
Kitchen and Butler's Pantry:
The newly renovated kitchen includes a large breakfast bar with butcher block countertops, tile backsplash, & large Butler's pantry! This kitchen features all new stainless-steel appliances, including a built-in dishwasher, smooth top range with double oven, side by side refrigerator with ice and water dispenser built in and a new disposal! With tons of countertop space & ample cabinetry for additional storage, this kitchen has it all... including a large window over the kitchen sink to enjoy that beautiful countryside view!
Laundry Room, Back Yard, and Storage Shed:
The laundry room is large and offers even more storage space and ample space to hang clothing. As you exit to the back deck you are welcomed onto a huge, oversized deck with built-in seating along the full side of the deck & a fantastic views! The backyard shed offers additional storage.
Family Room and Dining/Multi-use Room:
In the family room, you have 2 large windows that bring in lots of beautiful natural lighting, gorgeous wood laminate floors, ceiling fan, and a beautiful new wood burning stove with real stone surround (offers such a gorgeous focal point and an excellent additional heat source! A multi-use room offers great space for a dining area, office, gym, or library, etc. It has built-in cabinetry that offers a great space for books, beverage bar... coffee bar, etc. A stunning feature of this fantastic home includes the
Bedrooms and Bathrooms:
HUGE master bedroom with beautiful new wide plank quality LVT flooring, 2 ceiling fans and 2 huge walk-in closets... These closets are so large, one is being used as an office! A huge ensuite bathroom has a beautiful bear foot tub and a separate shower, a double sink vanity, and plenty of space to make it s luxurious primary bath. Two additional bedrooms each have large closets, one has new flooring and new paint, and an updated 2nd full bathroom with new paint, new lighting, new mirror and a new fan with exhaust, and a beautiful tiled wall.
Lower Level of Home:
The space downstairs offers a 2nd family living room that would also make a great media room, and a huge storage room. Exterior offers a large, detached storage building/3rd garage space (exterior building needs work but it is... great for lawn equipment, motorcycles, etc.) Beautiful scenic countryside views yet minutes away from everything you need!
Additional Details:
· Restrictions are minimal; no new structures to be added to the parcel.
· Home recently had a termite contract with Arrow Exterminators.
· Propane tank is leased through Tellico Propane.
· All new septic & drain field.
· New main water line to home.
· County taxes only!!!
Crawl space has a transferable warranty!...
Contact an agent
Home facts
- Year built:1966
- Listing ID #:1355185
- Added:1 day(s) ago
- Updated:September 11, 2026 at 10:12 PM
Rooms and interior
- Bedrooms:3
- Total bathrooms:2
- Full bathrooms:2
- Rooms Total:10
- Flooring:Carpet, Laminate
- Basement:Yes
- Basement Description:Crawl Space, Finished
- Living area:1,952 sq. ft.
Heating and cooling
- Cooling:Central Cooling
- Heating:Central, Electric
Structure and exterior
- Year built:1966
- Building area:1,952 sq. ft.
- Lot area:0.7 Acres
- Architectural Style:Traditional
- Construction Materials:Frame
Schools
- High school:Loudon
- Middle school:North
- Elementary school:Eatons
Utilities
- Sewer:Septic Tank
Finances and disclosures
- Price:$429,900
- Price per sq. ft.:$220.24
Features and amenities
- Amenities:Windows - Vinyl
Parking
- Parking description:Attached, Designated Parking, Garage Door Opener, Main Level, Off-Street Parking
- Garage spaces:2
New listings near 420 Matlock Rd
- Coming Soon
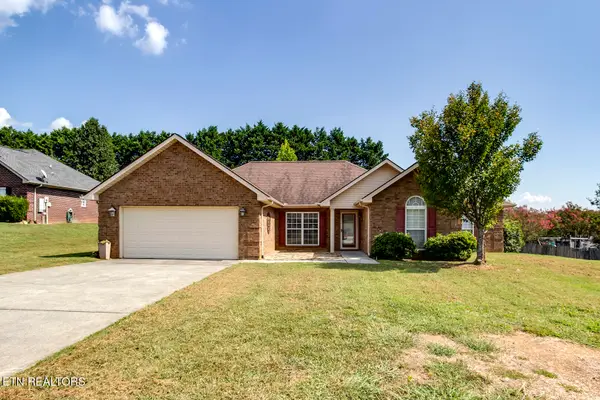 $449,000Coming Soon3 beds 2 baths1,727 sq. ft.
250 Edinburgh Drive, Lenoir City, TN 37771
MLS# 1355210Listed by: KELLER WILLIAMS WEST KNOXVILLE - Coming SoonOpen Sun, 2 to 4pm
 $975,000Coming Soon3 beds 2 baths1,404 sq. ft.
1794 Lakeland Drive, Lenoir City, TN 37772
MLS# 1355017Listed by: HONORS REAL ESTATE SERVICES LLC - Coming SoonOpen Sun, 2 to 4pm
 $849,900Coming Soon5 beds 4 baths4,023 sq. ft.
329 Silver Leaf Drive, Lenoir City, TN 37772
MLS# 1354868Listed by: SMOKY MOUNTAIN REALTY - Coming Soon
 $684,000Coming Soon3 beds 2 baths2,370 sq. ft.
199 River Birch Drive #199, Lenoir City, TN 37772
MLS# 3180340Listed by: REALTY EXECUTIVES ASSOCIATES - Coming Soon
 $225,000Coming Soon-- beds -- baths
61886150 White Wing Rd, Lenoir City, TN 37771
MLS# 3214024Listed by: KELLER WILLIAMS WEST KNOXVILLE - Coming Soon
 $425,000Coming Soon4 beds 3 baths2,018 sq. ft.
241 Hillside Lane, Lenoir City, TN 37771
MLS# 2905871Listed by: REALTY EXECUTIVES ASSOCIATES - New
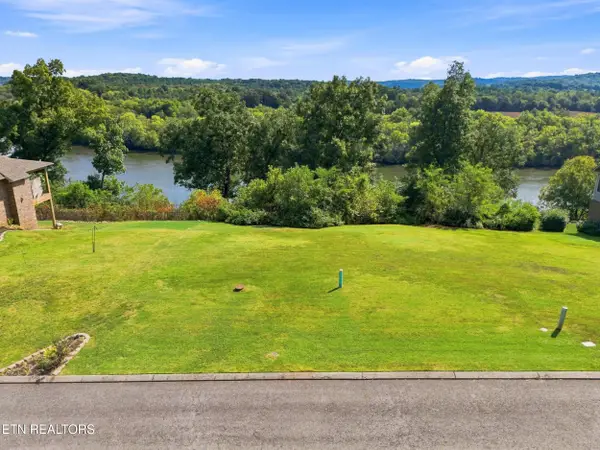 $148,900Active0.29 Acres
229 Waters Edge Way, Lenoir City, TN 37771
MLS# 1355159Listed by: SMOKY MOUNTAIN REALTY - New
 $148,900Active0.28 Acres
231 Waters Edge Way, Lenoir City, TN 37771
MLS# 1355163Listed by: SMOKY MOUNTAIN REALTY - New
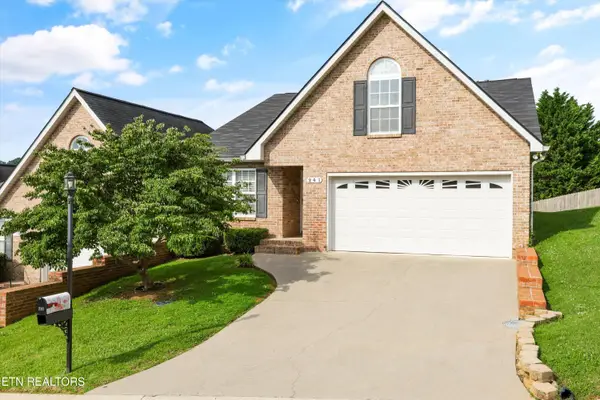 $379,000Active3 beds 3 baths1,719 sq. ft.
241 El Grande Lane, Lenoir City, TN 37771
MLS# 1355124Listed by: KELLER WILLIAMS WEST KNOXVILLE


Protect your home and budget from life's surprises with an Assurant Home Warranty, backed by a partner that supports you through every step of homeownership. Explore Plans.
©2026 Century 21 Real Estate LLC. All rights reserved. CENTURY 21®, the CENTURY 21 Logo and C21® are service marks owned by Century 21 Real Estate LLC. Century 21 Real Estate LLC fully supports the principles of the Fair Housing Act and the Equal Opportunity Act. Each office is independently owned and operated. Listing information is deemed reliable but not guaranteed accurate.