
10343 Highway 58, Ooltewah, TN 37363
Local realty services provided by:CENTURY 21 Legacy
10343 Highway 58,Ooltewah, TN 37363
$265,000
- 3 Beds
- 2 Baths
- 1,938 sq. ft.
- Single family
- Active
Listed by: kristina mauser
Office: keller williams realty - chattanooga - lee hwy
MLS#:20263635
Source:TN_RCAR
Price summary
- Price:$265,000
- Price per sq. ft.:$136.74
About this home
Country Living with Big Potential at this large one-level home located in Ooltewah, the popular and fast growing suburb Northeast of Chattanooga.
*New Roof * New Floors-No Carpet* New Paint July 2026*
2022 New HVAC and Replaced Septic Field Lines*
Space and potential all in one package featuring three bedrooms, two bathrooms with updated oversized kitchen gives extensive storage cabinetry, large center island and plenty of prep space for everyday living or entertaining. Open dining room provides generous space for gatherings and connects effortlessly to the kitchen, creating a welcoming layout.
A large family room plus the cozy sunken den offers space to spread out. With its size and layout, this property offers endless opportunities to update, personalize, and build equity.
With a large footprint, updated kitchen already in place, and clear upside with cosmetic improvements, this property is primed for a fast, strategic renovation with room to increase value through thoughtful improvements and appreciation over time.
Set on a expansive .74-acre lot, this home offers space, privacy, and endless possibilities. Mature trees and detached storage building invites you to create additional outdoor living space, whether that's a deck, patio, garden, room for pets to roam freely, a future pool, or simply wide-open space to enjoy or watch the wildlife. With plenty of room to personalize, this property delivers the freedom and flexibility that today's buyers are searching for
The possibilities here are as big as the home itself.
Just 15-minutes to shopping, restaurants, schools and less than 10-minutes to Harrison Bay State Park or Wolftever Creek Boat Ramp for boating and fishing on Chickamauga Lake.
NEW PICTURES OF UPDATES BY 7/17/26...
Contact an agent
Home facts
- Year built:1968
- Listing ID #:20263635
- Added:63 day(s) ago
- Updated:August 08, 2026 at 02:15 PM
Rooms and interior
- Bedrooms:3
- Total bathrooms:2
- Full bathrooms:2
- Rooms Total:10
- Flooring:Engineered Hardwood, Luxury Vinyl
- Bathrooms Description:Bathroom Mirror(s), Walk-In Shower
- Kitchen Description:Dishwasher, Eat-in Kitchen, Electric Range, Kitchen Island, Refrigerator
- Basement Description:Crawl Space
- Living area:1,938 sq. ft.
Heating and cooling
- Cooling:Ceiling Fan(s), Central Air, Multi Units, Window Unit(s)
- Heating:Central, Electric
- Central air:Yes
Structure and exterior
- Roof:Shingle
- Year built:1968
- Building area:1,938 sq. ft.
- Lot area:0.74 Acres
- Lot Features:Cleared, Level, Mailbox, Rural
- Architectural Style:Ranch
- Construction Materials:Wood Siding
- Exterior Features:Covered, Front Porch, Patio
- Foundation Description:Block, Slab
- Levels:1 Story
Schools
- High school:Central High
- Middle school:Hunter
- Elementary school:Snowhill
Utilities
- Water:Public, Water Connected
- Sewer:Septic Tank
Finances and disclosures
- Price:$265,000
- Price per sq. ft.:$136.74
- Tax amount:$830
Features and amenities
- Appliances:Dishwasher, Electric Range, Refrigerator
- Amenities:Bathroom Mirror(s), Ceiling Fan(s), Eat-in Kitchen, Granite Counters, Kitchen Island, Primary Downstairs, Walk-In Closet(s)
Parking
- Parking description:Driveway, Off Street
New listings near 10343 Highway 58
- Coming Soon
 $725,000Coming Soon4 beds 4 baths3,061 sq. ft.
5551 Hunter Road, Ooltewah, TN 37363
MLS# 3542434Listed by: GREATER CHATTANOOGA REALTY, KELLER WILLIAMS REALTY - Coming Soon
 $415,000Coming Soon4 beds 3 baths2,032 sq. ft.
5307 Kellys Point, Ooltewah, TN 37363
MLS# 3530067Listed by: GREATER DOWNTOWN REALTY DBA KELLER WILLIAMS REALTY - Coming Soon
 $395,000Coming Soon3 beds 2 baths1,761 sq. ft.
5773 Sarah Drive, Ooltewah, TN 37363
MLS# 3527994Listed by: EXP REALTY LLC - New
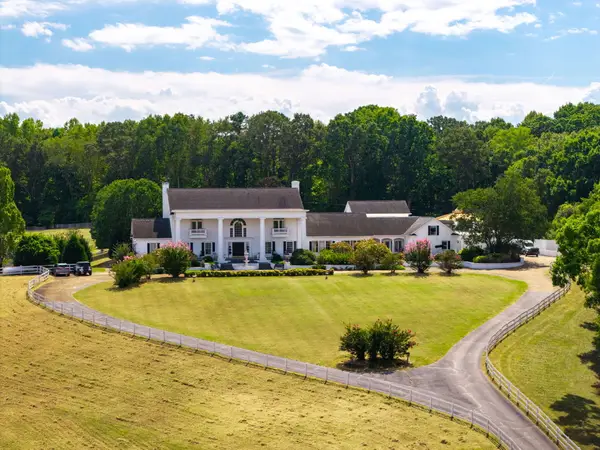 $3,530,000Active5 beds 12 baths19,710 sq. ft.
8212 Bell Mill Road, Ooltewah, TN 37363
MLS# 1542790Listed by: COLDWELL BANKER PRYOR REALTY - New
 $150,000Active0.83 Acres
7910 Turtle Lane, Ooltewah, TN 37363
MLS# 1542760Listed by: ZACH TAYLOR - CHATTANOOGA - New
 $543,316Active4 beds 4 baths2,920 sq. ft.
8261 Tree Farm Circle #07, Ooltewah, TN 37363
MLS# 1542772Listed by: TRUST REAL ESTATE GROUP, LLC - New
 $492,000Active3 beds 4 baths2,759 sq. ft.
4719 Rolling Green Drive, Ooltewah, TN 37363
MLS# 1542756Listed by: PREMIER PROPERTY GROUP INC. - New
 $839,900Active5 beds 4 baths3,561 sq. ft.
8410 Rambling Rose Drive, Ooltewah, TN 37363
MLS# 1542748Listed by: COLDWELL BANKER KINARD REALTY - GA - New
 $1,620,000Active3.22 Acres
5575 Little Debbie Parkway, Ooltewah, TN 37363
MLS# 1542738Listed by: KELLER WILLIAMS REALTY - New
 $445,000Active4 beds 3 baths2,422 sq. ft.
8512 Red Deer Lane, Ooltewah, TN 37363
MLS# 3547854Listed by: GREATER DOWNTOWN REALTY DBA KELLER WILLIAMS REALTY


Protect your home and budget from life's surprises with an Assurant Home Warranty, backed by a partner that supports you through every step of homeownership. Explore Plans.
©2026 Century 21 Real Estate LLC. All rights reserved. CENTURY 21®, the CENTURY 21 Logo and C21® are service marks owned by Century 21 Real Estate LLC. Century 21 Real Estate LLC fully supports the principles of the Fair Housing Act and the Equal Opportunity Act. Each office is independently owned and operated. Listing information is deemed reliable but not guaranteed accurate.