
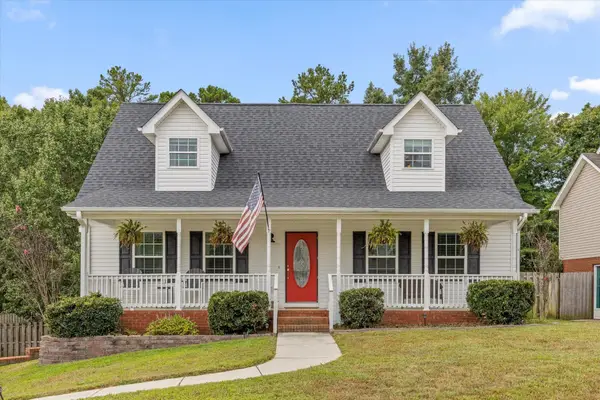
2974 E Freedom Circle, Ooltewah, TN 37363
Local realty services provided by:CENTURY 21 Premier
2974 E Freedom Circle,Ooltewah, TN 37363
$178,000
- 3 Beds
- 2 Baths
- - sq. ft.
- Single family
- Sold
Listed by: toye sowder
Office: epique realty
MLS#:3250252
Source:NASHVILLE
Sorry, we are unable to map this address
Price summary
- Price:$178,000
About this home
Calling All Investors & DIY Enthusiasts: Ooltewah Equity Opportunity!
Bring your vision and toolbelt to this classic 3-Bedroom, 1.5-Bathroom Tri-Level home located in the heart of Ooltewah, TN! Perfect for a fix-and-flip project or a personalized sweat-equity renovation, this property offers functional multi-level spacing ready for a complete modern revival.
Property Highlights:
Layout: Traditional Tri-Level with excellent separation of living, dining, and sleeping areas.
Bedrooms/Baths: 3 spacious bedrooms, 1 full bath, and 1 half-bath.
Potential: Ideal canvas for complete cosmetic and mechanical updates to match surrounding neighborhood values.
Location: Situated in a desirable area close to local Ooltewah conveniences, schools, and major transit routes.
Terms of Sale:
Condition: Being sold strictly AS-IS, WHERE-IS.
Inclusions: Seller will make no repairs, warranties, or concessions. Cash or Conventional ONLY.
Requirement: Buyers to perform all due diligence regarding the scope of work and property condition prior to offering.
Don't miss out on adding this value-add property to your portfolio in a warm regional market where listings move fast!...
Contact an agent
Home facts
- Year built:1972
- Subdivision & Development:Maplewood Hgts
- Listing ID #:3250252
- Added:76 day(s) ago
- Updated:September 10, 2026 at 07:05 AM
Rooms and interior
- Bedrooms:3
- Total bathrooms:2
- Full bathrooms:1
- Half bathrooms:1
- Flooring:Carpet, Laminate
- Kitchen Description:Microwave, Refrigerator
- Basement:Yes
- Basement Description:Partial
Heating and cooling
- Cooling:Ceiling Fan(s), Cooling
- Heating:Central
Structure and exterior
- Roof:Shingle
- Year built:1972
- Lot Features:Sloped
- Construction Materials:Brick, Vinyl Siding
- Levels:3 Story
Schools
- High school:Ooltewah High School
- Middle school:Ooltewah Middle School
- Elementary school:Wolftever Creek Elementary School
Utilities
- Water:Public, Water Available
- Sewer:Septic Tank
Finances and disclosures
- Price:$178,000
- Tax amount:$884
Features and amenities
- Appliances:Microwave, Refrigerator
- Amenities:Ceiling Fan(s)
Parking
- Total parking spaces:1
- Parking description:Asphalt, Attached, Driveway
- Garage:Yes
- Garage spaces:1
 Copyright 2026 Realtracs Mls. All rights reserved. Realtracs Mls provides content displayed here (“provided content”) on an “as is” basis and makes no representations or warranties regarding the provided content, including, but not limited to those of non-infringement, timeliness, accuracy, or completeness. Individuals and companies using information presented are responsible for verification and validation of information they utilize and present to their customers and clients. Realtracs Mls will not be liable for any damage or loss resulting from use of the provided content or the products available through Portals, IDX, VOW, and/or Syndication. Recipients of this information shall not resell, redistribute, reproduce, modify, or otherwise copy any portion thereof without the expressed written consent of Realtracs Mls. NASHVILLE Member Broker: Renee Hunter
New listings near 2974 E Freedom Circle
- Coming SoonOpen Sat, 10am to 2pm
 $299,900Coming Soon3 beds 2 baths1,506 sq. ft.
8189 Kaitlin Lane, Ooltewah, TN 37363
MLS# 3543223Listed by: REALTY ONE GROUP EXPERTS - Coming Soon
 $430,000Coming Soon3 beds 3 baths2,178 sq. ft.
6118 Wardwell Drive, Ooltewah, TN 37363
MLS# 3544196Listed by: ZACH TAYLOR CHATTANOOGA - Coming Soon
 $725,000Coming Soon4 beds 4 baths3,061 sq. ft.
5551 Hunter Road, Ooltewah, TN 37363
MLS# 3542434Listed by: GREATER CHATTANOOGA REALTY, KELLER WILLIAMS REALTY - Coming Soon
 $415,000Coming Soon4 beds 3 baths2,032 sq. ft.
5307 Kellys Point, Ooltewah, TN 37363
MLS# 3530067Listed by: GREATER DOWNTOWN REALTY DBA KELLER WILLIAMS REALTY - Coming Soon
 $395,000Coming Soon3 beds 2 baths1,761 sq. ft.
5773 Sarah Drive, Ooltewah, TN 37363
MLS# 3527994Listed by: EXP REALTY LLC - New
 $549,000Active2 beds 2 baths2,477 sq. ft.
1770 Sedgefield Drive, Ooltewah, TN 37363
MLS# 1542492Listed by: KELLER WILLIAMS REALTY - New
 $445,000Active4 beds 3 baths2,422 sq. ft.
8512 Red Deer Lane, Ooltewah, TN 37363
MLS# 1542468Listed by: KELLER WILLIAMS REALTY - New
 $380,000Active3 beds 2 baths1,900 sq. ft.
5789 Sarah Drive, Ooltewah, TN 37363
MLS# 1542445Listed by: KELLER WILLIAMS REALTY - New
 $585,000Active4 beds 4 baths2,900 sq. ft.
4067 Busters Run, Ooltewah, TN 37363
MLS# 1542431Listed by: REAL BROKER - Open Sun, 2 to 4pmNew
 $689,000Active4 beds 2 baths3,000 sq. ft.
4024 Platinum Way, Ooltewah, TN 37363
MLS# 1542121Listed by: THE GROUP REAL ESTATE BROKERAGE


Protect your home and budget from life's surprises with an Assurant Home Warranty, backed by a partner that supports you through every step of homeownership. Explore Plans.
©2026 Century 21 Real Estate LLC. All rights reserved. CENTURY 21®, the CENTURY 21 Logo and C21® are service marks owned by Century 21 Real Estate LLC. Century 21 Real Estate LLC fully supports the principles of the Fair Housing Act and the Equal Opportunity Act. Each office is independently owned and operated. Listing information is deemed reliable but not guaranteed accurate.