
8512 Red Deer Lane, Ooltewah, TN 37363
Local realty services provided by:CENTURY 21 Professional Group
8512 Red Deer Lane,Ooltewah, TN 37363
$430,000
- 4 Beds
- 3 Baths
- - sq. ft.
- Single family
- Sold
Listed by: wade trammell
Office: keller williams realty
MLS#:1542468
Source:TN_CAR
Sorry, we are unable to map this address
Price summary
- Price:$430,000
- Monthly HOA dues:$62.5
About this home
Beautifully upgraded, thoughtfully designed, and move in ready! Welcome to 8512 Red Deer Lane in the highly desirable Creekside at Hampton Meadows, where style, comfort, and convenience come together in one impressive home. Featuring the popular Quail Run floor plan, this 4 bedroom, 2.5 bathroom residence offers approximately 2,422 square feet of spacious living, including a generous bonus room and formal dining area.
Step inside to discover a bright, inviting interior with hardwood flooring throughout, extensive trim details, custom built ins, and abundant storage. The open concept main living area is designed for effortless everyday living and entertaining, with the spacious family room flowing directly into the well appointed kitchen. Granite countertops, crisp white cabinetry, and a large center island create a beautiful and functional gathering space.
The oversized primary suite offers a true retreat with plenty of room to unwind, along with a generous walk in closet and well appointed ensuite bath. Three additional bedrooms provide flexibility for family, guests, a home office, or whatever your lifestyle requires. The spacious bonus room adds even more versatility and living space.
Outside, the fenced backyard is ready for relaxing and entertaining with a custom pergola creating the perfect spot for morning coffee, weekend gatherings, or enjoying the evenings. An irrigation system makes maintaining the yard a breeze.
Recent updates and upgrades provide added peace of mind, including a dishwasher and microwave replaced within the past year, a new garage door spring with transferable 5 year warranty, and a new backflow preventer. Additional features include built in shelving, a two car garage, and plenty of storage throughout.
Conveniently located just minutes from shopping, dining, schools, and I 75, this home checks all the boxes for space, style, updates, and location. 8512 Red Deer Lane is the one you've been waiting for!...
Contact an agent
Home facts
- Year built:2017
- Subdivision & Development:Creekside at Hampton Meadows
- Listing ID #:1542468
- Added:50 day(s) ago
- Updated:October 30, 2026 at 05:58 AM
Rooms and interior
- Bedrooms:4
- Total bathrooms:3
- Full bathrooms:2
- Half bathrooms:1
- Rooms Total:11
- Flooring:Hardwood, Tile
- Dining Description:Separate Dining Room
- Bathrooms Description:Separate Shower, Tub/shower Combo
- Kitchen Description:Kitchen Island
- Bedroom Description:Split Bedrooms
- Basement:Yes
Heating and cooling
- Cooling:Central Air, Electric, Zoned
- Heating:Central, Heating, Natural Gas
- Central air:Yes
Structure and exterior
- Roof:Asphalt, Shingle
- Year built:2017
- Construction Materials:Brick, Fiber Cement
- Exterior Features:Rain Gutters, Smart Irrigation
- Foundation Description:Concrete Perimeter, Slab
- Levels:Two
Utilities
- Water:Public, Water Available
- Sewer:Public Sewer, Sewer Available, Sewer Connected
Finances and disclosures
- Price:$430,000
- Tax amount:$1,486
Features and amenities
- Amenities:Ceiling Fan(s), Granite Counters, High Ceilings, Open Floorplan, Pantry, Walk-In Closet(s)
- Pool features:Community
Parking
- Parking description:Attached Garage, Garage, Garage Door Opener, Kitchen Level
- Garage:Yes
New listings near 8512 Red Deer Lane
- Coming SoonOpen Thu, 3 to 5pm
 $429,900Coming Soon4 beds 4 baths1,980 sq. ft.
8236 Witherow Way, Ooltewah, TN 37363
MLS# 3624549Listed by: EXP REALTY LLC - New
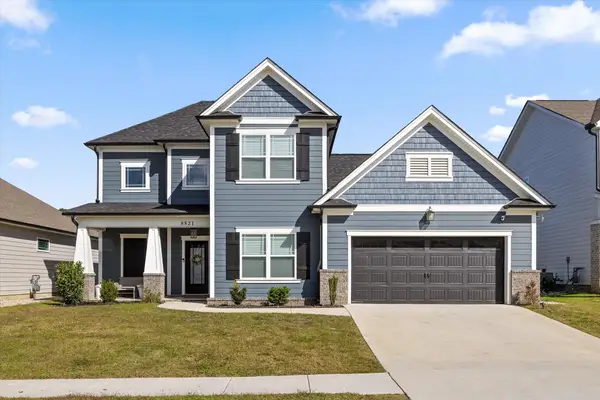 $525,000Active4 beds 4 baths2,660 sq. ft.
8821 Knolling Loop, Ooltewah, TN 37363
MLS# 1545393Listed by: KELLER WILLIAMS REALTY - New
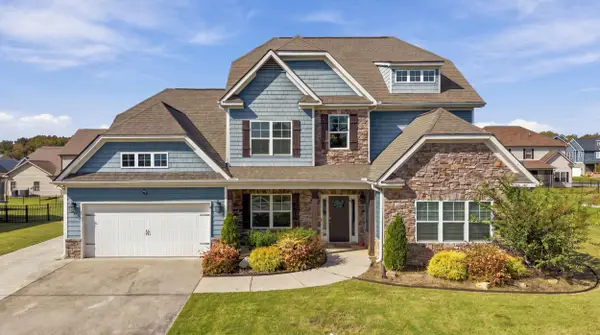 $635,000Active5 beds 4 baths3,866 sq. ft.
7493 Blazing Star Court, Ooltewah, TN 37363
MLS# 1545398Listed by: REAL BROKER - New
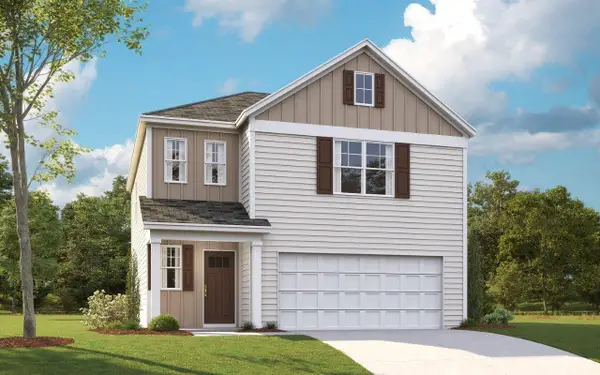 $352,815Active3 beds 3 baths1,749 sq. ft.
8353 Backwater Way, Ooltewah, TN 37363
MLS# 1545400Listed by: DHI INC 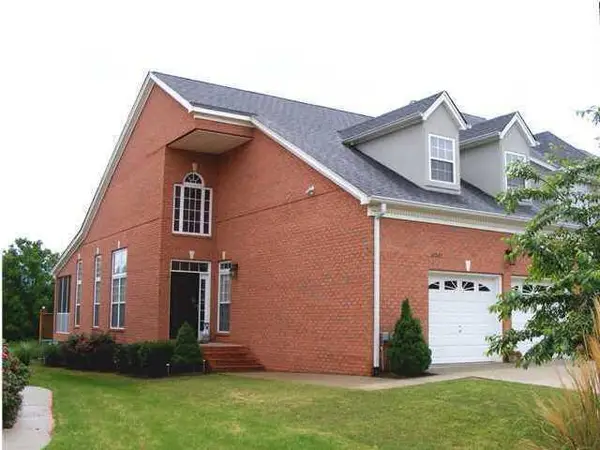 $325,000Pending2 beds 2 baths1,398 sq. ft.
8265 Double Eagle Court, Ooltewah, TN 37363
MLS# 1545354Listed by: RE/MAX PROPERTIES- New
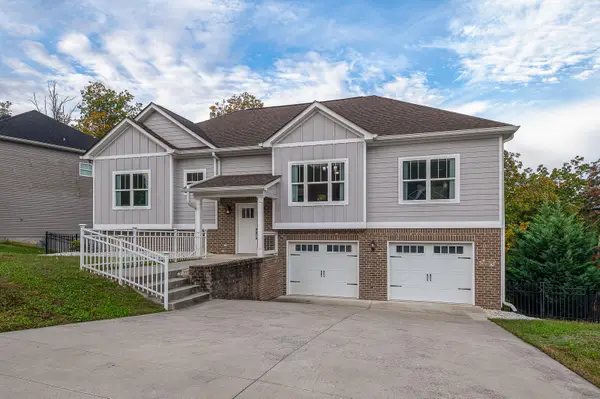 $415,000Active4 beds 3 baths2,449 sq. ft.
6505 Frankfurt Road, Ooltewah, TN 37363
MLS# 1545366Listed by: REAL ESTATE PARTNERS CHATTANOOGA LLC - New
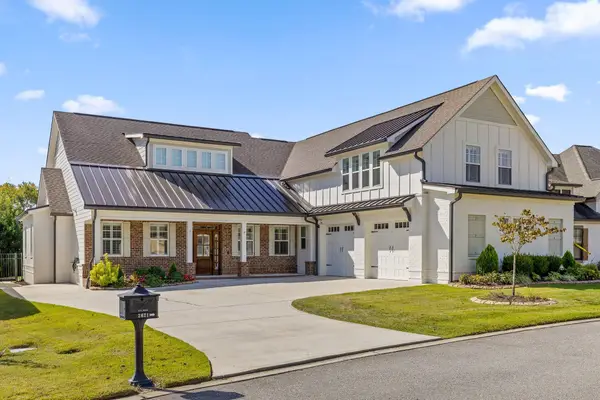 $1,000,000Active4 beds 4 baths4,450 sq. ft.
2621 Copper Cove, Ooltewah, TN 37363
MLS# 1545345Listed by: KELLER WILLIAMS REALTY - New
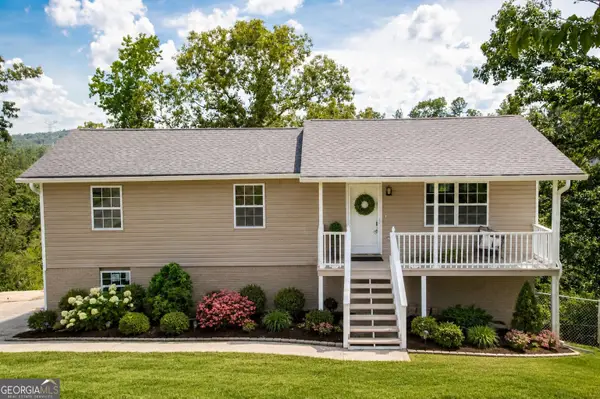 $314,900Active3 beds 2 baths1,825 sq. ft.
4000 Shady Oak Drive, Ooltewah, TN 37363
MLS# 10880603Listed by: BHGRE Signature Brokers
- New
 $1,089,900Active4 beds 3 baths3,716 sq. ft.
7636 Ooltewah Georgetown Road, Ooltewah, TN 37363
MLS# 1545289Listed by: EXP REALTY LLC - New
 $1,278,000Active4 beds 4 baths4,594 sq. ft.
9003 Dovetail Lane, Ooltewah, TN 37363
MLS# 1544981Listed by: EAH BROKERAGE, LP


Protect your home and budget from life's surprises with an Assurant Home Warranty, backed by a partner that supports you through every step of homeownership. Explore Plans.
©2026 Century 21 Real Estate LLC. All rights reserved. CENTURY 21®, the CENTURY 21 Logo and C21® are service marks owned by Century 21 Real Estate LLC. Century 21 Real Estate LLC fully supports the principles of the Fair Housing Act and the Equal Opportunity Act. Each office is independently owned and operated. Listing information is deemed reliable but not guaranteed accurate.