
3905 Mount Verd Lane, Ooltewah, TN 37363
Local realty services provided by:CENTURY 21 Professional Group
3905 Mount Verd Lane,Ooltewah, TN 37363
$549,900
- 4 Beds
- 3 Baths
- 2,533 sq. ft.
- Single family
- Pending
Listed by: lisa sloan
Office: keller williams realty
MLS#:1541487
Source:TN_CAR
Price summary
- Price:$549,900
- Price per sq. ft.:$217.09
- Monthly HOA dues:$4.17
About this home
Welcome to 3905 Mt Verd Lane, situated in desirable Ooltewah and tucked away on a peaceful cul-de-sac in the Flagstone community. This exceptional setting offers the best of both worlds--convenient access to everything you need while surrounded by the beauty and tranquility of nature.
The main level offers a warm and inviting layout, featuring a living room with a gas fireplace and built-in cabinetry, an eat-in kitchen, and a dining room perfect for entertaining. Just off the living room, a large, screened porch provides the ideal spot to relax and enjoy the peaceful sounds of nature. Step outside onto the expansive deck and discover your own private retreat, complete with a Michael Phelps swim spa--perfect for relaxing, exercising, or simply enjoying a vacation-like atmosphere at home.
Upstairs, you'll find a spacious primary suite featuring a beautifully tiled master bathroom with a convenient walk-in shower. Two additional bedrooms share a bathroom, while a large bonus room provides versatile space for a home office, media room, or playroom.
And there's even more room to live, relax, and play in the finished basement. This versatile additional living space is perfect for whatever best suits your lifestyle.
The private backyard directly borders Enterprise Nature Park, creating a serene backdrop and offering an unparalleled sense of privacy and connection to the outdoors.
For those with recreational vehicles or boats, the property also features a concrete parking pad at the rear. The home includes a two-car garage on the main level plus an additional garage in the basement, offering abundant parking and storage options.
The home has been thoughtfully updated and maintained, with recent improvements including an updated kitchen and master bath, exterior paint (2025), new carpet (2026), new roof (2026), and new hot water heater (2026).
With its desirable location, thoughtful updates, exceptional outdoor spaces, and direct connection to nature, 3905 Mt Verd Lan...
Contact an agent
Home facts
- Year built:1994
- Subdivision & Development:Flagstone
- Listing ID #:1541487
- Added:19 day(s) ago
- Updated:September 15, 2026 at 07:49 AM
Rooms and interior
- Bedrooms:4
- Total bathrooms:3
- Full bathrooms:2
- Half bathrooms:1
- Rooms Total:12
- Flooring:Carpet, Ceramic Tile, Hardwood
- Dining Description:Breakfast Nook, Eat-in Kitchen, Separate Dining Room
- Bathrooms Description:Double Shower, Double Vanity
- Kitchen Description:Eat-in Kitchen
- Basement:Yes
- Living area:2,533 sq. ft.
Heating and cooling
- Cooling:Ceiling Fan(s), Central Air, Electric, Multi Units
- Heating:Central, Heating
- Central air:Yes
Structure and exterior
- Roof:Shingle
- Year built:1994
- Building area:2,533 sq. ft.
- Lot area:1 Acres
- Foundation Description:Block
- Levels:Two
Utilities
- Water:Public, Water Connected
- Sewer:Septic Tank
Finances and disclosures
- Price:$549,900
- Price per sq. ft.:$217.09
- Tax amount:$1,545
Features and amenities
- Amenities:Built-in Features, Ceiling Fan(s), Chandelier, Crown Molding, Entrance Foyer, Granite Counters, High Speed Internet, Recessed Lighting, Storage, Tray Ceiling(s), Walk-In Closet(s)
- Pool features:Association, Outdoor Pool
Parking
- Parking description:Attached Garage, Basement, Concrete, Driveway, Garage, Garage Faces Front, Utility Garage
- Garage:Yes
New listings near 3905 Mount Verd Lane
- Coming Soon
 $725,000Coming Soon4 beds 4 baths3,061 sq. ft.
5551 Hunter Road, Ooltewah, TN 37363
MLS# 3542434Listed by: GREATER CHATTANOOGA REALTY, KELLER WILLIAMS REALTY - Coming Soon
 $415,000Coming Soon4 beds 3 baths2,032 sq. ft.
5307 Kellys Point, Ooltewah, TN 37363
MLS# 3530067Listed by: GREATER DOWNTOWN REALTY DBA KELLER WILLIAMS REALTY - Coming Soon
 $395,000Coming Soon3 beds 2 baths1,761 sq. ft.
5773 Sarah Drive, Ooltewah, TN 37363
MLS# 3527994Listed by: EXP REALTY LLC - New
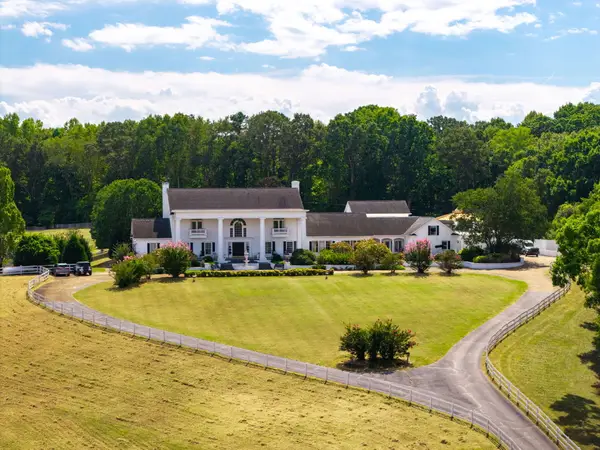 $3,530,000Active5 beds 12 baths19,710 sq. ft.
8212 Bell Mill Road, Ooltewah, TN 37363
MLS# 1542790Listed by: COLDWELL BANKER PRYOR REALTY - New
 $150,000Active0.83 Acres
7910 Turtle Lane, Ooltewah, TN 37363
MLS# 1542760Listed by: ZACH TAYLOR - CHATTANOOGA - New
 $543,316Active4 beds 4 baths2,920 sq. ft.
8261 Tree Farm Circle #07, Ooltewah, TN 37363
MLS# 1542772Listed by: TRUST REAL ESTATE GROUP, LLC - New
 $492,000Active3 beds 4 baths2,759 sq. ft.
4719 Rolling Green Drive, Ooltewah, TN 37363
MLS# 1542756Listed by: PREMIER PROPERTY GROUP INC. - New
 $839,900Active5 beds 4 baths3,561 sq. ft.
8410 Rambling Rose Drive, Ooltewah, TN 37363
MLS# 1542748Listed by: COLDWELL BANKER KINARD REALTY - GA - New
 $1,620,000Active3.22 Acres
5575 Little Debbie Parkway, Ooltewah, TN 37363
MLS# 1542738Listed by: KELLER WILLIAMS REALTY - New
 $445,000Active4 beds 3 baths2,422 sq. ft.
8512 Red Deer Lane, Ooltewah, TN 37363
MLS# 3547854Listed by: GREATER DOWNTOWN REALTY DBA KELLER WILLIAMS REALTY


Protect your home and budget from life's surprises with an Assurant Home Warranty, backed by a partner that supports you through every step of homeownership. Explore Plans.
©2026 Century 21 Real Estate LLC. All rights reserved. CENTURY 21®, the CENTURY 21 Logo and C21® are service marks owned by Century 21 Real Estate LLC. Century 21 Real Estate LLC fully supports the principles of the Fair Housing Act and the Equal Opportunity Act. Each office is independently owned and operated. Listing information is deemed reliable but not guaranteed accurate.