
4127 Lost Oaks Drive, Ooltewah, TN 37363
Local realty services provided by:CENTURY 21 Professional Group
4127 Lost Oaks Drive,Ooltewah, TN 37363
$340,000
- 3 Beds
- 3 Baths
- 1,656 sq. ft.
- Single family
- Active
Listed by: daniel anderson
Office: keller williams realty
MLS#:1541981
Source:TN_CAR
Price summary
- Price:$340,000
- Price per sq. ft.:$205.31
About this home
Welcome to 4127 Lost Oaks Drive, a clean and move-in-ready 3-bedroom, 2.5-bath home offering 1,656 total square feet and a wonderful combination of indoor and outdoor living. Step inside to a bright, inviting floor plan featuring hard-surface flooring, recessed lighting, and an updated kitchen with white cabinetry, granite countertops, tile backsplash, and stainless steel appliances. Brand-new windows throughout the home provide an additional recent update. Just off the kitchen and dining area, step outside to one of the home's best features--a covered outdoor living space highlighted by a vaulted wood ceiling, exposed beams, recessed lighting, and a ceiling fan. Whether you're grilling, entertaining, enjoying dinner outside, or simply relaxing at the end of the day, this space is designed to be enjoyed. It overlooks a large, fully fenced backyard with plenty of room for pets, play, gardening, or gatherings. The finished basement adds even more versatility and includes a full bathroom along with multiple finished rooms that could be used as a private living area, guest retreat, bonus space, home office, recreation area, or in-law-style suite. Please note that the finished rooms in the basement are not represented as additional bedrooms. Conveniently situated between the Ooltewah and East Brainerd areas, the home provides easy access to shopping, dining, and entertainment at both Cambridge Square and Hamilton Place Mall, along with nearby restaurants and everyday conveniences. 4127 Lost Oaks Drive offers a versatile floor plan, exceptional outdoor living, and a location that keeps you close to everything the area has to offer...
Contact an agent
Home facts
- Year built:1976
- Subdivision & Development:Fair Oaks
- Listing ID #:1541981
- Added:14 day(s) ago
- Updated:September 17, 2026 at 03:23 PM
Rooms and interior
- Bedrooms:3
- Total bathrooms:3
- Full bathrooms:2
- Half bathrooms:1
- Rooms Total:9
- Flooring:Tile
- Bathrooms Description:Tub/shower Combo
- Basement:Yes
- Living area:1,656 sq. ft.
Heating and cooling
- Cooling:Central Air, Electric
- Heating:Central, Electric, Heating
- Central air:Yes
Structure and exterior
- Roof:Shingle
- Year built:1976
- Building area:1,656 sq. ft.
- Architectural Style:Contemporary
- Construction Materials:Brick
- Exterior Features:Private Yard, Rain Gutters
- Foundation Description:Block
- Levels:Two
Utilities
- Water:Public
- Sewer:Septic Tank
Finances and disclosures
- Price:$340,000
- Price per sq. ft.:$205.31
- Tax amount:$1,384
Features and amenities
- Amenities:Granite Counters, Open Floorplan
Parking
- Parking description:Attached Garage, Basement, Driveway, Garage Door Opener, Off Street
- Garage:Yes
New listings near 4127 Lost Oaks Drive
- Coming Soon
 $599,900Coming Soon5 beds 3 baths3,072 sq. ft.
9787 Haven Port Lane, Ooltewah, TN 37363
MLS# 3591985Listed by: GREATER DOWNTOWN REALTY DBA KELLER WILLIAMS REALTY - Coming Soon
 $415,000Coming Soon4 beds 3 baths2,032 sq. ft.
5307 Kellys Point, Ooltewah, TN 37363
MLS# 3530067Listed by: GREATER DOWNTOWN REALTY DBA KELLER WILLIAMS REALTY - New
 $220,000Active3 beds 2 baths1,585 sq. ft.
8316 Pine Ridge Road, Ooltewah, TN 37363
MLS# 1542922Listed by: REAL ESTATE PARTNERS CHATTANOOGA LLC - New
 $615,000Active4 beds 3 baths3,028 sq. ft.
8157 Snowdrop Way, Ooltewah, TN 37363
MLS# 1542923Listed by: ZACH TAYLOR - CHATTANOOGA - New
 $965,000Active4 beds 4 baths3,035 sq. ft.
7008 Arbury Way, Ooltewah, TN 37363
MLS# 1542907Listed by: RE/MAX R. E. PROFESSIONALS - New
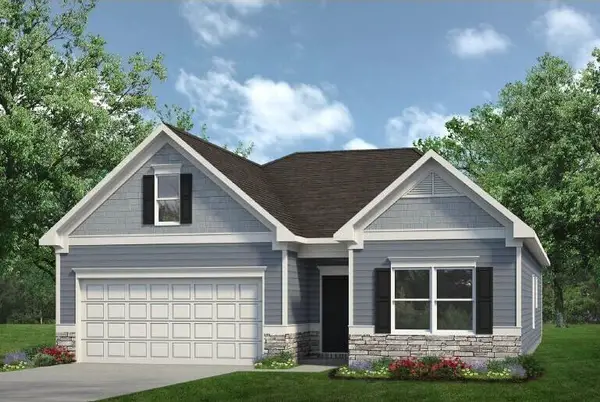 $439,990Active4 beds 3 baths2,115 sq. ft.
8215 Harbour Chase Lp, Ooltewah, TN 37363
MLS# 1542887Listed by: SDH CHATTANOOGA LLC - New
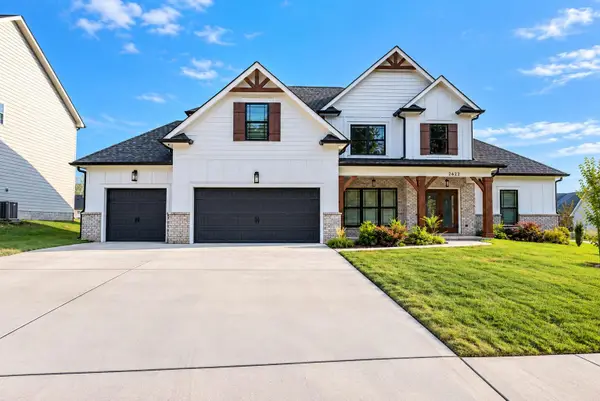 $739,000Active5 beds 3 baths3,260 sq. ft.
2622 Blue Skies Drive #24, Ooltewah, TN 37363
MLS# 1542872Listed by: UNITED REAL ESTATE EXPERTS - New
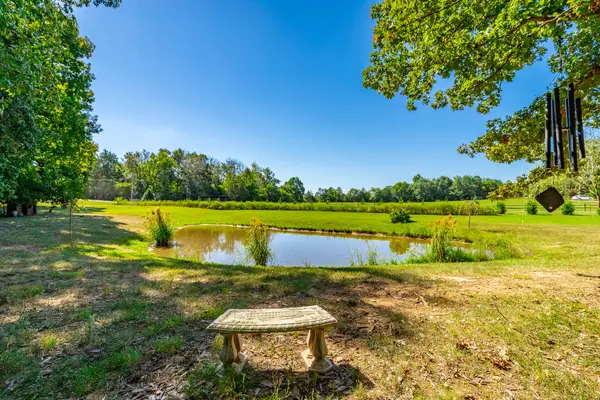 $749,900Active2 beds 3 baths2,340 sq. ft.
8385 Varnell Lane, Ooltewah, TN 37363
MLS# 1542874Listed by: KELLER WILLIAMS REALTY - New
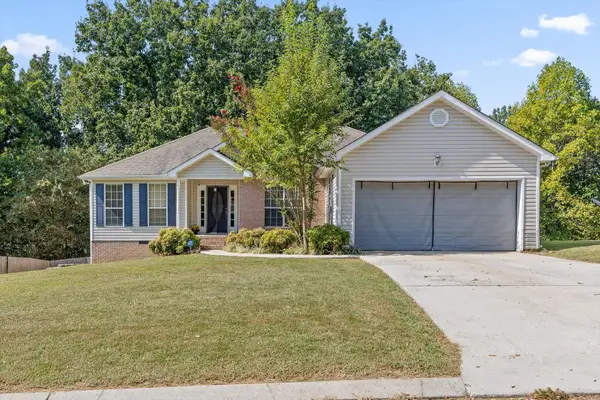 $375,000Active3 beds 2 baths1,509 sq. ft.
6172 Chandler Hill Road, Ooltewah, TN 37363
MLS# 1542866Listed by: BERKSHIRE HATHAWAY HOMESERVICES J DOUGLAS PROPERTIES - New
 $80,000Active1.04 Acres
4083 W Freedom Cir, Ooltewah, TN 37363
MLS# 3592810Listed by: REALTY ONE GROUP EXPERTS


Protect your home and budget from life's surprises with an Assurant Home Warranty, backed by a partner that supports you through every step of homeownership. Explore Plans.
©2026 Century 21 Real Estate LLC. All rights reserved. CENTURY 21®, the CENTURY 21 Logo and C21® are service marks owned by Century 21 Real Estate LLC. Century 21 Real Estate LLC fully supports the principles of the Fair Housing Act and the Equal Opportunity Act. Each office is independently owned and operated. Listing information is deemed reliable but not guaranteed accurate.