
4532 Sweet Berry Lane, Ooltewah, TN 37363
Local realty services provided by:CENTURY 21 Professional Group
4532 Sweet Berry Lane,Ooltewah, TN 37363
$425,000
- 2 Beds
- 2 Baths
- 1,538 sq. ft.
- Townhouse
- Active
Upcoming open houses
- Sun, Nov 2201:00 pm - 03:00 pm
Listed by: lori montieth, kathryn miller
Office: keller williams realty
MLS#:1546202
Source:TN_CAR
Price summary
- Price:$425,000
- Price per sq. ft.:$276.33
- Monthly HOA dues:$203.33
About this home
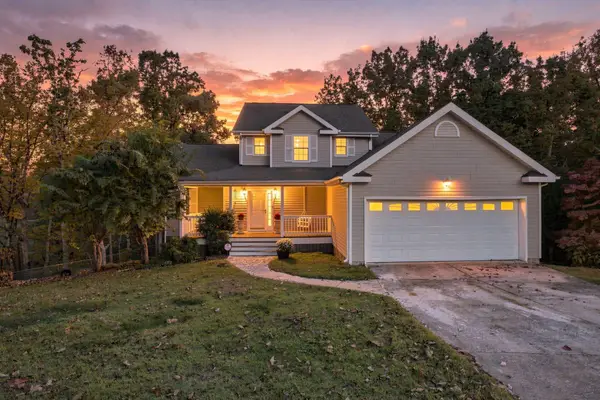
Welcome to relaxed, one-level living at 4532 Sweet Berry Lane in The Reserve at Greenbrier Cove, one of Ooltewah's most sought-after 55+ active adult communities. Meticulously cared for and move-in ready, this 2-bedroom, 2-full-bath townhome pairs low-maintenance convenience with thoughtful, elevated finishes throughout.
Step inside to an airy, open-concept layout featuring rich hardwood flooring, soaring 10-foot ceilings, and architectural tray and vaulted details. The spacious great room is the heart of the home, filled with natural light and centered around a cozy gas fireplace -- ideal for everyday relaxation and entertaining. Just off the main living area, a bright, versatile sunroom leads directly out to your own private back deck, offering an effortless flow for morning coffee or peaceful evenings outdoors.
A smart split-bedroom floor plan offers ideal separation and privacy throughout the home. On one side, retreat to the generous primary suite, complete with a vaulted ceiling, abundant natural light, a large walk-in closet, and an en-suite bath with a jetted soaking tub and separate shower. Positioned on the opposite side, the secondary bedroom and full hall bath create a quiet, tucked-away space ideal for overnight guests, a dedicated home office, or added personal privacy.
Designed for everyday ease, the home also features an attached two-car garage, a spacious laundry room with a utility sink, and an oversized storage closet currently utilized as a hobby/craft space.
Greenbrier Cove elevates your lifestyle with a community center featuring an indoor heated pool, fitness center, library, full kitchen, and nearby walking trails. Ideally located within walking distance to Collegedale Commons, minutes from Little Debbie Park, and a short drive to Cambridge Square's shops and dining.
*Ask your Realtor about our Preferred Lender incentives....
Contact an agent
Home facts
- Year built:2008
- Subdivision & Development:Greenbriar Cove
- Listing ID #:1546202
- Added:3 day(s) ago
- Updated:November 18, 2026 at 11:02 PM
Rooms and interior
- Bedrooms:2
- Total bathrooms:2
- Full bathrooms:2
- Rooms Total:5
- Flooring:Hardwood, Tile
- Dining Description:Breakfast Bar, Eat-in Kitchen
- Bathrooms Description:Double Vanity, Separate Shower, Tub/shower Combo, Whirlpool Tub
- Kitchen Description:Eat-in Kitchen, Kitchen Island
- Bedroom Description:Primary Downstairs, Split Bedrooms
- Basement:Yes
- Living area:1,538 sq. ft.
Heating and cooling
- Cooling:Central Air, Electric
- Heating:Central, Electric, Heating
- Central air:Yes
Structure and exterior
- Roof:Shingle
- Year built:2008
- Building area:1,538 sq. ft.
- Construction Materials:Fiber Cement
- Foundation Description:Block
- Levels:One
Utilities
- Water:Public
- Sewer:Public Sewer, Sewer Connected
Finances and disclosures
- Price:$425,000
- Price per sq. ft.:$276.33
- Tax amount:$2,603
Features and amenities
- Amenities:Cathedral Ceiling(s), Ceiling Fan(s), Entrance Foyer, Granite Counters, High Ceilings, Open Floorplan, Pantry, Recessed Lighting, Storage, Walk-In Closet(s)
- Pool features:Community
Parking
- Parking description:Attached Garage, Driveway, Garage
- Garage:Yes
New listings near 4532 Sweet Berry Lane
- Coming Soon
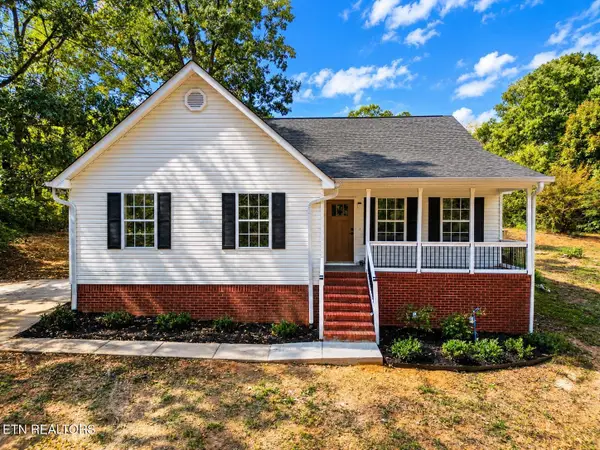 $475,000Coming Soon3 beds 2 baths1,422 sq. ft.
8504 Rosada Drive, Ooltewah, TN 37363
MLS# 3612040Listed by: VISION PROPERTIES GROUP - New
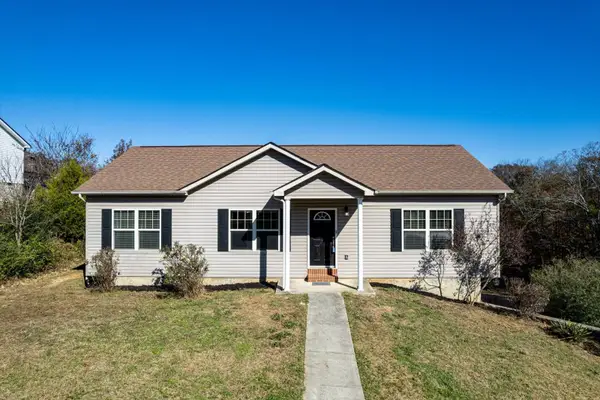 $324,900Active3 beds 2 baths1,344 sq. ft.
9936 Falcon Crest Dr, Ooltewah, TN 37363
MLS# 3637943Listed by: CRYE-LEIKE REALTORS - New
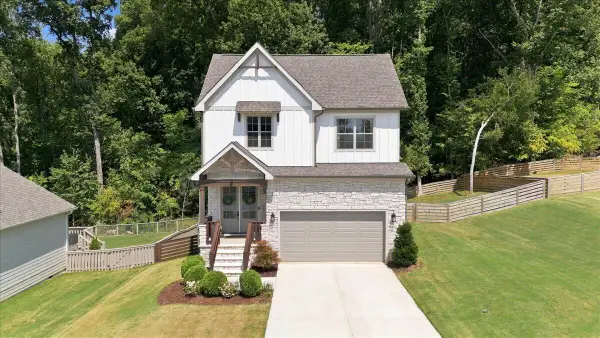 $560,000Active3 beds 3 baths2,126 sq. ft.
6334 Satjanon Drive, Ooltewah, TN 37363
MLS# 1546429Listed by: COLDWELL BANKER PRYOR REALTY - New
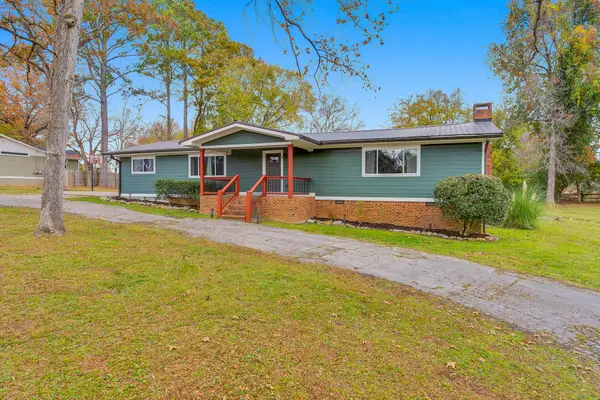 $500,000Active3 beds 4 baths2,402 sq. ft.
9011 Pleasant Lane, Ooltewah, TN 37363
MLS# 1546408Listed by: LINK REALTY GROUP LLC - New
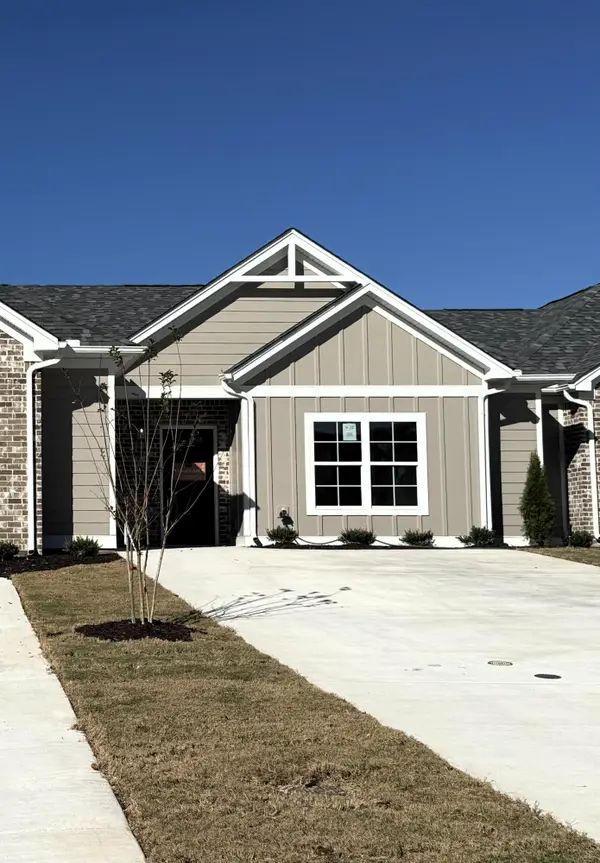 $259,000Active2 beds 2 baths1,057 sq. ft.
4857 Fannon Drive, Ooltewah, TN 37363
MLS# 1546391Listed by: THE GROUP REAL ESTATE BROKERAGE - New
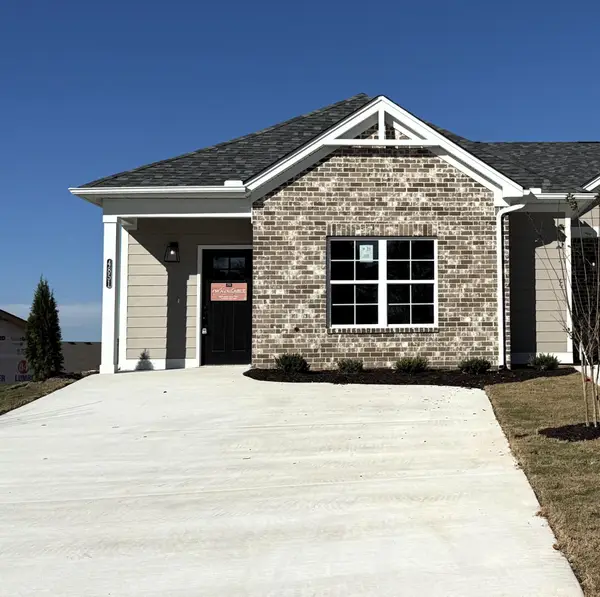 $259,000Active2 beds 2 baths1,057 sq. ft.
4851 Fannon Drive, Ooltewah, TN 37363
MLS# 3636982Listed by: THE GROUP REAL ESTATE BROKERAGE - New
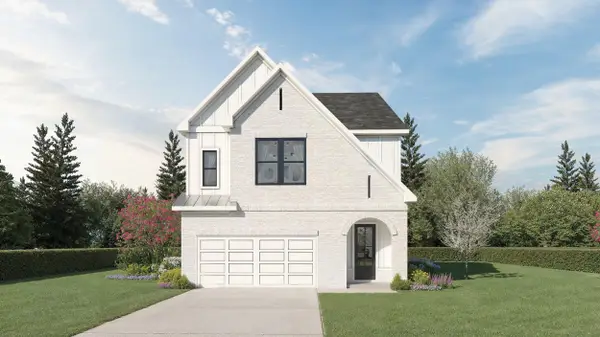 $699,240Active4 beds 4 baths2,821 sq. ft.
9636 Paloma Drive #26, Ooltewah, TN 37363
MLS# 1546375Listed by: TRUST REAL ESTATE GROUP, LLC - New
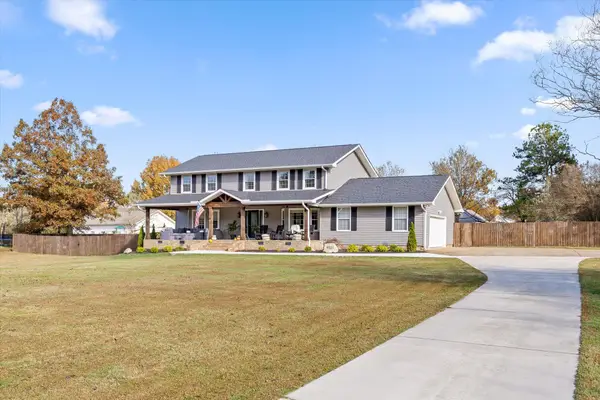 $799,000Active4 beds 3 baths2,840 sq. ft.
9321 Hopi Trail, Ooltewah, TN 37363
MLS# 1546228Listed by: ROGUE REAL ESTATE COMPANY LLC - New
 $449,000Active4 beds 4 baths2,848 sq. ft.
9545 Vernon Hill Drive, Ooltewah, TN 37363
MLS# 1546330Listed by: ZACH TAYLOR - CHATTANOOGA


Protect your home and budget from life's surprises with an Assurant Home Warranty, backed by a partner that supports you through every step of homeownership. Explore Plans.
©2026 Century 21 Real Estate LLC. All rights reserved. CENTURY 21®, the CENTURY 21 Logo and C21® are service marks owned by Century 21 Real Estate LLC. Century 21 Real Estate LLC fully supports the principles of the Fair Housing Act and the Equal Opportunity Act. Each office is independently owned and operated. Listing information is deemed reliable but not guaranteed accurate.