
6334 Satjanon Drive, Ooltewah, TN 37363
Local realty services provided by:CENTURY 21 Professional Group
6334 Satjanon Drive,Ooltewah, TN 37363
$560,000
- 3 Beds
- 3 Baths
- 2,126 sq. ft.
- Single family
- Active
Listed by: brittany harris
Office: coldwell banker pryor realty
MLS#:1546429
Source:TN_CAR
Price summary
- Price:$560,000
- Price per sq. ft.:$263.41
About this home
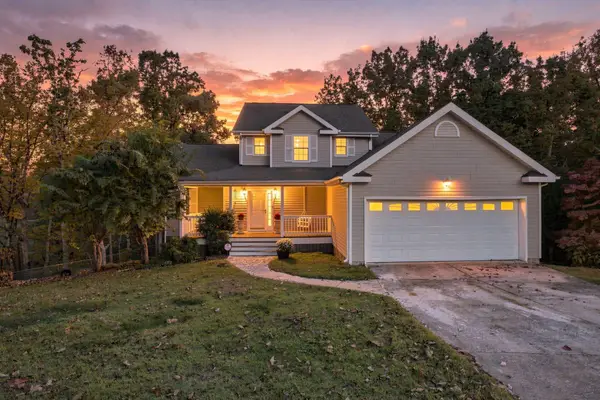
Welcome to 6334 Satjanon Drive in Ooltewah! Built in 2024 and beautifully maintained, this charming 3-bedroom, 2.5-bath home offers the perfect blend of modern style, thoughtful details, and inviting living spaces. From the moment you step inside, you'll appreciate the high ceilings, beautiful hardwood flooring, and bright, open-concept layout designed for both everyday living and entertaining. The spacious kitchen is sure to impress, featuring crisp white cabinetry, a stunning oversized island with seating, a beautiful tile backsplash, gas cooktop, and plenty of workspace. The kitchen flows seamlessly into the dining and living areas, creating an ideal space to gather with family and friends. The living room offers a cozy fireplace, adding warmth and character to the space. Additional custom built-in cabinetry in the entryway provides both style and functional storage. The staircase features beautiful natural wood accents that complement the home's warm and inviting finishes. Step outside and enjoy TWO patios, offering multiple options for outdoor relaxation and entertaining. The home's attractive exterior features a combination of stone and siding, a welcoming covered front porch, and an attached two-car garage. If you're looking for newer construction without the wait of building, this beautifully cared-for home is one you won't want to miss! Schedule your private showing today!...
Contact an agent
Home facts
- Year built:2024
- Subdivision & Development:The Highlands at Belleau Ridge
- Listing ID #:1546429
- Added:1 day(s) ago
- Updated:November 18, 2026 at 03:52 PM
Rooms and interior
- Bedrooms:3
- Total bathrooms:3
- Full bathrooms:2
- Half bathrooms:1
- Rooms Total:10
- Flooring:Carpet, Laminate, Tile
- Dining Description:Breakfast Nook, Separate Dining Room
- Basement:Yes
- Living area:2,126 sq. ft.
Heating and cooling
- Cooling:Central Air, Electric
- Heating:Central, Heating, Natural Gas
- Central air:Yes
Structure and exterior
- Roof:Shingle
- Year built:2024
- Building area:2,126 sq. ft.
- Lot area:0.22 Acres
- Architectural Style:A-Frame
- Construction Materials:Fiber Cement, Vinyl Siding
- Exterior Features:Balcony
- Foundation Description:Concrete Perimeter
- Levels:Two
Utilities
- Water:Public, Water Connected
- Sewer:Public Sewer, Sewer Connected
Finances and disclosures
- Price:$560,000
- Price per sq. ft.:$263.41
- Tax amount:$1,728
Features and amenities
- Amenities:Walk-In Closet(s)
Parking
- Parking description:Attached Garage, Driveway
- Garage:Yes
New listings near 6334 Satjanon Drive
- Coming Soon
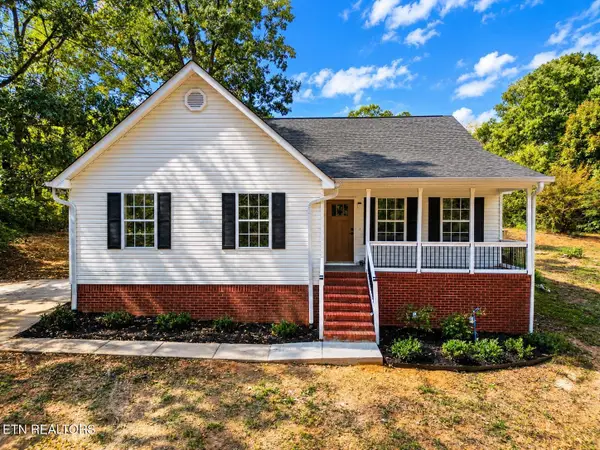 $475,000Coming Soon3 beds 2 baths1,422 sq. ft.
8504 Rosada Drive, Ooltewah, TN 37363
MLS# 3612040Listed by: VISION PROPERTIES GROUP - New
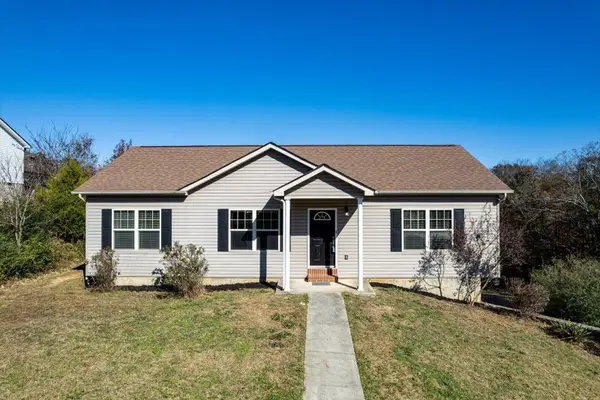 $324,900Active3 beds 2 baths1,344 sq. ft.
9936 Falcon Crest Drive, Ooltewah, TN 37363
MLS# 1546484Listed by: CRYE-LEIKE REALTORS - New
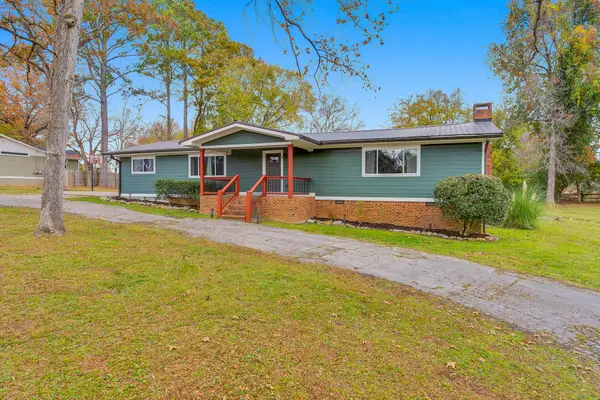 $500,000Active3 beds 4 baths2,402 sq. ft.
9011 Pleasant Lane, Ooltewah, TN 37363
MLS# 1546408Listed by: LINK REALTY GROUP LLC - New
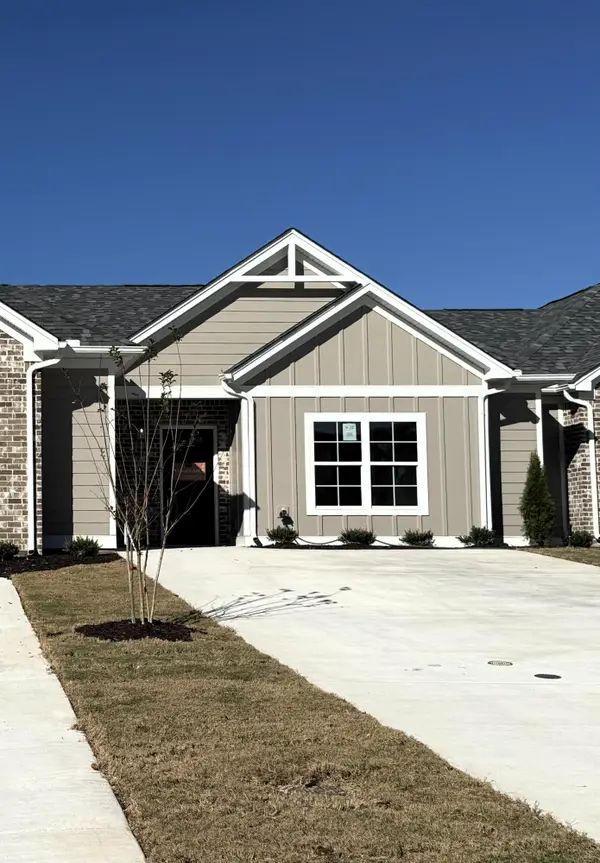 $259,000Active2 beds 2 baths1,057 sq. ft.
4857 Fannon Drive, Ooltewah, TN 37363
MLS# 1546391Listed by: THE GROUP REAL ESTATE BROKERAGE - New
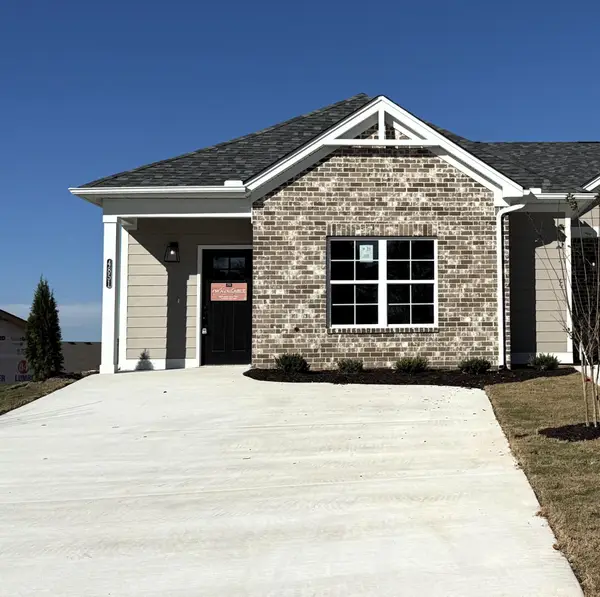 $259,000Active2 beds 2 baths1,057 sq. ft.
4851 Fannon Drive, Ooltewah, TN 37363
MLS# 3636982Listed by: THE GROUP REAL ESTATE BROKERAGE - New
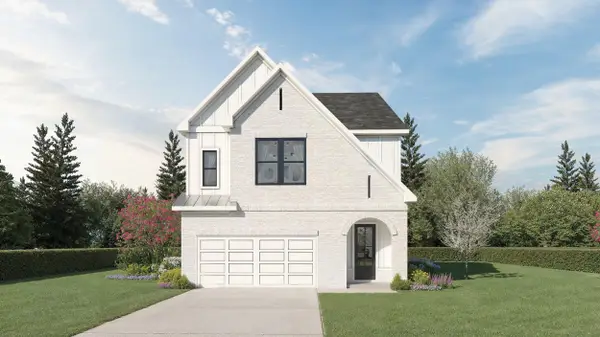 $699,240Active4 beds 4 baths2,821 sq. ft.
9636 Paloma Drive #26, Ooltewah, TN 37363
MLS# 1546375Listed by: TRUST REAL ESTATE GROUP, LLC - Open Sun, 1 to 3pmNew
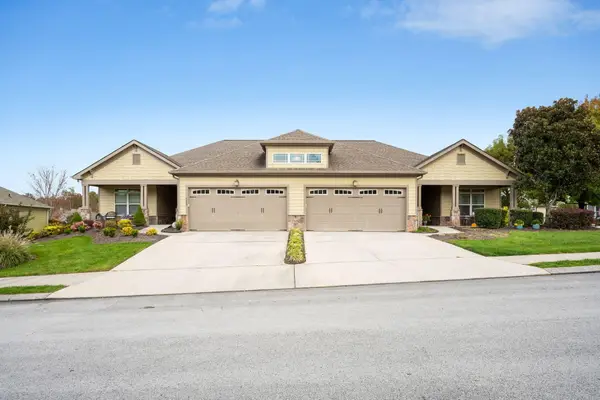 $425,000Active2 beds 2 baths1,538 sq. ft.
4532 Sweet Berry Lane, Ooltewah, TN 37363
MLS# 1546202Listed by: KELLER WILLIAMS REALTY - New
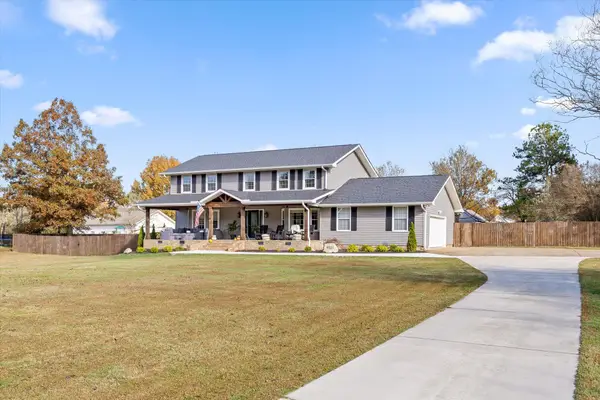 $799,000Active4 beds 3 baths2,840 sq. ft.
9321 Hopi Trail, Ooltewah, TN 37363
MLS# 1546228Listed by: ROGUE REAL ESTATE COMPANY LLC - New
 $449,000Active4 beds 4 baths2,848 sq. ft.
9545 Vernon Hill Drive, Ooltewah, TN 37363
MLS# 1546330Listed by: ZACH TAYLOR - CHATTANOOGA


Protect your home and budget from life's surprises with an Assurant Home Warranty, backed by a partner that supports you through every step of homeownership. Explore Plans.
©2026 Century 21 Real Estate LLC. All rights reserved. CENTURY 21®, the CENTURY 21 Logo and C21® are service marks owned by Century 21 Real Estate LLC. Century 21 Real Estate LLC fully supports the principles of the Fair Housing Act and the Equal Opportunity Act. Each office is independently owned and operated. Listing information is deemed reliable but not guaranteed accurate.