
4857 Fannon Drive, Ooltewah, TN 37363
Local realty services provided by:CENTURY 21 BELLORA
4857 Fannon Drive,Ooltewah, TN 37363
$259,000
- 2 Beds
- 2 Baths
- 1,057 sq. ft.
- Townhouse
- Active
Listed by: kelli crane
Office: the group real estate brokerage
MLS#:1546391
Source:TN_CAR
Price summary
- Price:$259,000
- Price per sq. ft.:$245.03
- Monthly HOA dues:$95
About this home
Great location! Near Volkswagen Drive just off the Collegedale Exit and Old Lee HIghway!
Only 3 Bradley plans remaining!!
The Bradley plan offers one level living and a perfect floor plan!
You will fall in love with this floorplan! It is complete with two bedrooms, two full baths, a living room, large laundry room and a kitchen with quartz counters, bar seating, backsplash and a pantry. These homes also have luxury vinyl plank flooring throughout the entire home!
Our limited time builder incentive gives you 2 inch faux wood blinds for all windows and a stainless side by side matching refrigerator! If you use our preferred lender you could receive 1% of the loan amount to use toward closing costs. Schedule your appointment for viewing today before our limited time incentives expire!
Contact an agent
Home facts
- Year built:2026
- Subdivision & Development:Exuma
- Listing ID #:1546391
- Added:1 day(s) ago
- Updated:November 18, 2026 at 04:32 PM
Rooms and interior
- Bedrooms:2
- Total bathrooms:2
- Full bathrooms:2
- Flooring:Luxury Vinyl
- Dining Description:Eat-in Kitchen
- Kitchen Description:Eat-in Kitchen
- Bedroom Description:Primary Downstairs
- Basement:Yes
- Living area:1,057 sq. ft.
Heating and cooling
- Cooling:Ceiling Fan(s), Central Air, Electric
- Heating:Central, Electric, Heating
- Central air:Yes
Structure and exterior
- Roof:Shingle
- Year built:2026
- Building area:1,057 sq. ft.
- Lot area:0.26 Acres
- Construction Materials:Brick, HardiPlank Type, Vinyl Siding
- Exterior Features:Rain Gutters
- Foundation Description:Slab
- Levels:One
Utilities
- Water:Public, Water Connected
- Sewer:Public Sewer, Sewer Connected
Finances and disclosures
- Price:$259,000
- Price per sq. ft.:$245.03
- Tax amount:$265
Features and amenities
- Amenities:Ceiling Fan(s), Crown Molding, Entrance Foyer, High Speed Internet, Open Floorplan, Pantry, Walk-In Closet(s)
Parking
- Parking description:Concrete, Driveway
New listings near 4857 Fannon Drive
- Coming Soon
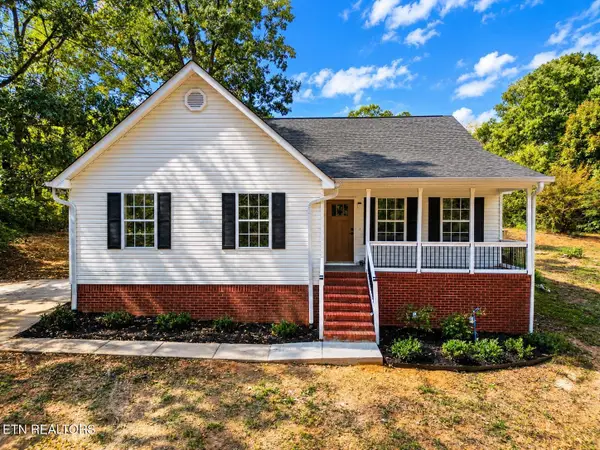 $475,000Coming Soon3 beds 2 baths1,422 sq. ft.
8504 Rosada Drive, Ooltewah, TN 37363
MLS# 3612040Listed by: VISION PROPERTIES GROUP - New
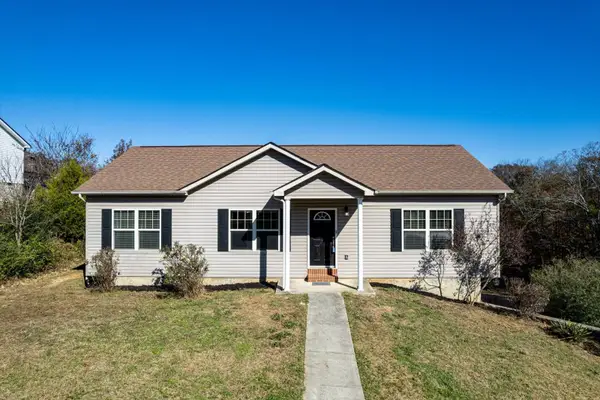 $324,900Active3 beds 2 baths1,344 sq. ft.
9936 Falcon Crest Dr, Ooltewah, TN 37363
MLS# 3637943Listed by: CRYE-LEIKE REALTORS - New
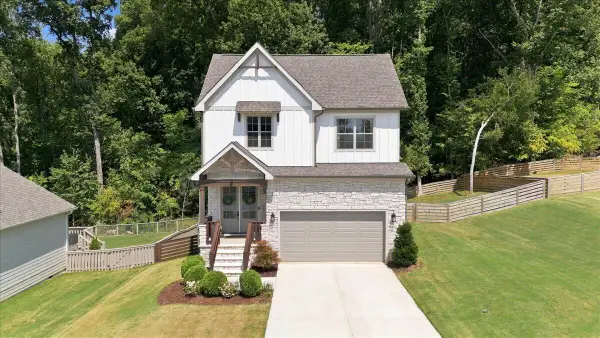 $560,000Active3 beds 3 baths2,126 sq. ft.
6334 Satjanon Drive, Ooltewah, TN 37363
MLS# 1546429Listed by: COLDWELL BANKER PRYOR REALTY - New
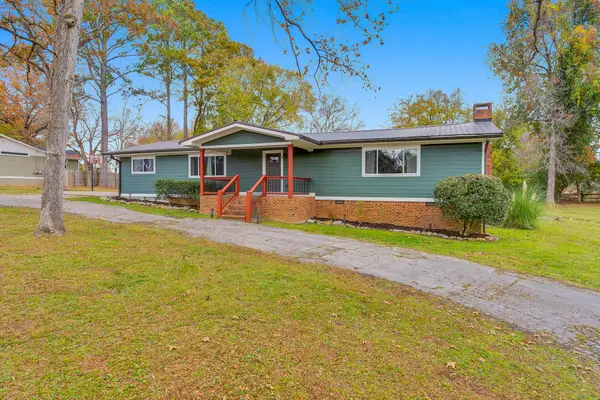 $500,000Active3 beds 4 baths2,402 sq. ft.
9011 Pleasant Lane, Ooltewah, TN 37363
MLS# 1546408Listed by: LINK REALTY GROUP LLC - New
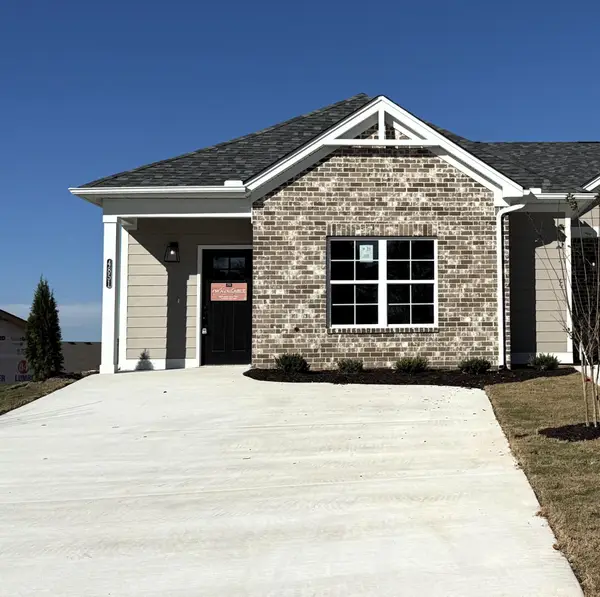 $259,000Active2 beds 2 baths1,057 sq. ft.
4851 Fannon Drive, Ooltewah, TN 37363
MLS# 3636982Listed by: THE GROUP REAL ESTATE BROKERAGE - New
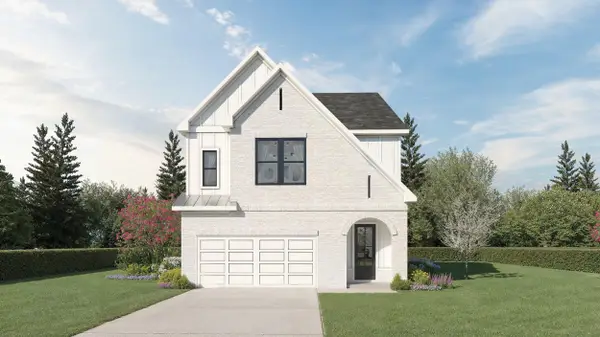 $699,240Active4 beds 4 baths2,821 sq. ft.
9636 Paloma Drive #26, Ooltewah, TN 37363
MLS# 1546375Listed by: TRUST REAL ESTATE GROUP, LLC - Open Sun, 1 to 3pmNew
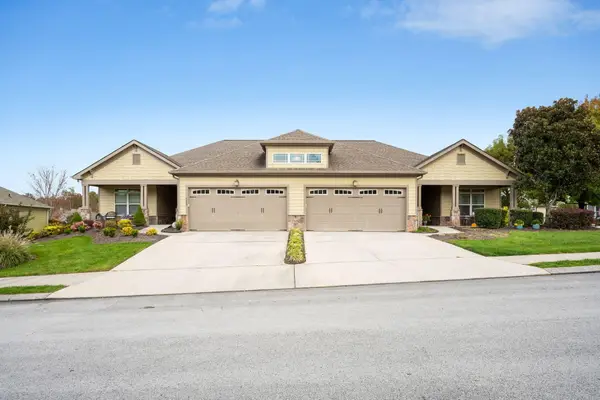 $425,000Active2 beds 2 baths1,538 sq. ft.
4532 Sweet Berry Lane, Ooltewah, TN 37363
MLS# 1546202Listed by: KELLER WILLIAMS REALTY - New
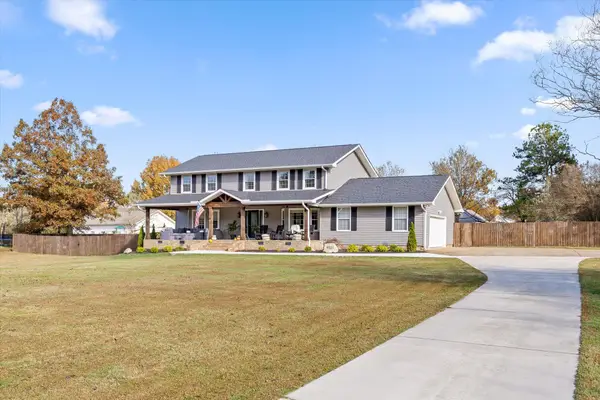 $799,000Active4 beds 3 baths2,840 sq. ft.
9321 Hopi Trail, Ooltewah, TN 37363
MLS# 1546228Listed by: ROGUE REAL ESTATE COMPANY LLC - New
 $449,000Active4 beds 4 baths2,848 sq. ft.
9545 Vernon Hill Drive, Ooltewah, TN 37363
MLS# 1546330Listed by: ZACH TAYLOR - CHATTANOOGA


Protect your home and budget from life's surprises with an Assurant Home Warranty, backed by a partner that supports you through every step of homeownership. Explore Plans.
©2026 Century 21 Real Estate LLC. All rights reserved. CENTURY 21®, the CENTURY 21 Logo and C21® are service marks owned by Century 21 Real Estate LLC. Century 21 Real Estate LLC fully supports the principles of the Fair Housing Act and the Equal Opportunity Act. Each office is independently owned and operated. Listing information is deemed reliable but not guaranteed accurate.