
9321 Hopi Trail, Ooltewah, TN 37363
Local realty services provided by:CENTURY 21 Professional Group
9321 Hopi Trail,Ooltewah, TN 37363
$799,000
- 4 Beds
- 3 Baths
- 2,840 sq. ft.
- Single family
- Active
Listed by: blake stewart
Office: rogue real estate company llc.
MLS#:1546228
Source:TN_CAR
Price summary
- Price:$799,000
- Price per sq. ft.:$281.34
- Monthly HOA dues:$6.25
About this home
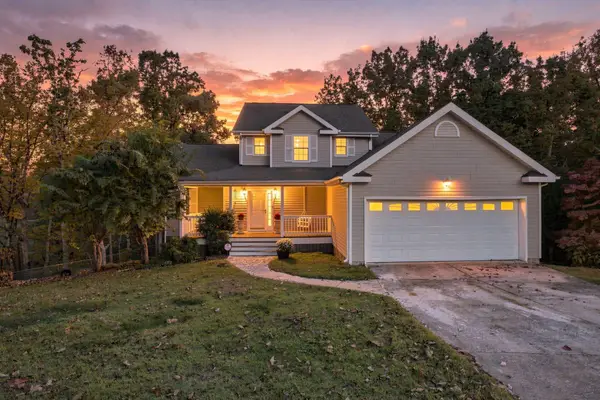
Welcome to your private retreat in the desirable Hiawatha Estates community of East Hamilton County! Situated on 2.37 level acres with picturesque mountain views, this beautifully updated 4-bedroom home offers the perfect combination of space, privacy, and outdoor living, all just minutes from Ooltewah's shopping, dining, and schools.
From the moment you arrive, you'll appreciate the inviting curb appeal, highlighted by a brand-new covered front porch. Inside, fresh paint throughout and new flooring upstairs complement a spacious, functional floor plan. The oversized great room features a cozy fireplace perfect for entertaining, while the sunroom offers a peaceful place to unwind and enjoy views of the backyard. The spacious kitchen overlooks the pool and surrounding mountains, while separate formal living and dining rooms provide additional space for gatherings.
But the true showstopper is the backyard! Step outside to your own private oasis featuring an in-ground pool with new equipment and a beautifully redone concrete pool deck. A brand-new back deck with pergola creates the perfect setting for grilling, entertaining, or relaxing while taking in the mountain views. The newly installed wood privacy fence adds even more seclusion to this incredible outdoor space.
Additional highlights include four generously sized bedrooms, abundant storage, and an oversized two-car garage with a dedicated workstation.
With over two acres of level land, stunning views, extensive updates, and exceptional outdoor living spaces, this property offers a rare opportunity to enjoy privacy without sacrificing convenience. Schedule your private showing today!...
Contact an agent
Home facts
- Year built:1976
- Subdivision & Development:Hiawatha Ests
- Listing ID #:1546228
- Added:3 day(s) ago
- Updated:November 18, 2026 at 03:51 PM
Rooms and interior
- Bedrooms:4
- Total bathrooms:3
- Full bathrooms:2
- Half bathrooms:1
- Rooms Total:9
- Flooring:Carpet, Ceramic Tile, Tile, Vinyl
- Dining Description:Breakfast Nook, Eat-in Kitchen, Separate Dining Room
- Bathrooms Description:Separate Shower, Tub/shower Combo
- Kitchen Description:Eat-in Kitchen
- Living area:2,840 sq. ft.
Heating and cooling
- Cooling:Central Air
- Heating:Central, Electric, Heating
- Central air:Yes
Structure and exterior
- Roof:Asphalt, Shingle
- Year built:1976
- Building area:2,840 sq. ft.
- Lot area:2.37 Acres
- Construction Materials:Brick, Vinyl Siding
- Exterior Features:Private Yard
- Foundation Description:Block
- Levels:Two
Utilities
- Water:Public, Water Available, Water Connected
- Sewer:Septic Tank
Finances and disclosures
- Price:$799,000
- Price per sq. ft.:$281.34
- Tax amount:$1,726
Features and amenities
- Amenities:Bar, Ceiling Fan(s), Crown Molding, Double Closets, Walk-In Closet(s)
- Pool features:Diving Board, Fenced, In Ground
Parking
- Parking description:Attached Garage, Concrete, Garage, Garage Door Opener, Garage Faces Side, Kitchen Level, Off Street
- Garage:Yes
New listings near 9321 Hopi Trail
- Coming Soon
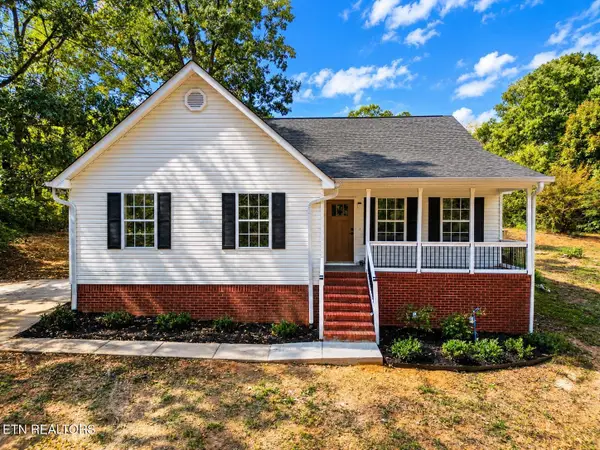 $475,000Coming Soon3 beds 2 baths1,422 sq. ft.
8504 Rosada Drive, Ooltewah, TN 37363
MLS# 3612040Listed by: VISION PROPERTIES GROUP - New
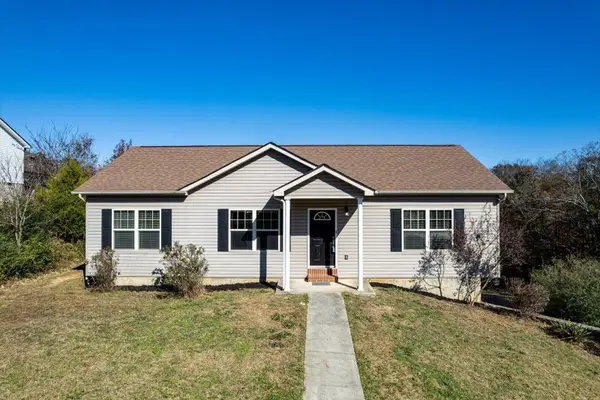 $324,900Active3 beds 2 baths1,344 sq. ft.
9936 Falcon Crest Drive, Ooltewah, TN 37363
MLS# 1546484Listed by: CRYE-LEIKE REALTORS - New
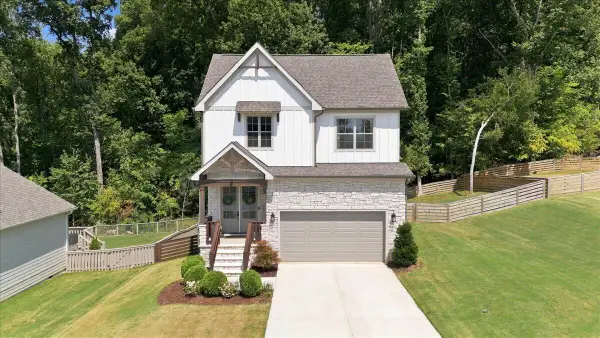 $560,000Active3 beds 3 baths2,126 sq. ft.
6334 Satjanon Drive, Ooltewah, TN 37363
MLS# 1546429Listed by: COLDWELL BANKER PRYOR REALTY - New
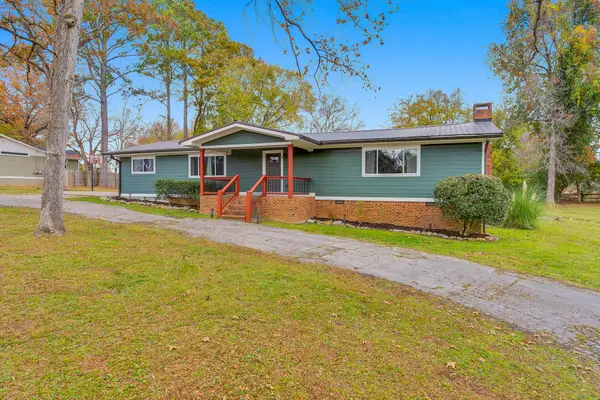 $500,000Active3 beds 4 baths2,402 sq. ft.
9011 Pleasant Lane, Ooltewah, TN 37363
MLS# 1546408Listed by: LINK REALTY GROUP LLC - New
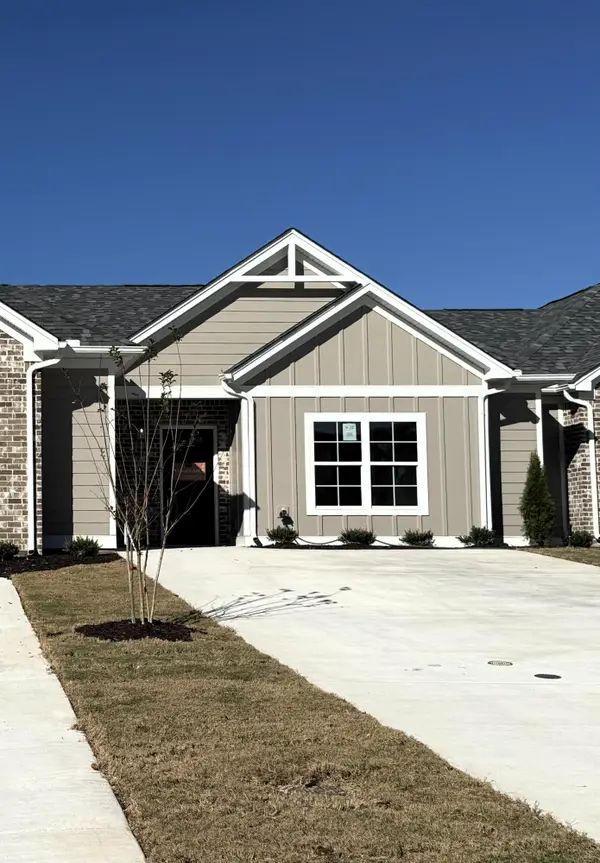 $259,000Active2 beds 2 baths1,057 sq. ft.
4857 Fannon Drive, Ooltewah, TN 37363
MLS# 1546391Listed by: THE GROUP REAL ESTATE BROKERAGE - New
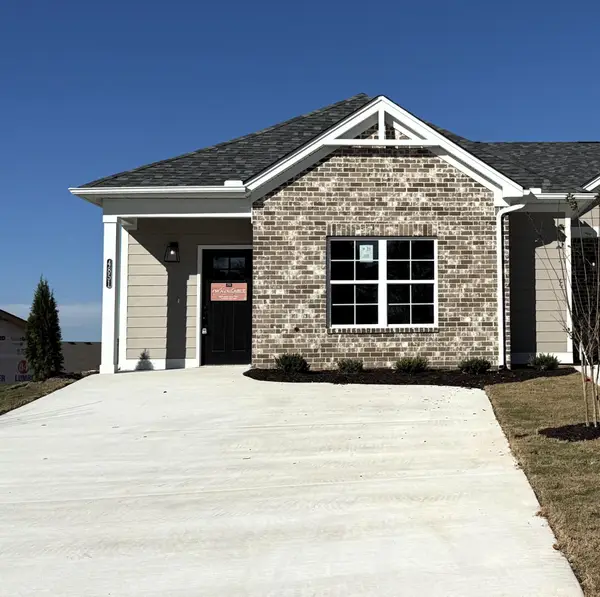 $259,000Active2 beds 2 baths1,057 sq. ft.
4851 Fannon Drive, Ooltewah, TN 37363
MLS# 3636982Listed by: THE GROUP REAL ESTATE BROKERAGE - New
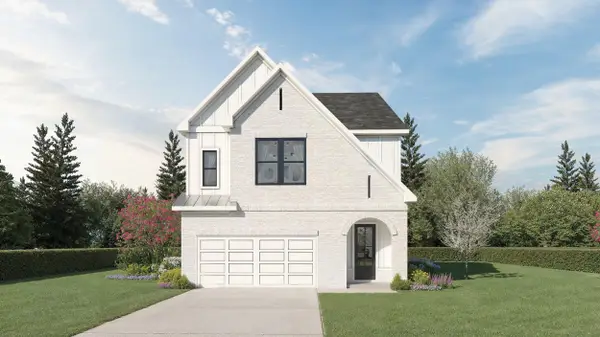 $699,240Active4 beds 4 baths2,821 sq. ft.
9636 Paloma Drive #26, Ooltewah, TN 37363
MLS# 1546375Listed by: TRUST REAL ESTATE GROUP, LLC - Open Sun, 1 to 3pmNew
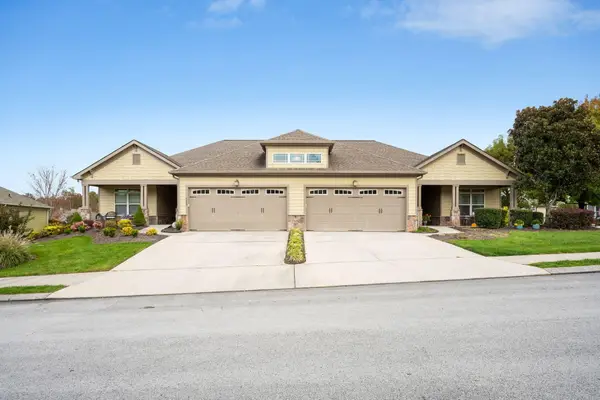 $425,000Active2 beds 2 baths1,538 sq. ft.
4532 Sweet Berry Lane, Ooltewah, TN 37363
MLS# 1546202Listed by: KELLER WILLIAMS REALTY - New
 $449,000Active4 beds 4 baths2,848 sq. ft.
9545 Vernon Hill Drive, Ooltewah, TN 37363
MLS# 1546330Listed by: ZACH TAYLOR - CHATTANOOGA


Protect your home and budget from life's surprises with an Assurant Home Warranty, backed by a partner that supports you through every step of homeownership. Explore Plans.
©2026 Century 21 Real Estate LLC. All rights reserved. CENTURY 21®, the CENTURY 21 Logo and C21® are service marks owned by Century 21 Real Estate LLC. Century 21 Real Estate LLC fully supports the principles of the Fair Housing Act and the Equal Opportunity Act. Each office is independently owned and operated. Listing information is deemed reliable but not guaranteed accurate.