
5642 Old Hunter Road, Ooltewah, TN 37363
Local realty services provided by:CENTURY 21 BELLORA
5642 Old Hunter Road,Ooltewah, TN 37363
$500,000
- 3 Beds
- 2 Baths
- 2,055 sq. ft.
- Single family
- Pending
Listed by: turner olson
Office: keller williams realty
MLS#:1541644
Source:TN_CAR
Price summary
- Price:$500,000
- Price per sq. ft.:$243.31
About this home
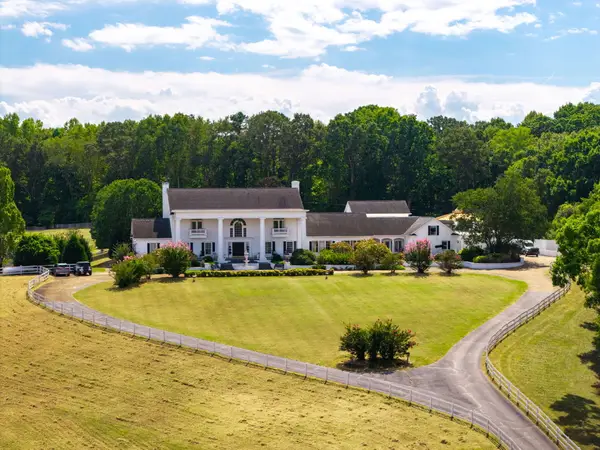
A truly rare offering. This beautifully updated one level home sits on nearly two flat, private acres, framed by mature trees and a meandering dry creek bed, with a spacious barn completing the picturesque setting. Positioned with no houses facing one end of the street, the property offers a level of privacy and tranquility seldom found so close to everything Ooltewah has to offer.
Step outside to the newly completed outdoor porch, finished just months ago, where an outdoor fireplace, refined shiplap detailing, and a tongue and groove ceiling create an inviting retreat for effortless indoor outdoor living.
Inside, the fully reimagined kitchen is the heart of the home, showcasing all new fixtures and hardware, elegant quartz countertops, and a generous center island, every detail thoughtfully updated within the last two years. The primary suite offers a spacious walk in closet, while the additional bedrooms have been tastefully refreshed and the secondary bathroom fully renovated.
Beyond the beautifully finished living spaces, this home has been meticulously maintained from the ground up: a new roof and siding (2022-2023), full crawlspace encapsulation, all new air conditioning ductwork, and a tankless water heater ensure worry free ownership for years to come. A massive laundry/pantry area adds exceptional versatility, while the extra wide two car garage offers ample room for vehicles and storage.
Opportunities like this, a fully updated one level home on nearly two private acres in this coveted location, rarely come along. Schedule your private showing today....
Contact an agent
Home facts
- Year built:1988
- Subdivision & Development:None
- Listing ID #:1541644
- Added:17 day(s) ago
- Updated:September 15, 2026 at 07:49 AM
Rooms and interior
- Bedrooms:3
- Total bathrooms:2
- Full bathrooms:2
- Rooms Total:7
- Flooring:Carpet, Luxury Vinyl, Tile
- Dining Description:Separate Dining Room
- Bathrooms Description:Tub/shower Combo
- Kitchen Description:Kitchen Island
- Bedroom Description:Primary Downstairs
- Basement:Yes
- Living area:2,055 sq. ft.
Heating and cooling
- Cooling:Central Air, Electric
- Heating:Central, Heating
- Central air:Yes
Structure and exterior
- Roof:Shingle
- Year built:1988
- Building area:2,055 sq. ft.
- Lot area:2 Acres
- Architectural Style:Ranch
- Construction Materials:Block, Vinyl Siding
- Exterior Features:Private Yard, Rain Gutters
- Foundation Description:Concrete Perimeter
- Levels:One
Utilities
- Water:Public, Water Available, Water Connected
- Sewer:Septic Tank
Finances and disclosures
- Price:$500,000
- Price per sq. ft.:$243.31
- Tax amount:$3,486
Features and amenities
- Amenities:Open Floorplan, Pantry
Parking
- Parking description:Asphalt, Attached Garage, Circular Driveway, Garage Door Opener, Kitchen Level
- Garage:Yes
New listings near 5642 Old Hunter Road
- Coming Soon
 $725,000Coming Soon4 beds 4 baths3,061 sq. ft.
5551 Hunter Road, Ooltewah, TN 37363
MLS# 3542434Listed by: GREATER CHATTANOOGA REALTY, KELLER WILLIAMS REALTY - Coming Soon
 $415,000Coming Soon4 beds 3 baths2,032 sq. ft.
5307 Kellys Point, Ooltewah, TN 37363
MLS# 3530067Listed by: GREATER DOWNTOWN REALTY DBA KELLER WILLIAMS REALTY - Coming Soon
 $395,000Coming Soon3 beds 2 baths1,761 sq. ft.
5773 Sarah Drive, Ooltewah, TN 37363
MLS# 3527994Listed by: EXP REALTY LLC - New
 $3,530,000Active5 beds 12 baths19,710 sq. ft.
8212 Bell Mill Road, Ooltewah, TN 37363
MLS# 1542790Listed by: COLDWELL BANKER PRYOR REALTY - New
 $150,000Active0.83 Acres
7910 Turtle Lane, Ooltewah, TN 37363
MLS# 1542760Listed by: ZACH TAYLOR - CHATTANOOGA - New
 $543,316Active4 beds 4 baths2,920 sq. ft.
8261 Tree Farm Circle #07, Ooltewah, TN 37363
MLS# 1542772Listed by: TRUST REAL ESTATE GROUP, LLC - New
 $492,000Active3 beds 4 baths2,759 sq. ft.
4719 Rolling Green Drive, Ooltewah, TN 37363
MLS# 1542756Listed by: PREMIER PROPERTY GROUP INC. - New
 $839,900Active5 beds 4 baths3,561 sq. ft.
8410 Rambling Rose Drive, Ooltewah, TN 37363
MLS# 1542748Listed by: COLDWELL BANKER KINARD REALTY - GA - New
 $1,620,000Active3.22 Acres
5575 Little Debbie Parkway, Ooltewah, TN 37363
MLS# 1542738Listed by: KELLER WILLIAMS REALTY - New
 $445,000Active4 beds 3 baths2,422 sq. ft.
8512 Red Deer Lane, Ooltewah, TN 37363
MLS# 3547854Listed by: GREATER DOWNTOWN REALTY DBA KELLER WILLIAMS REALTY


Protect your home and budget from life's surprises with an Assurant Home Warranty, backed by a partner that supports you through every step of homeownership. Explore Plans.
©2026 Century 21 Real Estate LLC. All rights reserved. CENTURY 21®, the CENTURY 21 Logo and C21® are service marks owned by Century 21 Real Estate LLC. Century 21 Real Estate LLC fully supports the principles of the Fair Housing Act and the Equal Opportunity Act. Each office is independently owned and operated. Listing information is deemed reliable but not guaranteed accurate.