
5646 Wolfpack Trail, Ooltewah, TN 37363
Local realty services provided by:CENTURY 21 BELLORA
5646 Wolfpack Trail,Ooltewah, TN 37363
$369,000
- 3 Beds
- 3 Baths
- 1,936 sq. ft.
- Single family
- Active
Listed by: annette clark nutt
Office: keller williams realty
MLS#:1545511
Source:TN_CAR
Price summary
- Price:$369,000
- Price per sq. ft.:$190.6
- Monthly HOA dues:$12.5
About this home
Location, location, location! This home is tucked away yet conveniently located in such a great location! This beautiful 3 Bed, 2.5 Bath home is located in one of Chattanooga's hottest areas and offers space for your family to grow. Once inside you will appreciate the neutral decor, natural light, easy care flooring and cozy feel. The kitchen features granite countertops, a large island, tile backsplash and stainless-steel appliances. The open floor plan will make entertaining your friends and family a breeze. Upstairs the primary suite is a very spacious size offering the perfect spot to relax after a long day. It features a trey ceiling as well as a nice size walk in closet. The primary bath features granite, separate vanities and a huge walk-in shower. Across the hall are two additional bedrooms that are wonderful size as well. The spacious laundry room has plenty of room and is currently being used a small home office as well! Outback is a nice pergola for relaxing after a long day and enjoying your private back yard. This home has an additional parking pad across the street to allow plenty of parking for friends and family! Call today to schedule your private showing!...
Contact an agent
Home facts
- Year built:2014
- Subdivision & Development:Wolftever Place
- Listing ID #:1545511
- Added:1 day(s) ago
- Updated:November 01, 2026 at 02:13 AM
Rooms and interior
- Bedrooms:3
- Total bathrooms:3
- Full bathrooms:2
- Half bathrooms:1
- Rooms Total:8
- Flooring:Carpet, Hardwood
- Kitchen Description:Kitchen Island
- Basement:Yes
- Living area:1,936 sq. ft.
Heating and cooling
- Cooling:Central Air, Electric
- Heating:Central, Electric, Heating
- Central air:Yes
Structure and exterior
- Roof:Shingle
- Year built:2014
- Building area:1,936 sq. ft.
- Lot area:0.06 Acres
- Construction Materials:Fiber Cement
- Exterior Features:Private Yard
- Foundation Description:Slab
- Levels:Two
Utilities
- Water:Public
- Sewer:Public Sewer, Sewer Connected
Finances and disclosures
- Price:$369,000
- Price per sq. ft.:$190.6
- Tax amount:$1,350
Features and amenities
- Amenities:Ceiling Fan(s), Crown Molding, Granite Counters, High Speed Internet, Open Floorplan, Pantry, Tray Ceiling(s), Walk-In Closet(s)
Parking
- Parking description:Attached Garage, Concrete, Garage Door Opener, Garage Faces Front, Off Street
- Garage:Yes
New listings near 5646 Wolfpack Trail
- Coming SoonOpen Thu, 3 to 5pm
 $429,900Coming Soon4 beds 4 baths1,980 sq. ft.
8236 Witherow Way, Ooltewah, TN 37363
MLS# 3624549Listed by: EXP REALTY LLC - New
 $625,000Active5 beds 4 baths2,900 sq. ft.
8388 Snowdrop Way, Ooltewah, TN 37363
MLS# 1360701Listed by: RICHARDSON GROUP - New
 $315,000Active3 beds 2 baths1,756 sq. ft.
7423 Country Hill Lane, Ooltewah, TN 37363
MLS# 1545508Listed by: KELLER WILLIAMS REALTY - New
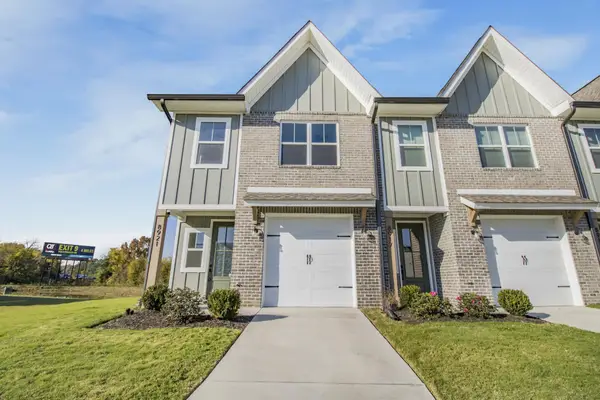 $295,000Active3 beds 3 baths1,499 sq. ft.
8921 James Creek Drive, Ooltewah, TN 37363
MLS# 3629694Listed by: THE SOURCE REAL ESTATE GROUP - New
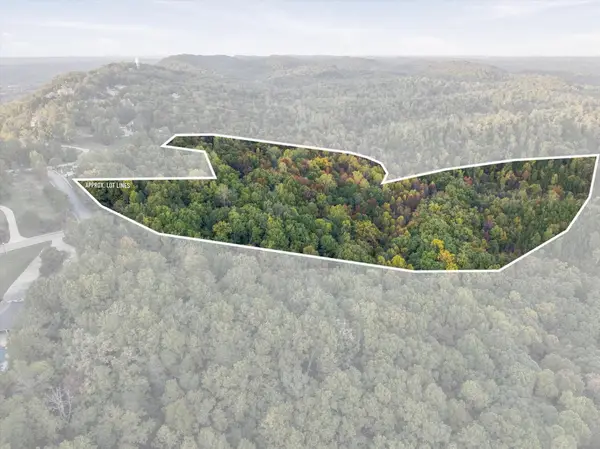 $2,500,000Active61.9 Acres
0 Mountain Lake Drive, Ooltewah, TN 37363
MLS# 3629485Listed by: GREATER DOWNTOWN REALTY DBA KELLER WILLIAMS REALTY - New
 $664,000Active4 beds 3 baths2,631 sq. ft.
8817 Pine Ridge Road, Ooltewah, TN 37363
MLS# 1545430Listed by: HORIZON SOTHEBY'S INTERNATIONAL REALTY - New
 $250,000Active3 beds 1 baths1,295 sq. ft.
7339 Ooltewah Georgetown Road, Ooltewah, TN 37363
MLS# 1545427Listed by: REAL BROKER - New
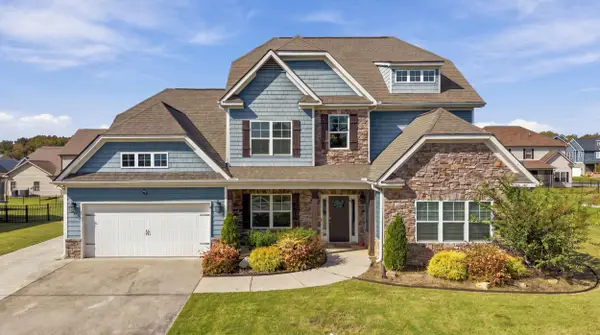 $635,000Active5 beds 4 baths3,866 sq. ft.
7493 Blazing Star Court, Ooltewah, TN 37363
MLS# 1545398Listed by: REAL BROKER - New
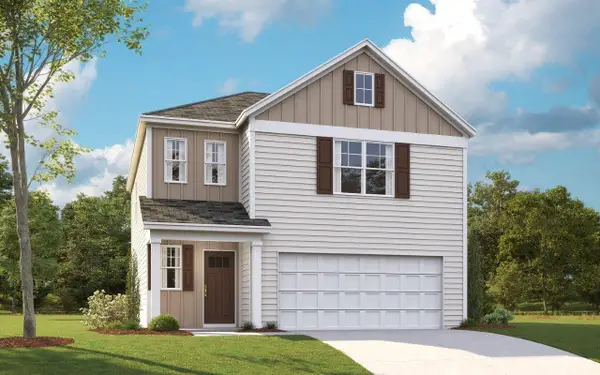 $352,815Active3 beds 3 baths1,749 sq. ft.
8353 Backwater Way, Ooltewah, TN 37363
MLS# 1545400Listed by: DHI INC


Protect your home and budget from life's surprises with an Assurant Home Warranty, backed by a partner that supports you through every step of homeownership. Explore Plans.
©2026 Century 21 Real Estate LLC. All rights reserved. CENTURY 21®, the CENTURY 21 Logo and C21® are service marks owned by Century 21 Real Estate LLC. Century 21 Real Estate LLC fully supports the principles of the Fair Housing Act and the Equal Opportunity Act. Each office is independently owned and operated. Listing information is deemed reliable but not guaranteed accurate.